Local real estate rules require that you sign in to view sold property information.
Listed by Royal Lepage Terrequity Realty.
22 White Heather Boulevard is a Detached, 2-Storey and is currently for Sale @ $998,000. Taxes in 2026 were $5,977.35.
More homes for sale under 1M in Toronto
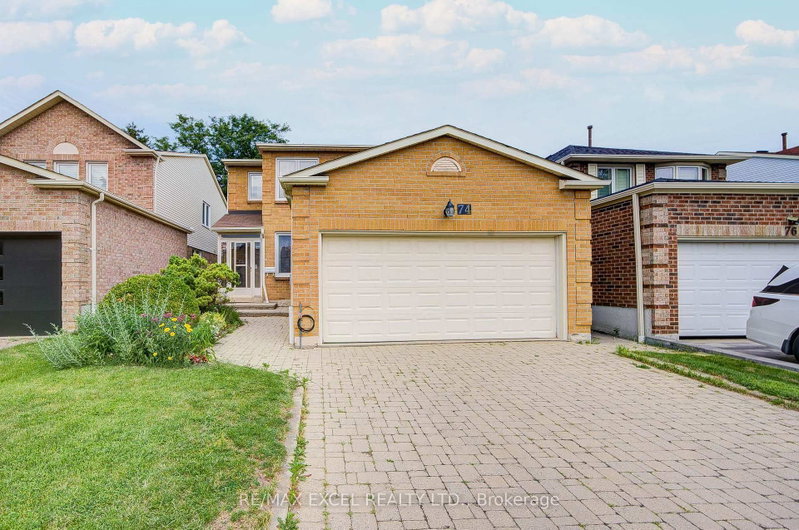
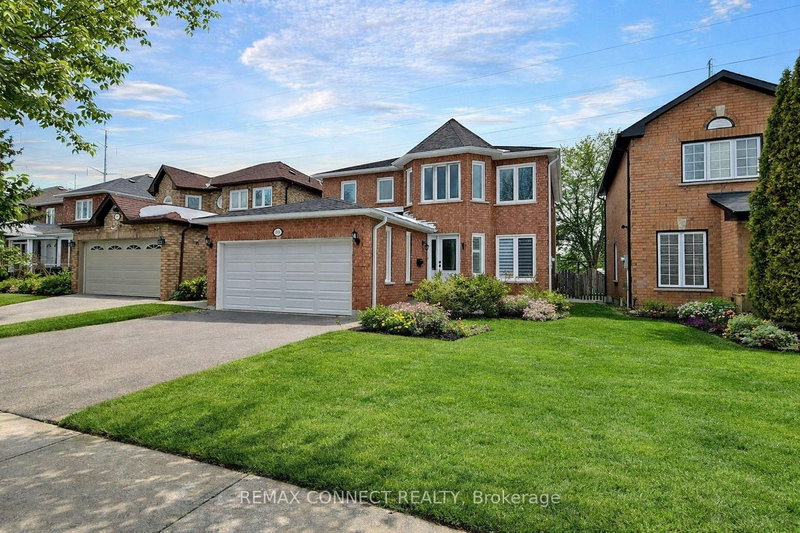
Welcome to this spacious 4 bedroom, 2 1/2 bath detached home. The 2-Storey on 22 White Heather Boulevard has 4 bedrooms, 3 bathrooms, and is located on a 242.36 x 29.85 ft lot in the community of Agincourt North . It features a double car garage with a very deep lot of 242.36 ft. for all your gardening needs. Basement with a cold cellar is open ready for your creative design. You are just steps across from Percy Williams Jr. Public School and Richmond Park. Woodside Square, Milliken Park, library, TTC and other amenities are just minutes away. This is an ideal home and location for your growing family. Property is sold as is.
Fridge, stove, washer, dryer, gas furnace and equipment, central air condition, hot water tank (rental), all light fixtures, all window coverings. All fixtures and chattels sold as is condition.
The address 22 White Heather Boulevard was listed for sale (MLS# E13583766) on Monday, July 20, 2026.




 Share
Share


 4
4 4
4 2
2 29.85 x 242.36 ft lot