By

CALL
TOUR PROPERTY
×

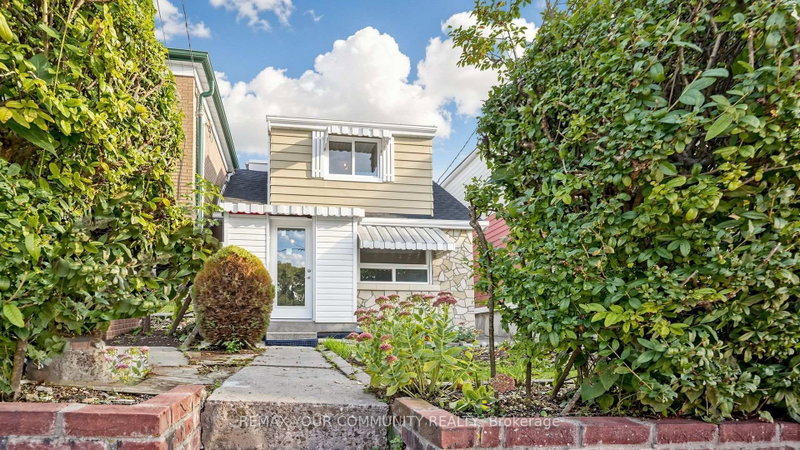
54 Westbourne Avenue in Toronto for sale

Asking price
$688,800
Estimate (Aug 07)
$750,902
MLS #:
E13650728
Type:
Detached, 2-Storey
Approx. SQFT:
2000-2500
Basement:
Finished
4+2 4+2
1 45 x 105.33 ft lot

Listed by Keller Williams Advantage Realty.

54 Westbourne Avenue is a Detached, 2-Storey and is currently for Sale @ $688,800. Taxes in 2025 were $4,457.00.

More homes for sale under 700k in Toronto

A rare opportunity for investors, builders, and first time home buyers ready to make their mark. The 2-Storey on 54 Westbourne Avenue has 4 bedrooms, 4 bathrooms, and is located on a 105.33 x 45 ft lot in the community of Clairlea-Birchmount . This detached home sits on an oversized 45 x 105 foot lot in the heart of Clairlea, one of the east end's most desirable and family friendly pockets. With a private double driveway and attached garage, there's no shortage of parking, and the generous lot size opens the door to a world potential. Location is everything here. You're minutes to TTC transit, great schools, parks, shopping, grocery stores, and restaurants, with quick access to the DVP, Highway 401, and downtown Toronto. this property offers the space and the location to make your vision a reality.

All

The address 54 Westbourne Avenue was listed for sale (MLS# E13650728) on Friday, August 07, 2026.

WHAT'S YOUR HOME WORTH?

Click here to get an instant estimate and track its value over time.

  • Date Listed: Friday, August 07, 2026
  • Listing Brokerage: Keller Williams Advantage Realty - Disclaimer: The information contained in this listing has not been verified by Keller Williams Advantage Realty and should be verified by the buyer.
  • Virtual Tour: View Virtual Tour for 54 Westbourne Avenue
  • City: Toronto

    More 4 bedrooms homes for sale in Toronto

  • Neighbourhood: Clairlea-Birchmount
  • Major Intersection: Victoria Park Ave / Conroy Ave
  • Full Address: 54 Westbourne Avenue, Toronto, M1L 2Y4, Canada, ON, Canada
  • Living Room:
  • Kitchen:
  • Family Room:
  • Kitchen:
  • Amenities:
  • Taxes: $4,457.00 (2025)
Living17 x 24 ft408 sq ft
Kitchen10 x 11 ft110 sq ft
Dining10 x 11 ft110 sq ft
Family11 x 16 ft176 sq ft
Primary21 x 12 ft252 sq ft
2nd Br9 x 13 ft117 sq ft
3rd Br10 x 11 ft110 sq ft
4th Br10 x 18 ft180 sq ft
Rec11 x 12 ft132 sq ft
5th Br20 x 12 ft240 sq ft
Br11 x 18 ft198 sq ft
Kitchen12 x 10 ft120 sq ft


Recently sold comparables in Clairlea-Birchmount

Similar homes for sale

WHAT'S YOUR HOME WORTH?

Click here to get an instant estimate and track its value over time.