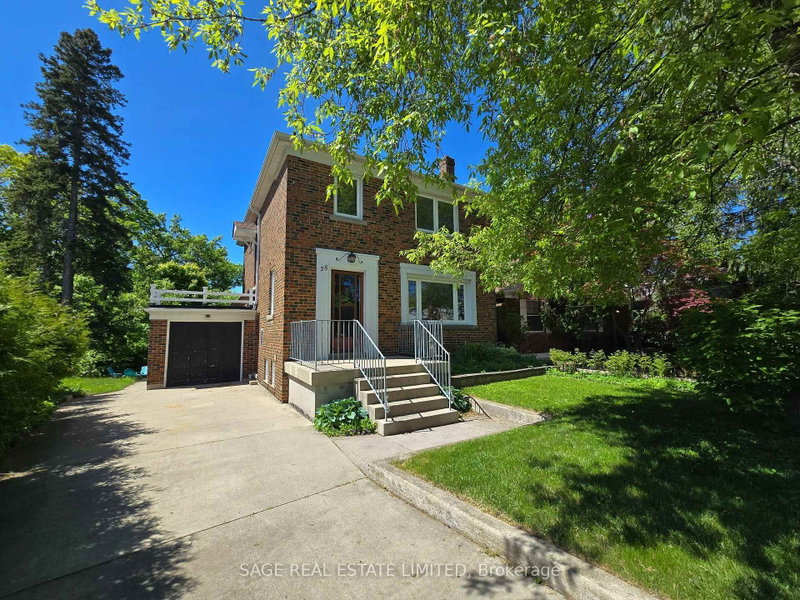
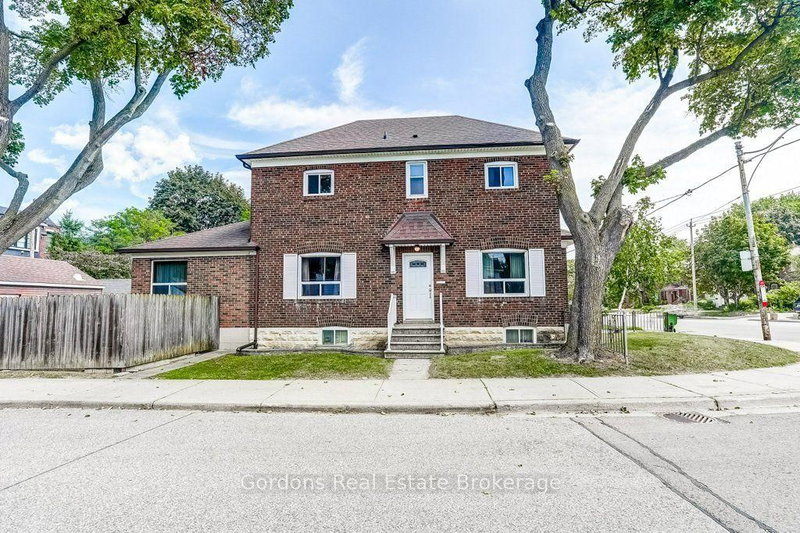
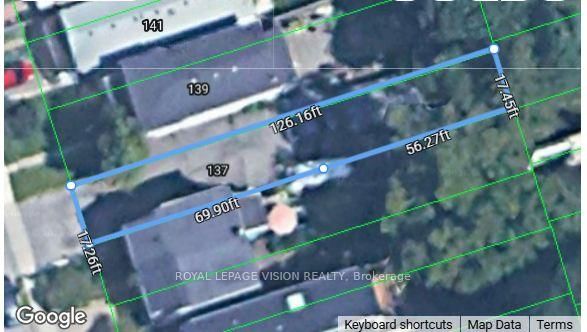
0% Interest - 5 (FIVE) Years VTB. The VTB will Assist with the Down Payment or it Could be Used for Bringing Down the Monthly Carrying Costs. Savings of up to $50,000.00 in Interest in Only 5 Years. Location, Location, Location!! - Situated in the Desirable Gledhill School District. This Detached 3-Bedroom Home has a Private Drive on a Deep Lot, allowing for a Garden Suite. Main Floor Master Bedroom & 2nd Floor Master Bedroom Features a Walkout to Deck that Overlooks the Lovely Backyard. 2nd Floor Flex / Media Room with Kitchen, could be a 4th Bedroom. Main Floor (Renovated - 1 3-Pc Bath). 2nd Floor Laundry Facilities. Fully Refinished to The Studs. Wired & Interconnect Smoke & Carbon Monoxide Detectors throughout. Main Front & 2nd Floor Windows Replaced (2024), and Roof (2024). Main Floor Open Concept Kitchen & Living Room. Roughed in Laundry on Main Floor. Separate Entrance to Basement. New Stainless-Steel Appliances. Income Potential - Live on Main Floor or 2nd Floor and Rent the Other. Further Income Potential from Furnishing the Basement Level & Garden Suite. Close to: Danforth Restaurants, Coffee Shops, School, Banks, Medical Clinics, 10 Minutes to Subway. Ideal for Extended family or Young couple. Please speak with Listing Agent regarding Financial Opportunities.
Listing Brokerage: Century 21 Parkland Ltd. - Disclaimer: The information contained in this listing has not been verified by Century 21 Parkland Ltd. and should be verified by the buyer.





 Share


 3
 3
 25 x 126.54 ft lot