List Date
List Price
Last Status
Sold Date
Sold Price
Days On Market
0000-00-00
$00000
Ter
N/A
N/A N/A
0000-00-00
$00000
Ter
N/A
N/A N/A
0000-00-00
$00000
Ter
N/A
N/A N/A
0000-00-00
$00000
Sld
Jul 08, 2012
$376,000
0000-00-00
$00000
Ter
N/A
N/A N/A
0000-00-00
$00000
Sld
May 19, 2006
$228,000
0000-00-00
$00000
Ter
N/A
N/A N/A
0000-00-00
$00000
Exp
N/A
N/A N/A
0000-00-00
$00000
Ter
N/A
N/A N/A
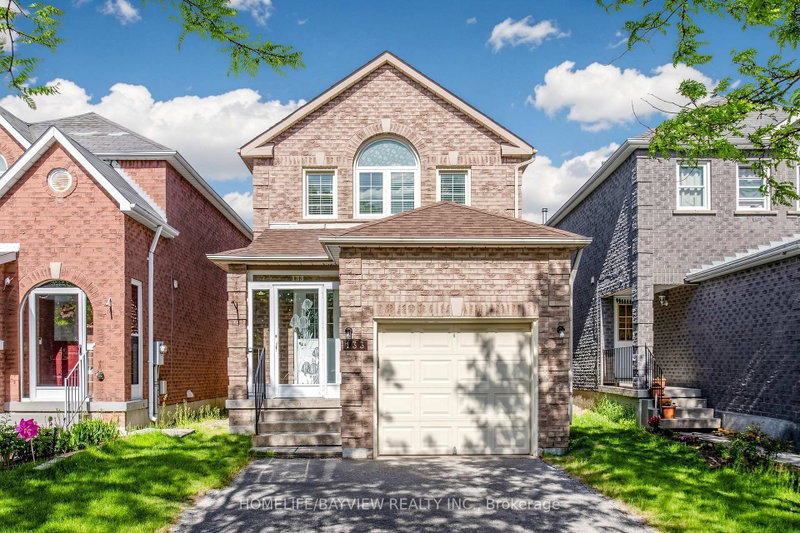
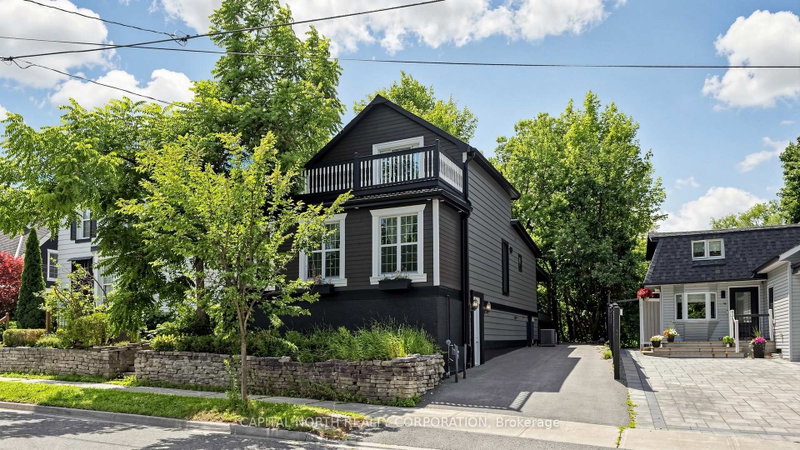
Beautifully renovated, detached 2-unit home featuring 3 bedrooms, 2 brand-new bathrooms and 2 newly renovated kitchens. Freshly painted throughout with modern wood-look vinyl flooring and stylish quartz countertops. Walkout from the kitchen to a beautiful backyard, ideal for outdoor enjoyment. A detached garage is an excellent potential for laneway housing ( see attachment). A great opportunity for homeowners and investors alike. Move-in ready with modern updates and future potential! Roof was redone in 2023. Some photos have been virtually staged.
DETAILS
ROOMS
MAP
OPEN HOUSES
Date Listed: Monday, October 26, 2026 Listing Brokerage: Re/Max Hallmark Realty Ltd. - Disclaimer: The information contained in this listing has not been verified by Re/Max Hallmark Realty Ltd. and should be verified by the buyer. City: Toronto
More 3 bedrooms homes for sale in Toronto
Neighbourhood: East End-Danforth Major Intersection: Main and Danforth Full Address: 20 Kelvin Avenue, Toronto, M4C 5C8, Canada, ON, Canada Living Room: Vinyl Floor Kitchen: Tile Floor, Backsplash, O/Looks Garden Kitchen: Combined W/Family, Vinyl Floor Amenities: Taxes: $3,891.00 (2026)
Sunroom 13 x 6 ft 78 sq ft
Br 9 x 12 ft 108 sq ft
Living 10 x 14 ft 140 sq ft
Kitchen 9 x 15 ft 135 sq ft
Br 13 x 11 ft 143 sq ft
2nd Br 9 x 12 ft 108 sq ft
Kitchen 13 x 19 ft 247 sq ft
Br 6 x 17 ft 102 sq ft
Saturday - October 31 2:00 - 4:00 PM
Recently sold comparables in East End-Danforth
Sold 52 days ago.
190 Cameron Avenue
Keelesdale-Eglinton West, Toronto #W13656994
Sold 21 days ago.
395 McRoberts Avenue
Caledonia-Fairbank, Toronto #W13700976
Sold 7 days ago.
211 Blackthorn Avenue
Weston-Pellam Park, Toronto #W13870966
Sold 63 days ago.
12 Porter Avenue
Rockcliffe-Smythe, Toronto #W13526148
Sold 63 days ago.
133 Laird Drive
Middlefield, Markham #N13632306
Sold 5 days ago.
741 Queensbridge Drive
Creditview, Mississauga #W13596718
Sold 14 days ago.
4094 Teakwood Drive
Creditview, Mississauga #W13599940
Sold 52 days ago.
64 Machell Avenue
Aurora Village, Aurora #N13618948
Sold 24 days ago.
25 Clegg Street
Ottawa East, Ottawa #X13525272
Sold 26 days ago.
3 Ashbury Place
Lindenlea, Ottawa #X13778874
Listed 7 days ago.
140 Barker Avenue
Woodbine-Lumsden, Toronto #E14094706
Estimate (Oct 19) $590,330
Listed 60 days ago.
137 King Edward Avenue
Woodbine-Lumsden, Toronto #E13726010
Estimate (Aug 30) $637,132
Listed 24 days ago.
19 Robinson Avenue
Oakridge, Toronto #E13856348
Estimate (Oct 02) $650,139
Listed 25 days ago.
54 Westbrook Avenue
Woodbine-Lumsden, Toronto #E13852006
Estimate (Oct 01) $705,854
Listed 40 days ago.
82 August Avenue
Oakridge, Toronto #E13791404
Estimate (Sep 16) $762,397
Listed 35 days ago.
7 Emmott Avenue
Oakridge, Toronto #E13810112
Estimate (Sep 21) $760,002
Listed 108 days ago.
45 Pitt Avenue
Clairlea-Birchmount, Toronto #E13551722
Estimate (Jul 10) $827,631
Listed 12 days ago.
70 Madelaine Avenue
Oakridge, Toronto #E14031874
Estimate (Oct 14) $836,398
Listed 35 days ago.
256 Ferris Road
O'Connor-Parkview, Toronto #E13810224
Estimate (Sep 21) $862,127
Listed 27 days ago.
1265 Woodbine Avenue
Woodbine-Lumsden, Toronto #E13840724
Estimate (Sep 29) $922,270





 Share


 3+1
 3+1
 1
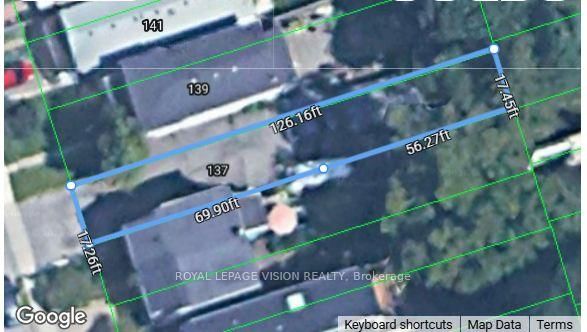
 16.08 x 118 ft lot