By

CALL
TOUR PROPERTY
×

916 Woodbine Avenue in Toronto for sale

Asking price
$998,000
Estimate (Oct 01)
$1,102,424
MLS #:
E13850600
Type:
Detached, 2-Storey
Approx. SQFT:
1100-1500
Basement:
Apartment, Finished
3 3
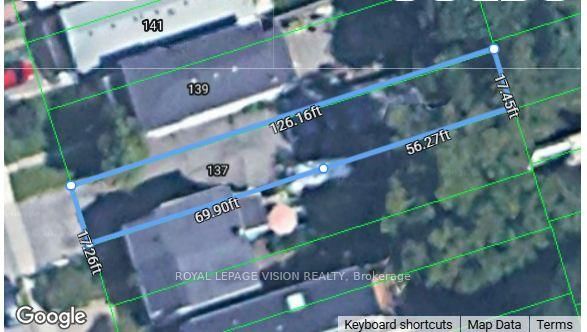
17.17 x 120 ft lot
PROPERTY HISTORY
SIGN IN REQUIRED
List Date List Price Last Status Sold Date Sold Price Days On Market
0000-00-00 $00000 Ter N/A N/A N/A
0000-00-00 $00000 Sld Mar 06, 2019 $870,000
0000-00-00 $00000 Exp N/A N/A N/A
0000-00-00 $00000 Sld Feb 25, 2014 $601,100
0000-00-00 $00000 Sld Dec 28, 2009 $409,000
0000-00-00 $00000 Sld Jul 26, 2007 $320,000
0000-00-00 $00000 Exp N/A N/A N/A
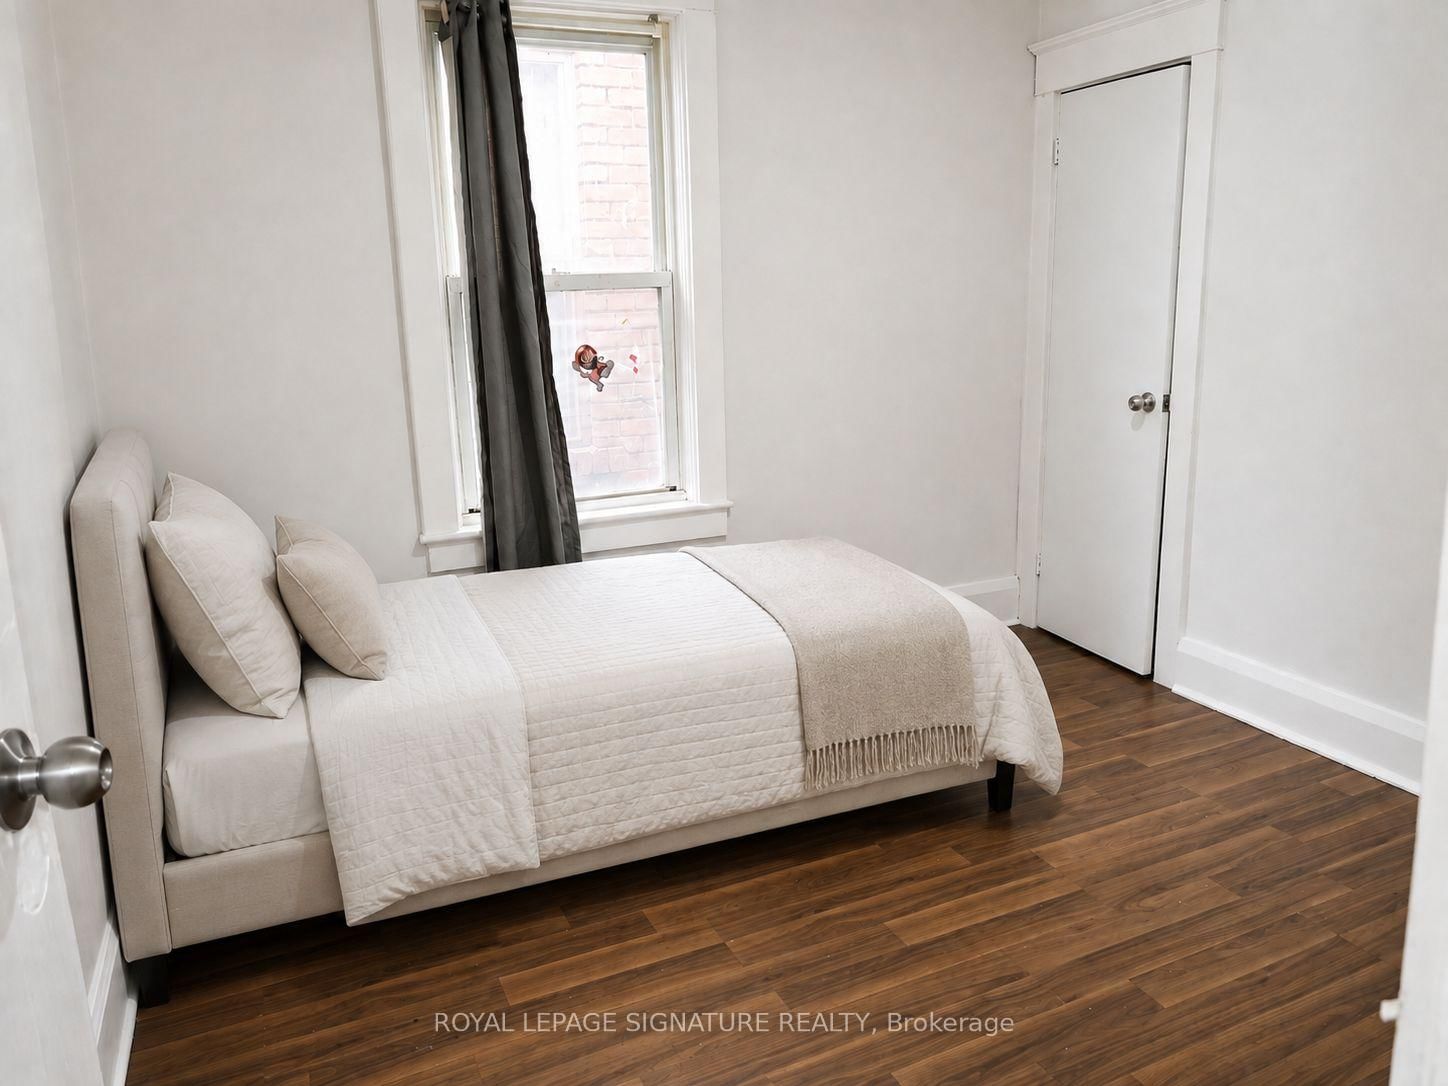
Exceptional investment opportunity in the heart of Toronto's highly sought-after Beaches neighbourhood! This two-storey detached home offers three self-contained units, making it ideal for investors, multi-generational families, or owner-occupants seeking rental income.The second-floor suite features one spacious bedroom, a large updated kitchen, and a full bathroom. The main-floor unit offers one spacious bedroom, a kitchen, and a full bathroom walkout to back porch. The separate basement apartment includes 1 bedroom, its own kitchen, and a full bathroom, providing additional income potential.Complete with a parking for 2 vehicles in the back, this versatile property is located just minutes from the subway, TTC, beach, parks, schools, transit, vibrant shops, cafes, and restaurants. A rare opportunity to own an income-generating property in one of Toronto's most desirable East York community.

WHAT'S YOUR HOME WORTH?

Click here to get an instant estimate and track its value over time.

  • Date Listed: Thursday, October 01, 2026
  • Listing Brokerage: Royal Lepage Signature Realty - Disclaimer: The information contained in this listing has not been verified by Royal Lepage Signature Realty and should be verified by the buyer.

  • City: Toronto

    More 3 bedrooms homes for sale in Toronto

  • Neighbourhood: Woodbine Corridor
  • Major Intersection: Danforth/Woodbine
  • Full Address: 916 Woodbine Avenue, Toronto, M4C 4B7, Canada, ON, Canada
  • Living Room: Laminate, Large Window, Fireplace
  • Kitchen: Tile Floor, Window, W/O To Yard
  • Living Room: Laminate, W/O To Balcony, Bay Window
  • Kitchen: Laminate, Window, Eat-In Kitchen
  • Living Room: Laminate, Pot Lights, Open Concept
  • Kitchen: Laminate, Window, O/Looks Living
  • Amenities:
  • Taxes: $5,102.62 (2026)
Living13 x 9 ft117 sq ft
Kitchen13 x 11 ft143 sq ft
Br13 x 12 ft156 sq ft
Living15 x 13 ft195 sq ft
Kitchen13 x 8 ft104 sq ft
Br10 x 10 ft100 sq ft
Living25 x 12 ft300 sq ft
Kitchen17 x 7 ft119 sq ft
14 x 9 ft126 sq ft
Foyer5 x 33 ft165 sq ft

Recently sold comparables in Woodbine Corridor

Similar homes for sale

WHAT'S YOUR HOME WORTH?

Click here to get an instant estimate and track its value over time.