By

Sign In
Sign In to view listing's details
×

121 Virginia Avenue in Toronto has been sold

MLS #:
E13426602
Type:
Detached, 2-Storey
Approx. SQFT:
1500-2000
Basement:
Finished
3+1 3+1
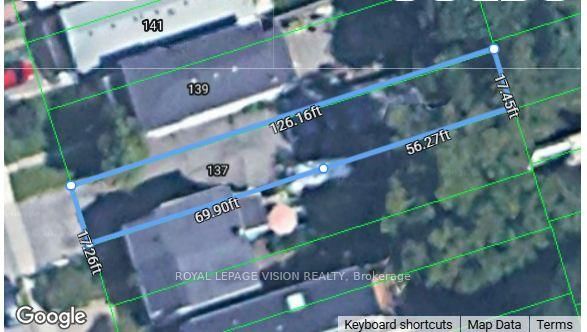
1 30 x 100 ft lot
PROPERTY HISTORY
List Date List Price Last Status Sold Date Sold Price Days On Market
0000-00-00 $00000 Exp N/A N/A N/A
0000-00-00 $00000 Ter N/A N/A N/A
0000-00-00 $00000 Lsd May 23, 2019 $3,195
0000-00-00 $00000 Lsd Dec 01, 2015 $2,595
0000-00-00 $00000 Ter N/A N/A N/A
0000-00-00 $00000 Lsd May 03, 2010 $2,195
0000-00-00 $00000 Ter N/A N/A N/A
0000-00-00 $00000 Exp N/A N/A N/A
0000-00-00 $00000 Ter N/A N/A N/A
0000-00-00 $00000 Sld May 16, 2008 $418,000
Welcome to 121 Virginia avenue - a top to bottom fully-renovated 2-storey detached 3-bedroom 3-full bathroom executive home with 2 car parking plus a garage for extra storage! An open-concept layout with hardwood floors and 9-foot ceilings that includes plenty of natural light and all new countertops and appliances in the Danforth Village area. This Property offers stunning curb appeal and outdoor space for entertaining. In a great neighborhood that is close to everything - great schools, shopping, parks/trails and TTC. A separate side entrance offers the added convenience for an excellent self-contained in-law suite. Nestled in a quiet pocket near one of Toronto's largest ravine systems, this home offers a serene nature-filled setting with endless trails for biking, hiking, and walking. Just a short bike ride to the Beach and boardwalk, with fantastic local shops, amenities, and a strong sense of community. With transit just steps away for a quick ride on the subway, plus easy access to the DVP, commuting is a breeze. Located in a family-friendly neighbourhood experiencing exciting growth and development - this is a lifestyle you'll be proud to call home.

WHAT'S YOUR HOME WORTH?

Click here to get an instant estimate and track its value over time.

  • Date Listed: Wednesday, June 10, 2026
  • Listing Brokerage: Plex Realty Corporation - Disclaimer: The information contained in this listing has not been verified by Plex Realty Corporation and should be verified by the buyer.

  • City: Toronto

    More 3 bedrooms homes for sale in Toronto

  • Neighbourhood: Danforth Village-East York
  • Major Intersection: Woodbine & Cosburn
  • Full Address: 121 Virginia Avenue, Toronto, M4C 2T1, Canada, ON, Canada
  • Living Room: Combined W/Dining, hardwood floor
  • Kitchen: W/O To Deck, Granite Counter, Pantry
  • Family Room: Renovated, hardwood floor
  • Amenities:
  • Taxes: $5,820.00 (2025)
Living19 x 16 ft304 sq ft
Dining19 x 16 ft304 sq ft
Kitchen11 x 11 ft121 sq ft
Bathroom9 x 4 ft36 sq ft
Primary13 x 11 ft143 sq ft
2nd Br10 x 10 ft100 sq ft
3rd Br10 x 9 ft90 sq ft
Family18 x 10 ft180 sq ft

Similar homes for sale