By

CALL
TOUR PROPERTY
×

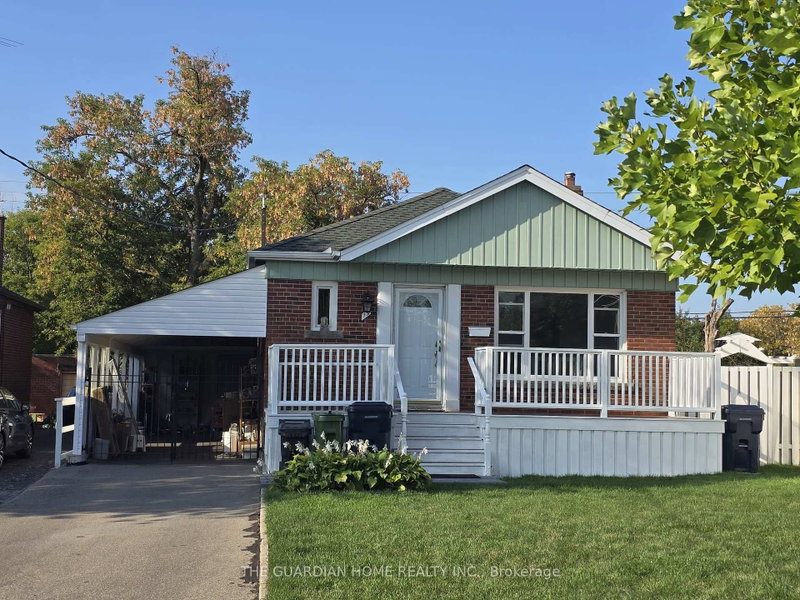
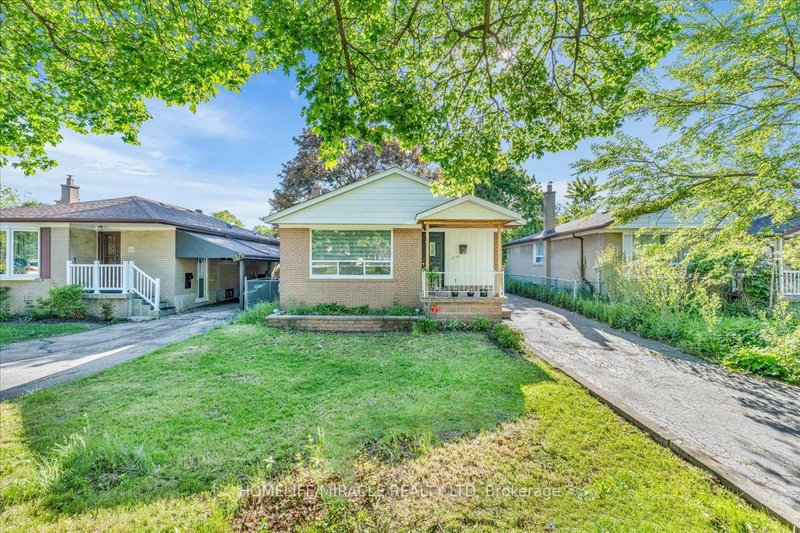
20 Shaneen Boulevard in Toronto for sale

Asking price
$899,000
Estimate (Oct 29)
$903,942
MLS #:
E14127410
Type:
Detached, Bungalow
Approx. SQFT:
700-1100
Basement:
Sep Entrance
3+2 3+2
1 40 x 125 ft lot
PROPERTY HISTORY
SIGN IN REQUIRED
List Date List Price Last Status Sold Date Sold Price Days On Market
0000-00-00 $00000 Sld Dec 23, 2006 $330,000
Attention Investors, Renovators & Handymen! Welcome to this versatile pride-of-ownership home offering excellent potential for investors, extended families, or those looking to complete a renovation to their own taste. The main levels feature bright and spacious living areas, while the finished lower level boasts a separate entrance, full kitchen, two generous bedrooms, cedar closet, and washroom with standing shower, providing excellent in-law suite or rental income potential. The home also features newer shingles and windows for added peace of mind. Some final finishing work remains from the previous renovation, offering an opportunity to complete the property and add further value. Ideally located just steps from local pharmacies, amenities, and convenient TTC transit. A fantastic opportunity in a well-connected neighbourhood-don't miss this one!

WHAT'S YOUR HOME WORTH?

Click here to get an instant estimate and track its value over time.

  • Date Listed: Thursday, October 29, 2026
  • Listing Brokerage: Homelife/Miracle Realty Ltd - Disclaimer: The information contained in this listing has not been verified by Homelife/Miracle Realty Ltd and should be verified by the buyer.

  • City: Toronto

    More 3 bedrooms homes for sale in Toronto

  • Neighbourhood: Wexford-Maryvale
  • Major Intersection: Pharmacy / Eglinton
  • Full Address: 20 Shaneen Boulevard, Toronto, M1R 1B7, Canada, ON, Canada
  • Kitchen: Laminate
  • Living Room: Laminate
  • Kitchen: Concrete Floor
  • Living Room: Concrete Floor
  • Amenities:
  • Taxes: $4,472.00 (2025)
Foyer7 x 5 ft35 sq ft
Kitchen11 x 13 ft143 sq ft
Living10 x 11 ft110 sq ft
Dining11 x 11 ft121 sq ft
2nd Br9 x 13 ft117 sq ft
Primary11 x 9 ft99 sq ft
3rd Br10 x 11 ft110 sq ft
Bathroom7 x 7 ft49 sq ft
Utility14 x 11 ft154 sq ft
Laundry9 x 5 ft45 sq ft
Kitchen9 x 15 ft135 sq ft
Living12 x 13 ft156 sq ft
Bathroom7 x 4 ft28 sq ft
4th Br13 x 9 ft117 sq ft
5th Br9 x 13 ft117 sq ft

Recently sold comparables in Wexford-Maryvale

Similar homes for sale

WHAT'S YOUR HOME WORTH?

Click here to get an instant estimate and track its value over time.