By

Sign In
Sign In to view listing's details
×

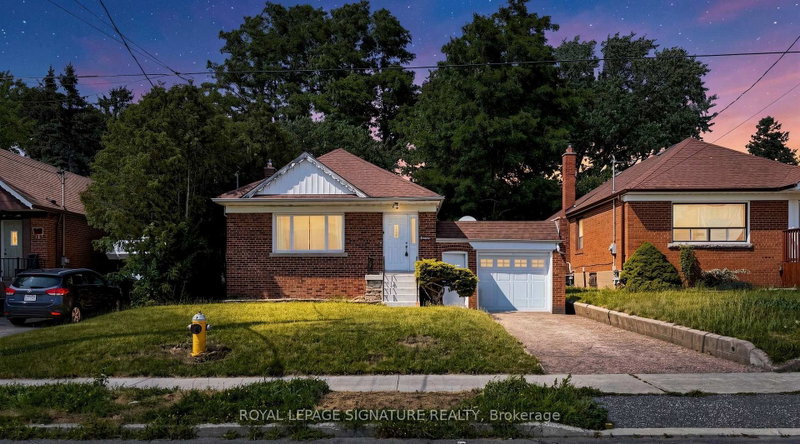
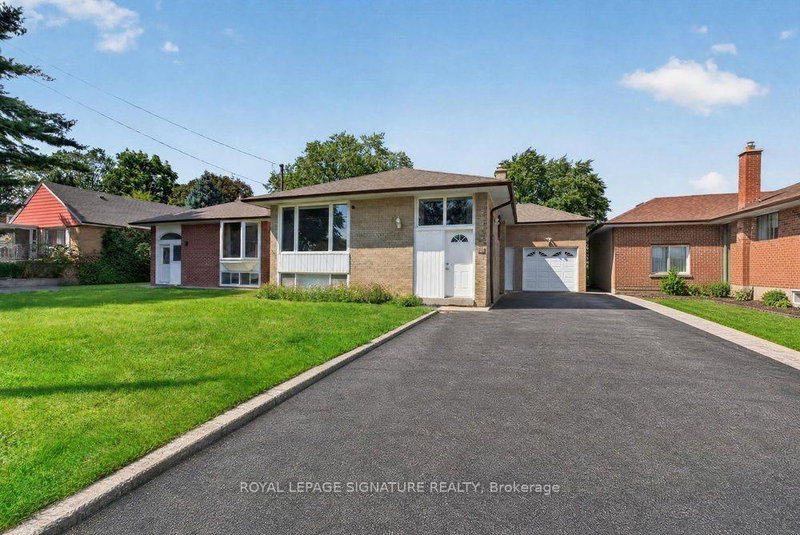
1 Bassett Avenue in Toronto has been sold

MLS #:
E13797264
Type:
Detached, Bungalow
Approx. SQFT:
700-1100
Basement:
Sep Entrance, Full
3+1 3+1
1 40 x 125 ft lot
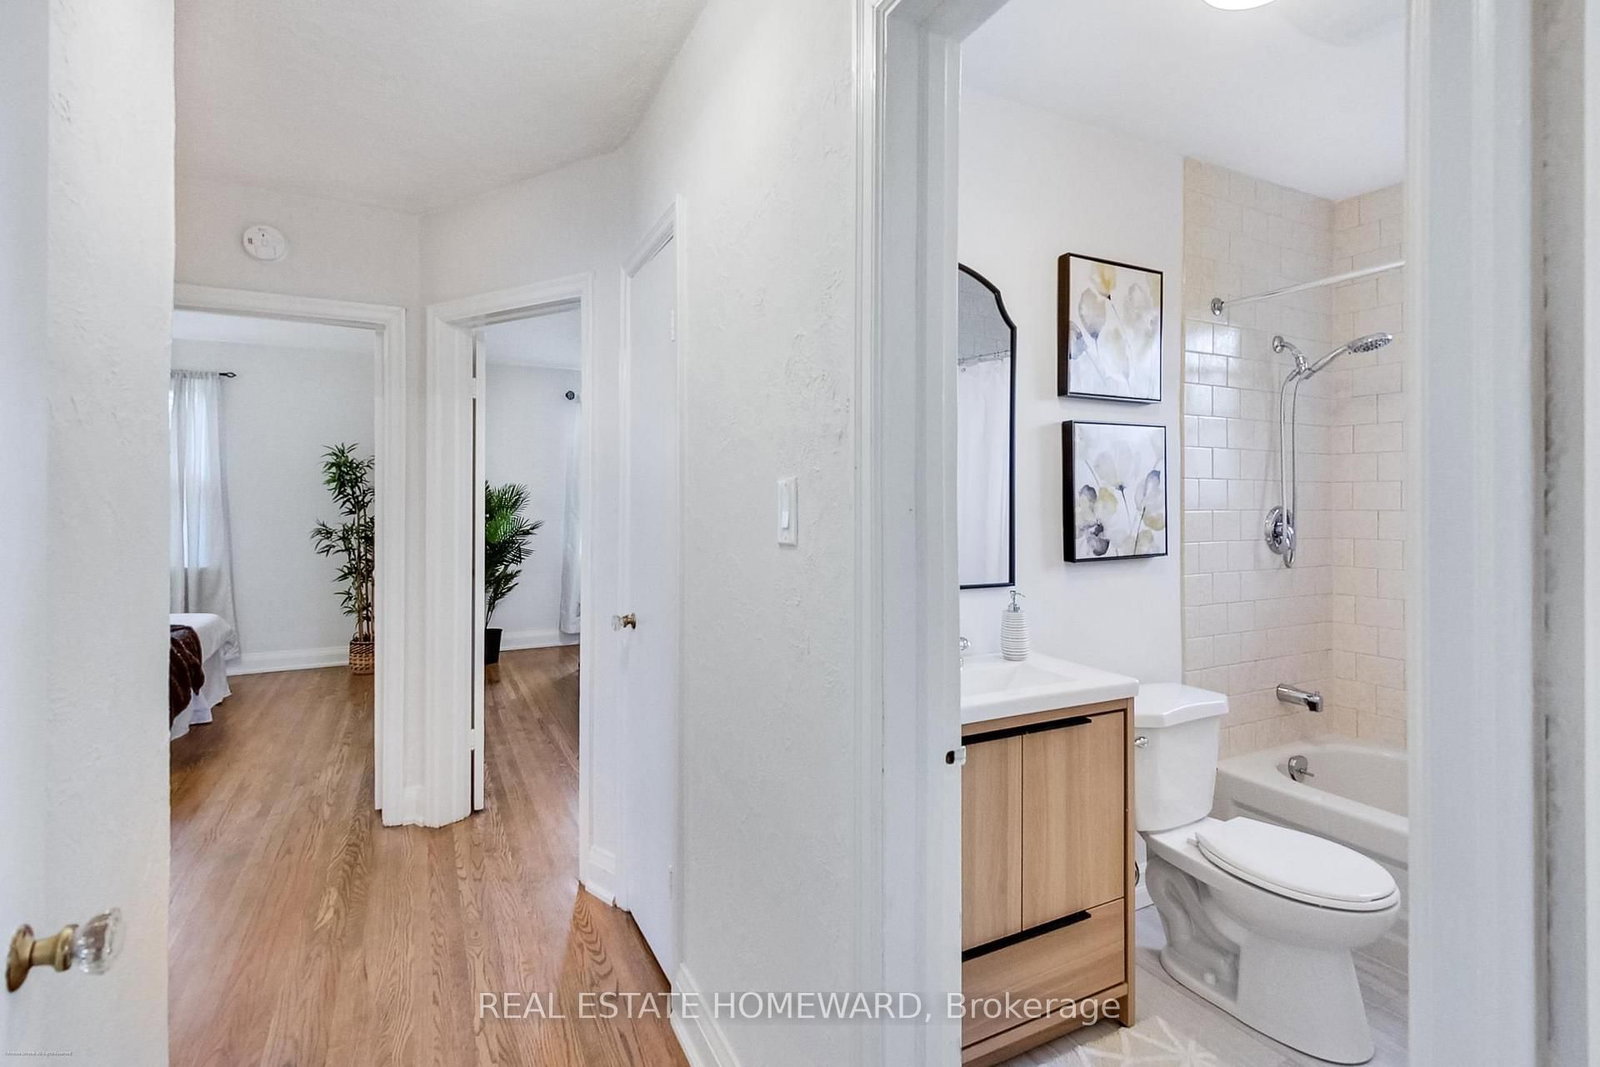
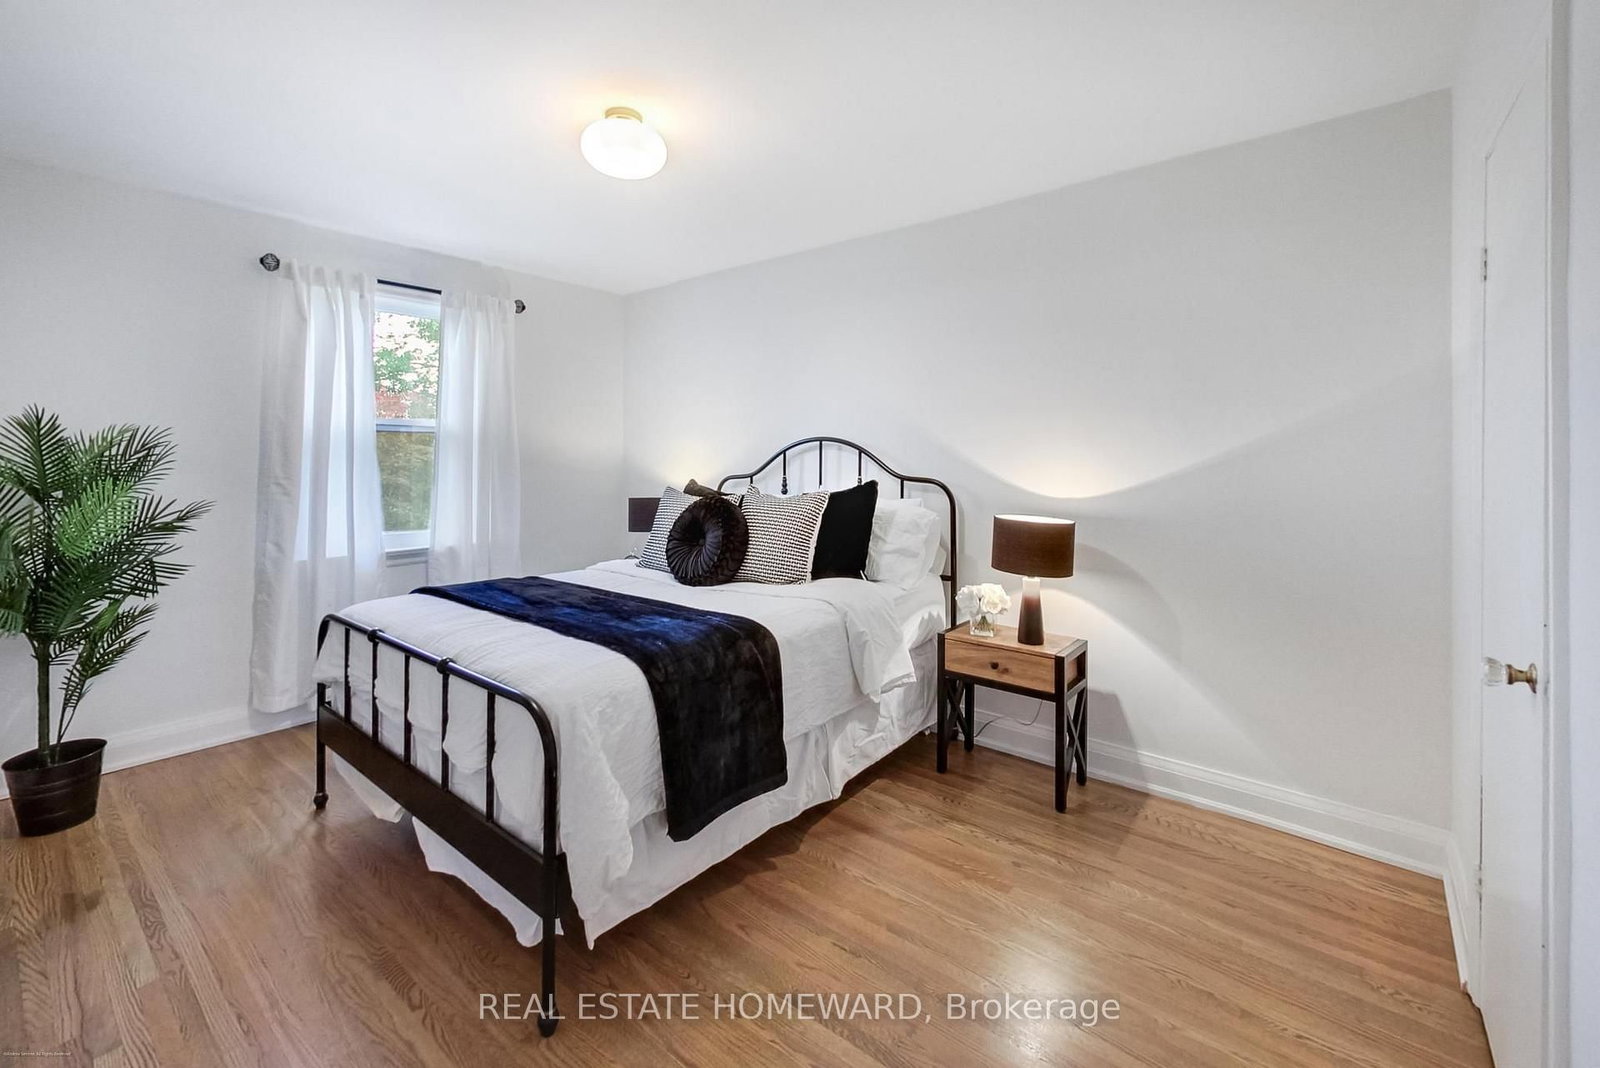
Welcome to this wonderful 3 + 1 Bedroom Family home located in the heart of Clairlea that offers a Separate Entrance (potential for in-law or rental income). Much loved and well taken care of with South-facing backyard and luscious backyard perfect for kids at play or quiet time in the garden. Ideally located close to public transit, the Eglinton Crosstown LRT, shopping, restaurants, parks, recreation centers and schools, including Clairlea Public School and WA Porter (SATEC). A rare opportunity to own a home offering comfort, flexibility and long-term peace of mind. Total Interior Square footage (1067 main + 1082 lower). Lower level plumbed - toilet. New electrical throughout - 2026.

WHAT'S YOUR HOME WORTH?

Click here to get an instant estimate and track its value over time.

  • Date Listed: Thursday, September 17, 2026
  • Listing Brokerage: Real Estate Homeward - Disclaimer: The information contained in this listing has not been verified by Real Estate Homeward and should be verified by the buyer.
  • Virtual Tour: View Virtual Tour for 1 Bassett Avenue
  • City: Toronto

    More 3 bedrooms homes for sale in Toronto

  • Neighbourhood: Clairlea-Birchmount
  • Major Intersection: St Clair/Victoria Park
  • Full Address: 1 Bassett Avenue, Toronto, M1L 2A2, Canada, ON, Canada
  • Living Room: hardwood floor, Picture Window, Combined W/Dining
  • Kitchen: B/I Dishwasher, Tile Floor
  • Family Room: Laminate, Above Grade Window
  • Amenities:
  • Taxes: $4,660.26 (2026)
Living22 x 11 ft242 sq ft
Dining22 x 38 ft836 sq ft
Kitchen10 x 9 ft90 sq ft
Primary12 x 9 ft108 sq ft
2nd Br13 x 10 ft130 sq ft
3rd Br10 x 10 ft100 sq ft
4th Br10 x 11 ft110 sq ft
Family11 x 21 ft231 sq ft
Office9 x 8 ft72 sq ft
Rec13 x 11 ft143 sq ft
Utility8 x 11 ft88 sq ft
Laundry3 x 6 ft18 sq ft


Similar homes for sale