By

Sign In
Sign In to view listing's details
×

15 Princemere Crescent in Toronto has been sold

MLS #:
E13549892
Type:
Detached, Bungalow
Approx. SQFT:
700-1100
Basement:
Sep Entrance, Finished
3+2 3+2
2 40 x 126.5 ft lot
PROPERTY HISTORY
List Date List Price Last Status Sold Date Sold Price Days On Market
0000-00-00 $00000 Ter N/A N/A N/A
0000-00-00 $00000 Exp N/A N/A N/A
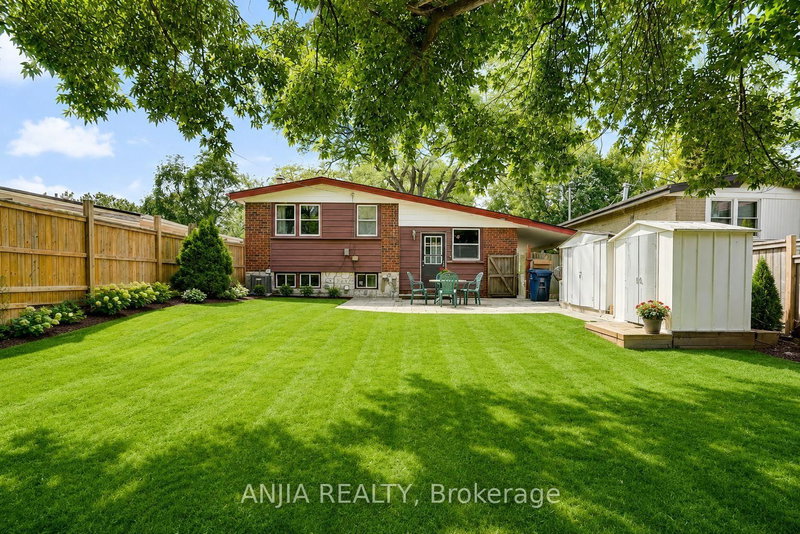
Welcome To This Beautifully Maintained Home Located In Toronto. This Property Is Move-In Ready And Packed With Upgrades. The Upstairs Kitchen Features Brand New Appliances( Stainless Steel Fridge, Stove And Dishwasher). The Home Also Includes A New Washer & Dryer, Two Modern Toilets And A Stylish Vanity. The Basement Has A Second Fridge. Enjoy Peace Of Mind With A New Furnace And Air Conditioner, Ensuring Year Round Comfort. Located In A Highly Desirable Neighborhood, This Property Is Minute Away From The 401 And DVP And, Walking Distance To Costco. It Is Also Surrounded By Top-Rated Schools, Shopping, Dining And, All Amenities Perfect For Families And Professionals. The Home Combines Convenience With Modern Living, Offering Both Comfort And Style. Don't Miss This Fantastic Opportunity To Own This Home That Is Ideally Located And Thoughtfully Upgraded.

WHAT'S YOUR HOME WORTH?

Click here to get an instant estimate and track its value over time.

  • Date Listed: Friday, July 10, 2026
  • Listing Brokerage: The Guardian Home Realty Inc. - Disclaimer: The information contained in this listing has not been verified by The Guardian Home Realty Inc. and should be verified by the buyer.
  • City: Toronto

    More 3 bedrooms homes for sale in Toronto

  • Neighbourhood: Wexford-Maryvale
  • Major Intersection: Warden/Lawrence Av.
  • Full Address: 15 Princemere Crescent, Toronto, M1R 3W8, Canada, ON, Canada
  • Living Room: hardwood floor, Picture Window, Open Concept
  • Kitchen: B/I Dishwasher, Ceramic Back Splash, Breakfast Area
  • Family Room: Pot Lights, Tile Floor, Window
  • Amenities:
  • Taxes: $4,170.10 (2025)
Living14 x 12 ft168 sq ft
Dining12 x 9 ft108 sq ft
Kitchen11 x 10 ft110 sq ft
Primary12 x 11 ft132 sq ft
2nd Br12 x 10 ft120 sq ft
Br10 x 10 ft100 sq ft
Br13 x 11 ft143 sq ft
Family22 x 14 ft308 sq ft
Br11 x 9 ft99 sq ft

Similar homes for sale