By

CALL
TOUR PROPERTY
×

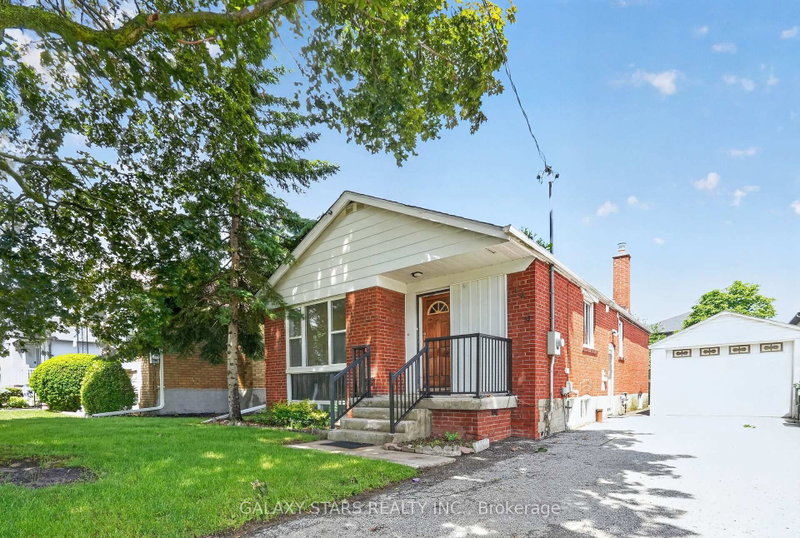
67 Elvaston Drive in Toronto for sale

Asking price
$990,000
Estimate (Oct 07)
$1,033,191
MLS #:
C13870008
Type:
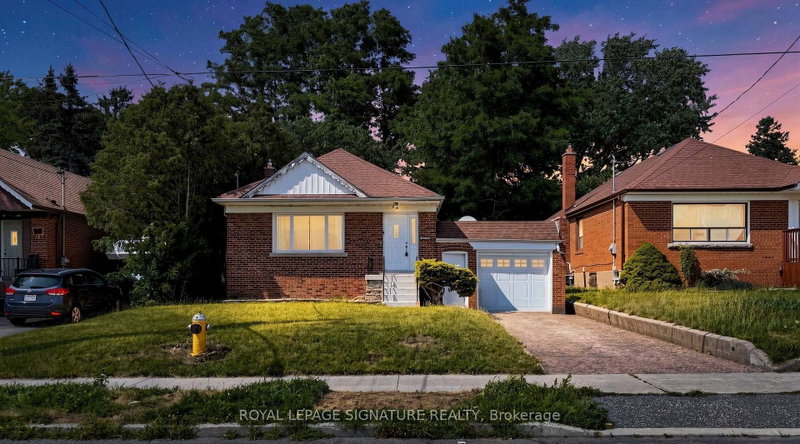
Detached, Bungalow-Raised
Approx. SQFT:
1100-1500
Basement:
Finished, Sep Entrance
3 3
1 60 x 125 ft lot
PROPERTY HISTORY
SIGN IN REQUIRED
List Date List Price Last Status Sold Date Sold Price Days On Market
0000-00-00 $00000 New N/A N/A N/A
0000-00-00 $00000 Ter N/A N/A N/A
0000-00-00 $00000 Lsd Jul 25, 2025 $3,700
0000-00-00 $00000 Lsd Apr 07, 2024 $3,600
0000-00-00 $00000 Ter N/A N/A N/A
0000-00-00 $00000 Lsd Aug 31, 2022 $3,300
0000-00-00 $00000 Lsd Jul 29, 2021 $3,100
0000-00-00 $00000 Lsd Nov 15, 2019 $2,800
0000-00-00 $00000 Ter N/A N/A N/A
0000-00-00 $00000 Lsd May 11, 2017 $2,600
0000-00-00 $00000 Sld Dec 01, 2016 $1,023,800
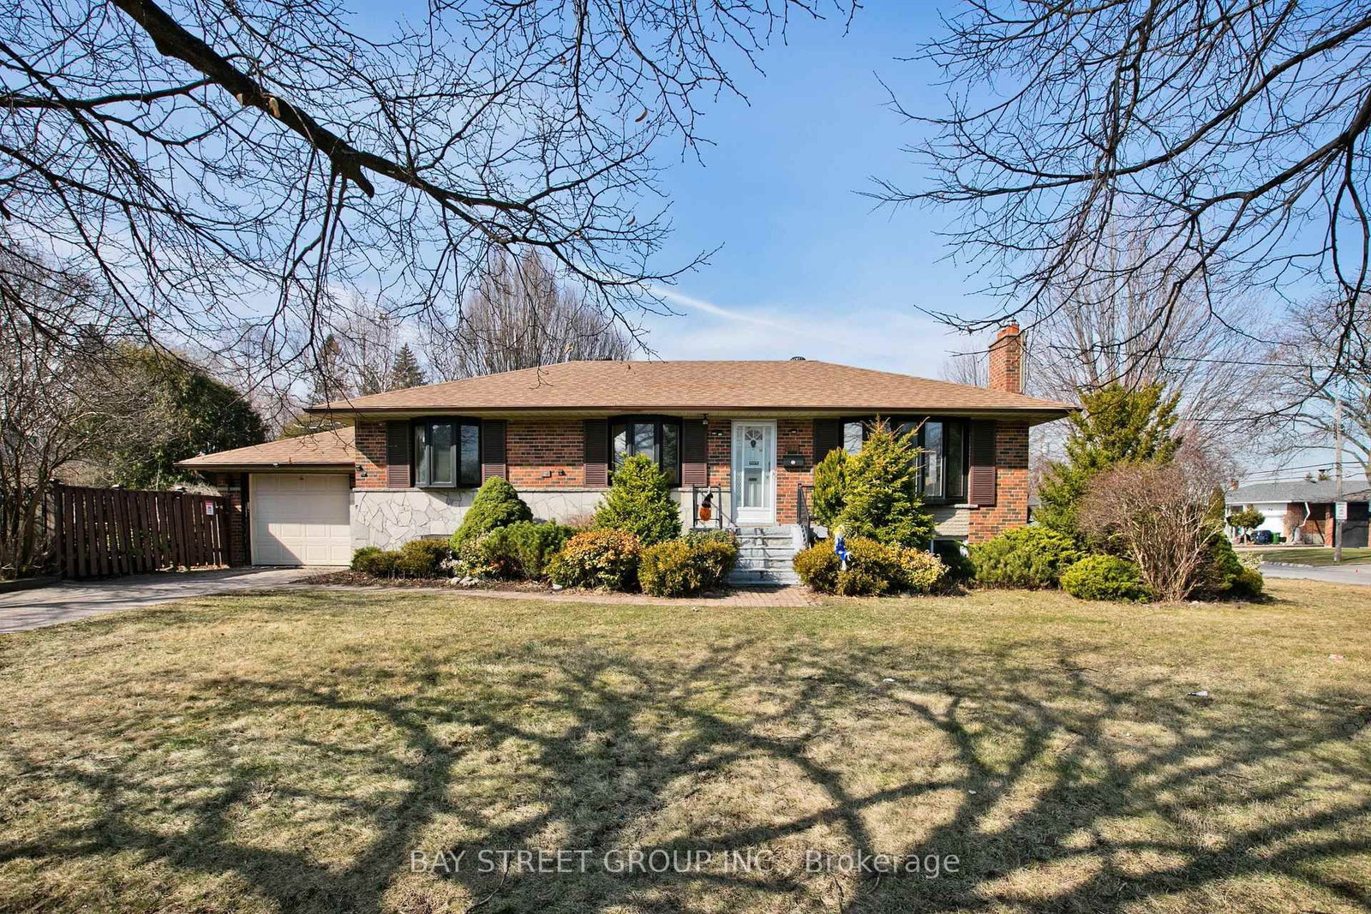
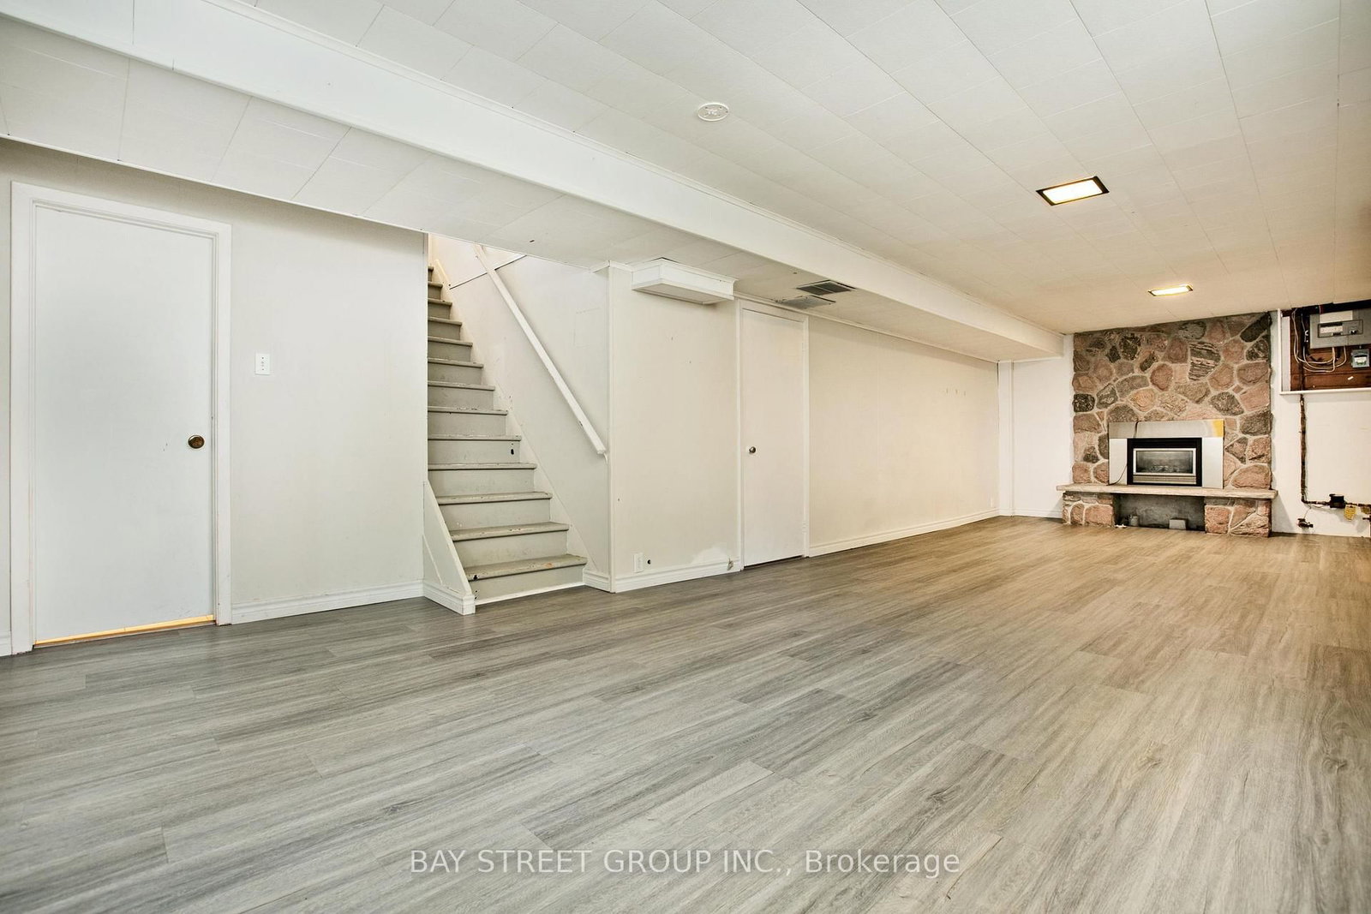
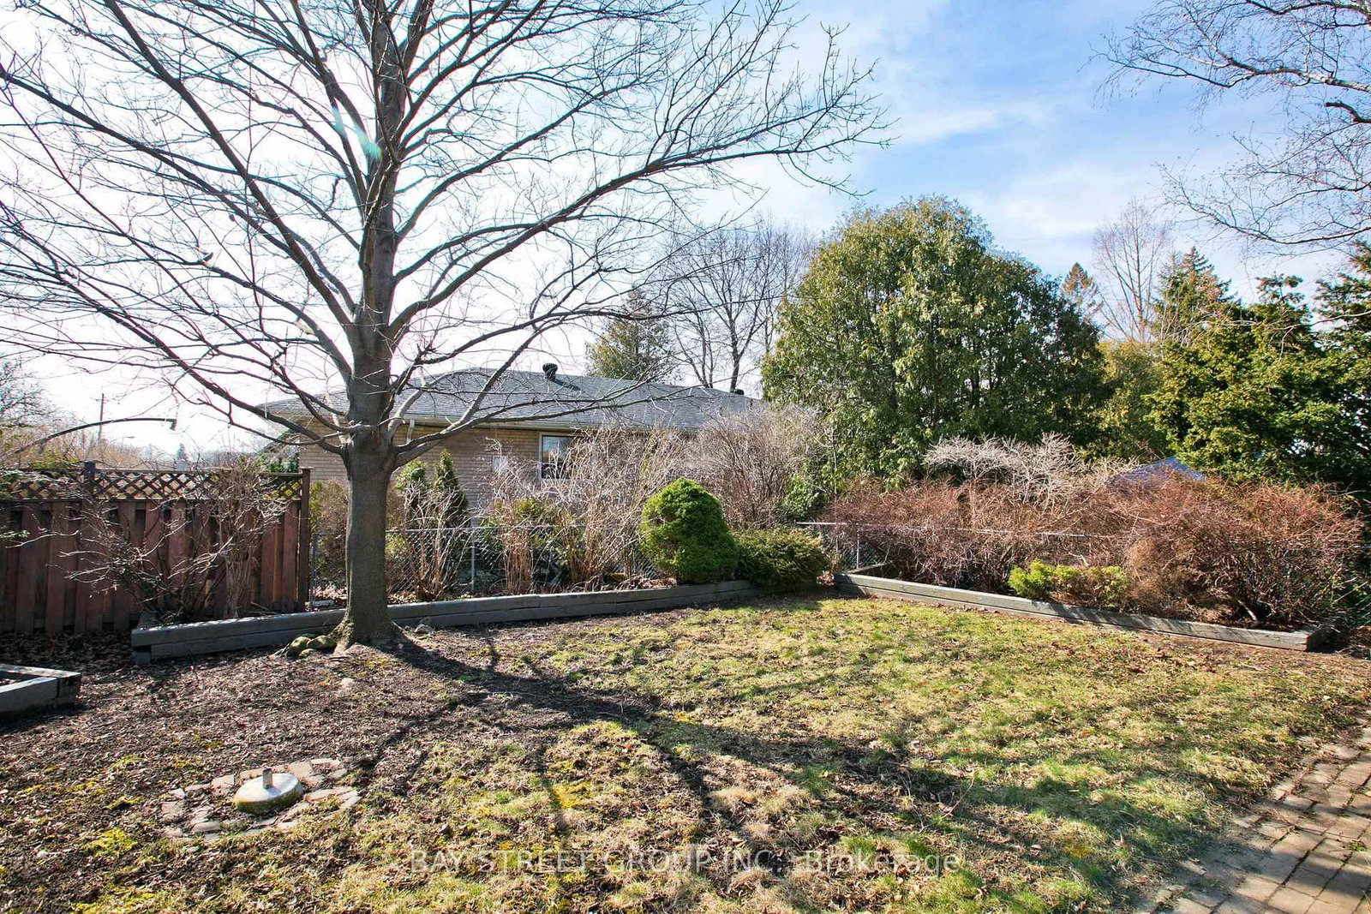
Newly Renovated In 2020 & recently fully painted ! ! 8 Newly Installed Windows Certified By Green Ontario! Interlocking Driveway ** Fenced Southern Yard **. All Bdrms Bay Windows. Separate Back Entrance To Lower Level: Finished Basement With High Ceilings; 3Pc Bath Huge Games Rm & Rec Room. *New Fridge & New washroom cabinet in basement. *Roof 2016** Hi-Eff Gas Furnace & Central Air Approx '08 And Make This Home Your Own!

WHAT'S YOUR HOME WORTH?

Click here to get an instant estimate and track its value over time.

  • Date Listed: Tuesday, October 06, 2026
  • Listing Brokerage: Bay Street Group Inc. - Disclaimer: The information contained in this listing has not been verified by Bay Street Group Inc. and should be verified by the buyer.
  • City: Toronto

    More 3 bedrooms homes for sale in Toronto

  • Neighbourhood: Victoria Village
  • Major Intersection: Eglinton/Sloane/Dvp
  • Full Address: 67 Elvaston Drive, Toronto, M4A 1N5, Canada, ON, Canada
  • Living Room: Stone Fireplace, Laminate, Bay Window
  • Kitchen: W/O To Porch, Eat-In Kitchen
  • Amenities:
  • Taxes: $6,070.00 (2025)
Living16 x 14 ft224 sq ft
Dining10 x 9 ft90 sq ft
Kitchen12 x 10 ft120 sq ft
Primary13 x 12 ft156 sq ft
2nd Br12 x 11 ft132 sq ft
3rd Br10 x 10 ft100 sq ft
Rec31 x 12 ft372 sq ft
Games24 x 13 ft312 sq ft
Utility24 x 12 ft288 sq ft

Recently sold comparables in Victoria Village

Similar homes for sale

WHAT'S YOUR HOME WORTH?

Click here to get an instant estimate and track its value over time.