By

CALL
TOUR PROPERTY
×

22 Griselda Crescent in Toronto for lease

Asking price
$2,800
MLS #:
E14126842
Type:
Detached, Bungalow
Approx. SQFT:
1100-1500
3 3
1 50 x 120 ft lot
PROPERTY HISTORY
SIGN IN REQUIRED
List Date List Price Last Status Sold Date Sold Price Days On Market
0000-00-00 $00000 Sld Sep 11 $770,000
0000-00-00 $00000 Ter N/A N/A N/A
0000-00-00 $00000 Lsd Sep 25, 2021 $2,300
0000-00-00 $00000 Sld Apr 27, 2021 $1,025,000
0000-00-00 $00000 Sus N/A N/A N/A
0000-00-00 $00000 Sld Dec 12, 2016 $720,000
0000-00-00 $00000 Ter N/A N/A N/A
0000-00-00 $00000 Lsd Aug 12, 2010 $800
0000-00-00 $00000 Sus N/A N/A N/A
0000-00-00 $00000 Sld Apr 06, 2010 $399,000
0000-00-00 $00000 Ter N/A N/A N/A
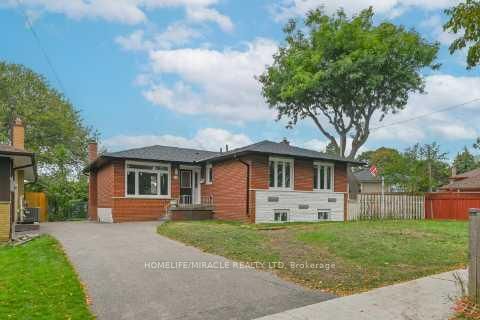
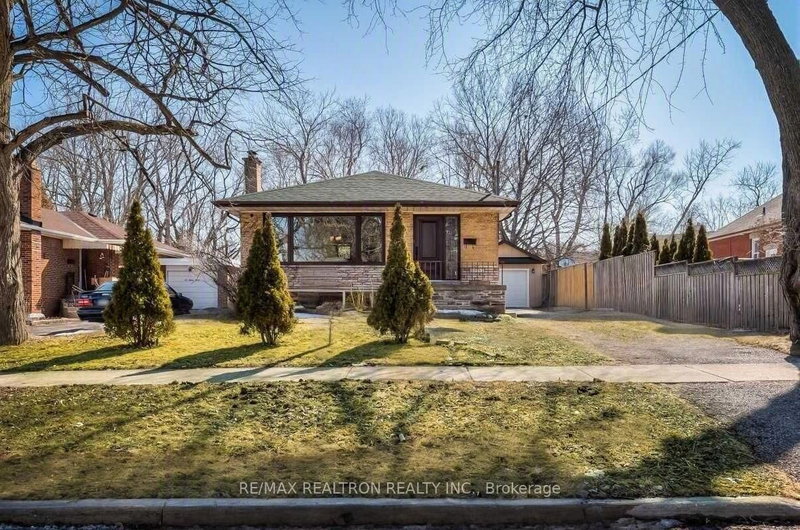
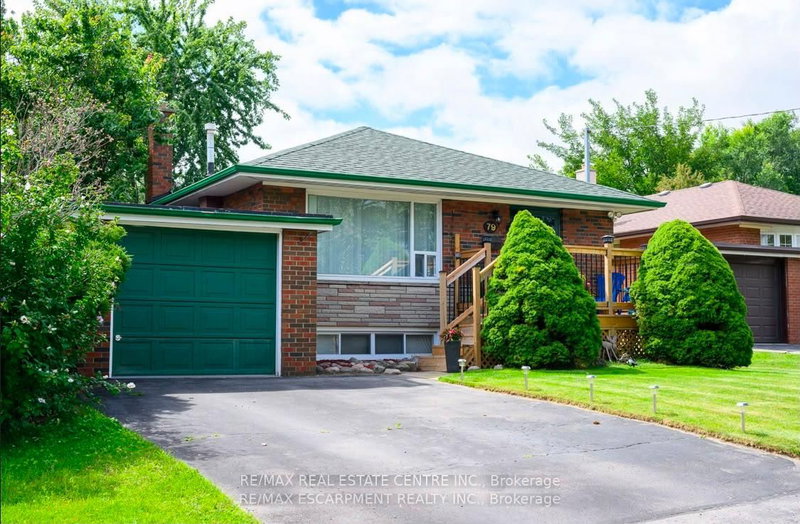
Well-maintained bungalow in an excellent location near Markham Road and Ellesmere Road! This inviting home features 3 spacious bedrooms, a bright living room, and dining area. The property also offers an attached garage for added convenience. Enjoy hardwood flooring throughout, a modern kitchen with stainless steel appliances, and upgraded bathrooms. Close to Hwy 401, University of Toronto Scarborough (UTSC), Centennial College, Cedarbrae Mall, Scarborough Town Centre, & Centenary Health Centre. 60% Utilities, supermarket, bus station, and GO station - very convenient location. Located in a quiet and safe community. Perfect for a Family, students or professionals looking for comfort and convenience.

WHAT'S YOUR HOME WORTH?

Click here to get an instant estimate and track its value over time.

  • Date Listed: Wednesday, October 28, 2026
  • Listing Brokerage: Re/Max Realtron Realty Inc. - Disclaimer: The information contained in this listing has not been verified by Re/Max Realtron Realty Inc. and should be verified by the buyer.

  • City: Toronto

    More 3 bedrooms homes for lease in Toronto

  • Neighbourhood: Woburn
  • Major Intersection: Markham Rd & Ellesmere Rd
  • Full Address: 22 Griselda Crescent, Toronto, M1G 3P6, Canada, ON, Canada
  • Living Room: Hardwood Floor
  • Kitchen: Ceramic Floor, Stainless Steel Appl
  • Amenities:
  • Taxes: $0.00 (null)
Living51 x 68 ft3468 sq ft
Dining51 x 68 ft3468 sq ft
Kitchen55 x 28 ft1540 sq ft
Primary46 x 35 ft1610 sq ft
2nd Br35 x 34 ft1190 sq ft
30 x 43 ft1290 sq ft

Recently leased comparables in Woburn

Similar homes for lease

WHAT'S YOUR HOME WORTH?

Click here to get an instant estimate and track its value over time.