By

CALL
TOUR PROPERTY
×

Main Floor-46 Flintwick Drive in Toronto for lease

Asking price
$2,899
MLS #:
E13722804
Type:
Detached, Bungalow
Approx. SQFT:
1100-1500
Basement:
Finished, Sep Entrance
3 3
81.7 x 106.94 ft lot

Listed by Homelife/Miracle Realty Ltd.

Main Floor-46 Flintwick Drive is a Detached, Bungalow and is currently for Lease @ $2,899. Taxes in null were $0.00.

More homes for lease under 2.9k in Toronto

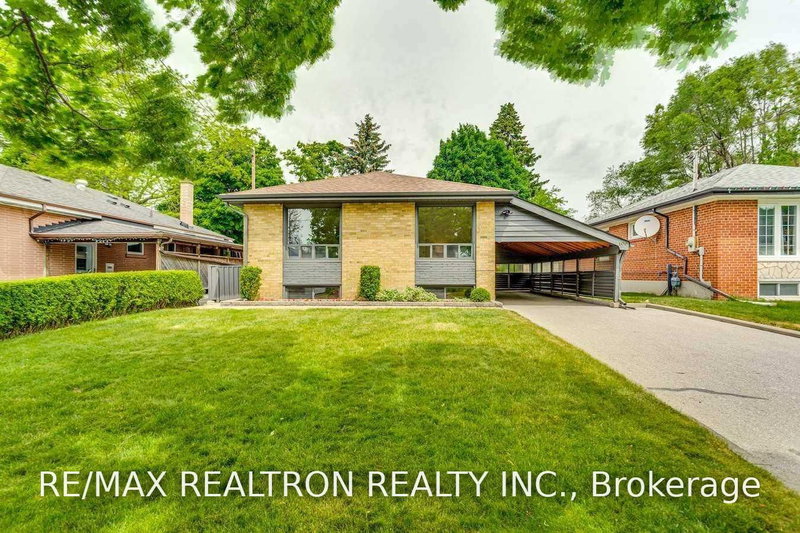
Welcome To This Beautifully Upgraded Upper-Level Home At 46 Flintwick Dr. The Bungalow on Main Floor-46 Flintwick Drive has 3 bedrooms, 2 bathrooms, and is located on a 106.94 x 81.7 ft lot in the community of Bendale ., Located In A Convenient And Desirable Scarborough Neighbourhood. This Bright And Spacious Residence Features 3 Generously Sized Bedrooms, 2 Bathrooms And 2 Parking Spaces, Offering An Excellent Combination Of Comfort, Space And Functionality. Enjoy A Well-Designed Layout With Modern Finishes, Plenty Of Natural Light And Spacious Living Areas Perfect For Everyday Family Living. Situated In A Fully Upgraded Detached Home And Conveniently Located Close To Schools, Parks, Shopping, Grocery Stores, Public Transit And Major Roads, Making Daily Commutes And Everyday Needs Easy And Convenient. Ideal For A Family Or Working Professionals Looking For A Clean, Spacious And Move-In-Ready Home In Toronto. A Fantastic Leasing Opportunity In Scarborough Don't Miss It! Tenant is responsible to pay 70% of the total utilities.

ALL APPLIANCES, ELF'S, WASHROOM MIRRORS.

The address Main Floor-46 Flintwick Drive was listed for lease (MLS# E13722804) on Friday, August 28, 2026.

WHAT'S YOUR HOME WORTH?

Click here to get an instant estimate and track its value over time.

  • Date Listed: Friday, August 28, 2026
  • Listing Brokerage: Homelife/Miracle Realty Ltd - Disclaimer: The information contained in this listing has not been verified by Homelife/Miracle Realty Ltd and should be verified by the buyer.

  • City: Toronto

    More 3 bedrooms homes for lease in Toronto

  • Neighbourhood: Bendale
  • Major Intersection: Mccowan & Ellesmere
  • Full Address: Main Floor-46 Flintwick Drive, Toronto, M1P 4G9, Canada, ON, Canada
  • Living Room: hardwood floor, Pot Lights, Window
  • Kitchen:
  • Amenities:
  • Taxes: $0.00 (null)
Living16 x 11 ft176 sq ft
Dining10 x 8 ft80 sq ft
Kitchen15 x 11 ft165 sq ft
Primary13 x 10 ft130 sq ft
2nd Br10 x 9 ft90 sq ft
3rd Br34 x 30 ft1020 sq ft

Recently leased comparables in Bendale

Similar homes for lease

WHAT'S YOUR HOME WORTH?

Click here to get an instant estimate and track its value over time.