By

CALL
TOUR PROPERTY
×

Upper-6 Mid Pines Road in Toronto for lease

Asking price
$2,500
MLS #:
E14087688
Type:
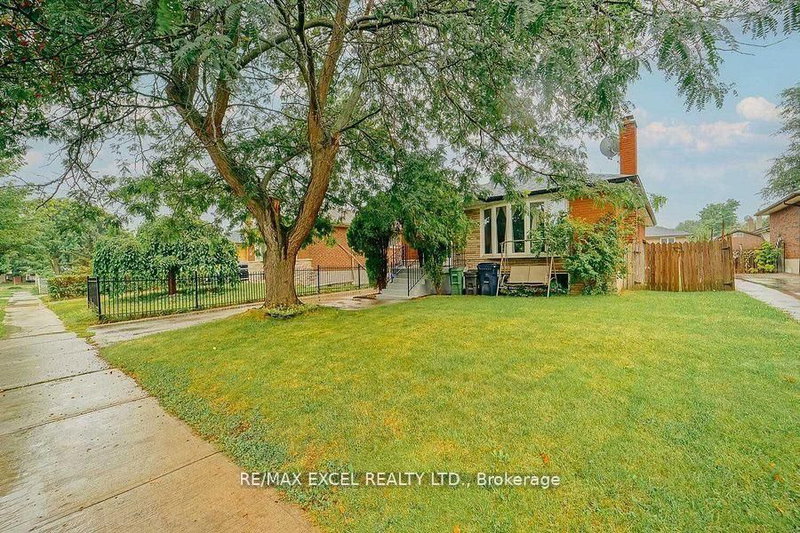
Detached, Backsplit 3
Approx. SQFT:
1100-1500
3 3
1 47.92 x 126.5 ft lot
PROPERTY HISTORY
SIGN IN REQUIRED
List Date List Price Last Status Sold Date Sold Price Days On Market
0000-00-00 $00000 Sus N/A N/A N/A
0000-00-00 $00000 Ter N/A N/A N/A
0000-00-00 $00000 Lsd Oct 19, 2022 $2,450
0000-00-00 $00000 Ter N/A N/A N/A
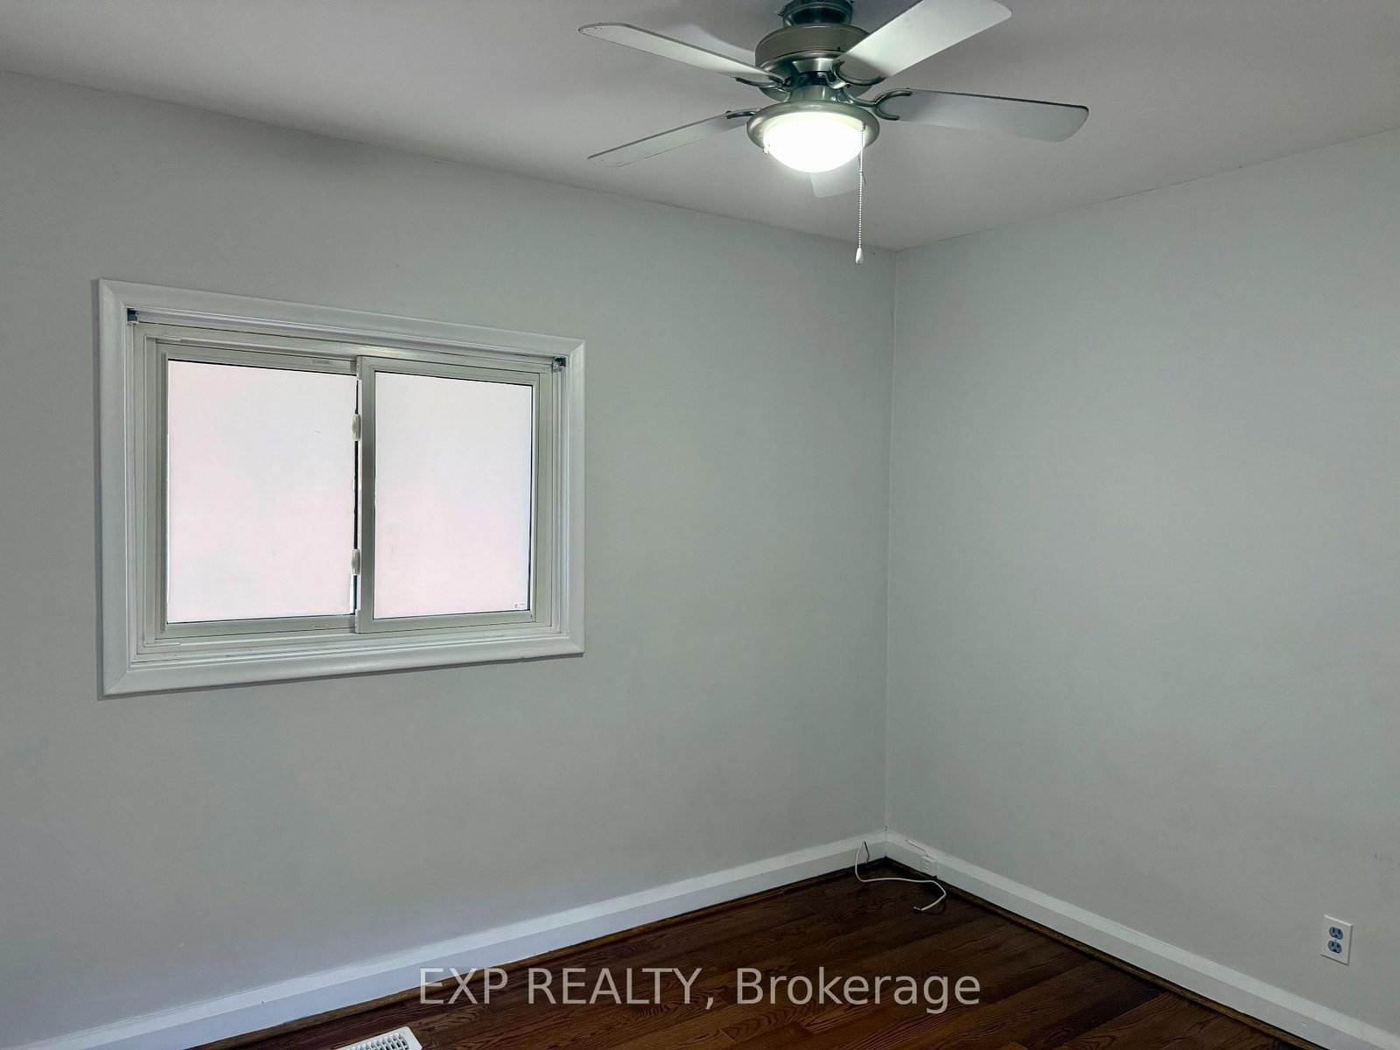
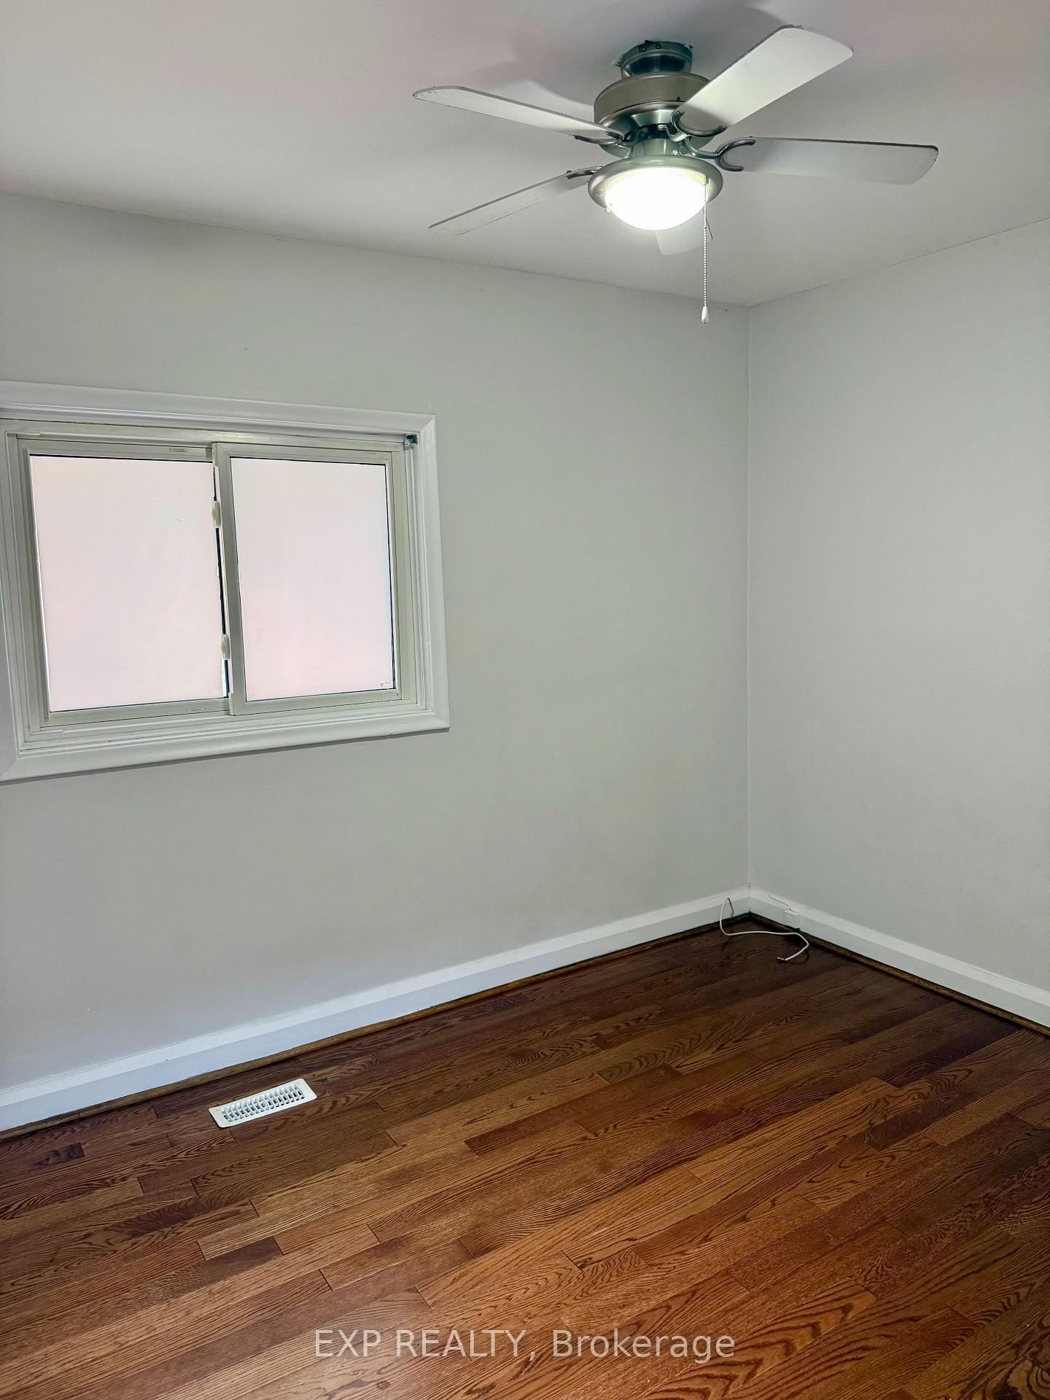
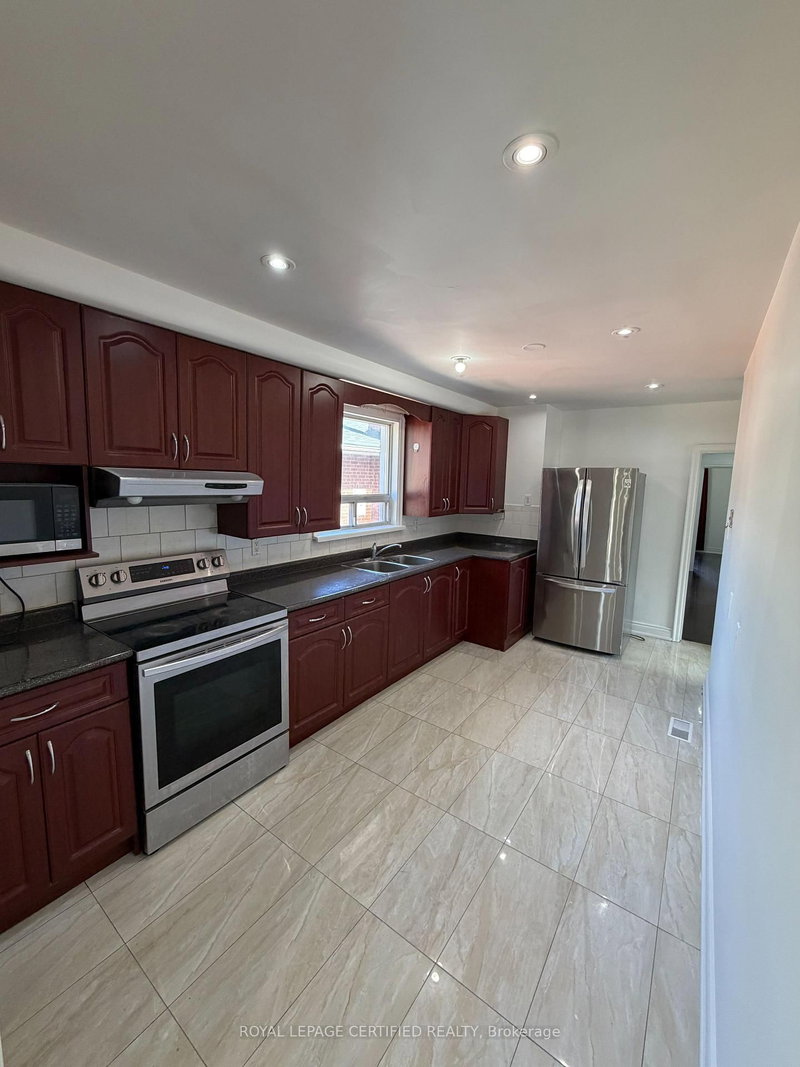
Newly fresh paint entire house and spacious Three Bedroom + One Full Bathroom, Bright And Functional Layout. Total Living Space Over 1100 Sq, Newly paint the kitchen Cabinet and bathroom Clauking. Quite Neighborhood/Family Orientated. Located Close To Public Schools, High School, University, Centennial College, Scarborough Town Centre, Recreation Centre & Minutes To Hwy 401 And Bus Station. Tenant Pay 60-70% Of Shared Utility (Hydro, Water, Gas) Of The Property depends on how many people living in the unit. Larger Windows For Natural Lights. One parking included.

WHAT'S YOUR HOME WORTH?

Click here to get an instant estimate and track its value over time.

  • Date Listed: Thursday, October 15, 2026
  • Listing Brokerage: Exp Realty - Disclaimer: The information contained in this listing has not been verified by Exp Realty and should be verified by the buyer.

  • City: Toronto

    More 3 bedrooms homes for lease in Toronto

  • Neighbourhood: Woburn
  • Major Intersection: Scarborough Golf - Brimorton
  • Full Address: Upper-6 Mid Pines Road, Toronto, M1G 2L6, Canada, ON, Canada
  • Living Room: Large Window, East View, hardwood floor
  • Kitchen: Stainless Steel Appl, Breakfast Area
  • Amenities:
  • Taxes: $0.00 (null)
Living12 x 7 ft84 sq ft
Br12 x 11 ft132 sq ft
2nd Br11 x 9 ft99 sq ft
3rd Br11 x 9 ft99 sq ft
Bathroom4 x 4 ft16 sq ft
Kitchen10 x 8 ft80 sq ft

Recently leased comparables in Woburn

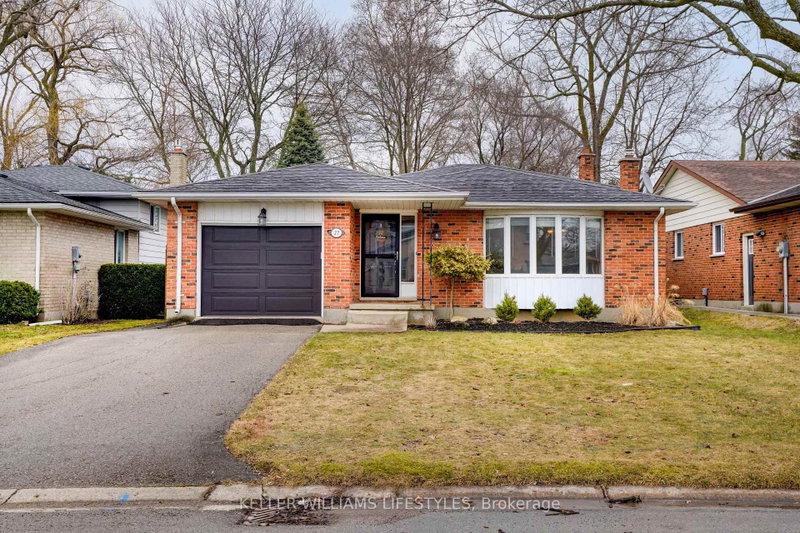
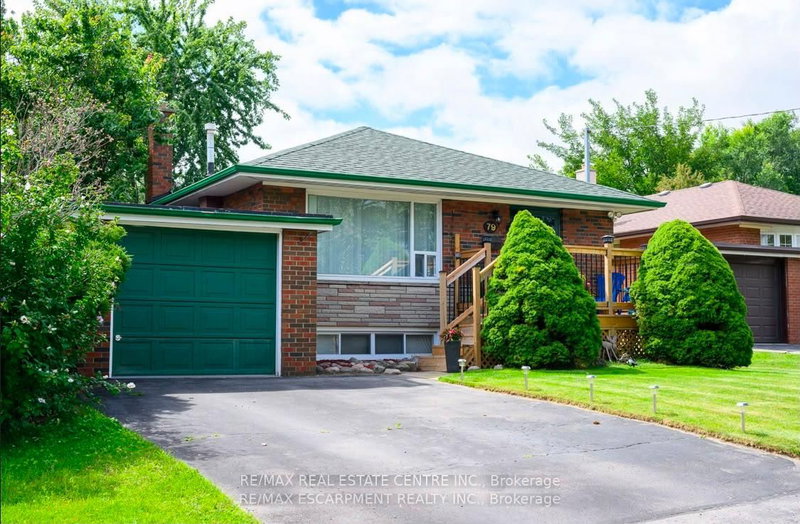
Similar homes for lease

WHAT'S YOUR HOME WORTH?

Click here to get an instant estimate and track its value over time.