By

CALL
TOUR PROPERTY
×

50 Ravenview Drive in Toronto for lease

Asking price
$3,950
MLS #:
E14106814
Type:
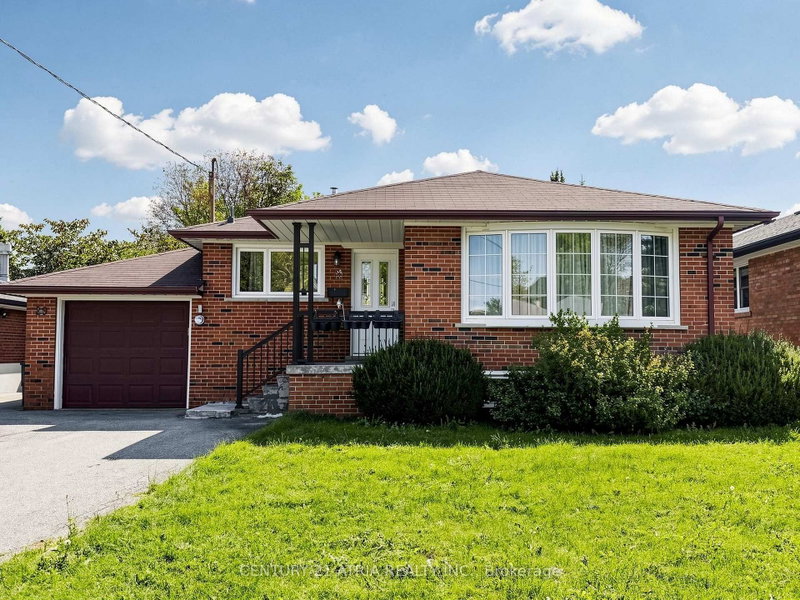
Detached, Bungalow
Approx. SQFT:
1100-1500
Basement:
Apartment
3+2 3+2
1 Toronto
PROPERTY HISTORY
SIGN IN REQUIRED
List Date List Price Last Status Sold Date Sold Price Days On Market
0000-00-00 $00000 Lsd May 06, 2021 $3,800
0000-00-00 $00000 Lsd Jul 02, 2014 $1,998
0000-00-00 $00000 Lsd Apr 10, 2011 $1,800
0000-00-00 $00000 Exp N/A N/A N/A
0000-00-00 $00000 Lsd Sep 08, 2010 $650
0000-00-00 $00000 Lsd Sep 08, 2010 $1,300
0000-00-00 $00000 Sld Jul 05, 2010 $347,500
0000-00-00 $00000 Ter N/A N/A N/A
0000-00-00 $00000 Dft N/A N/A N/A
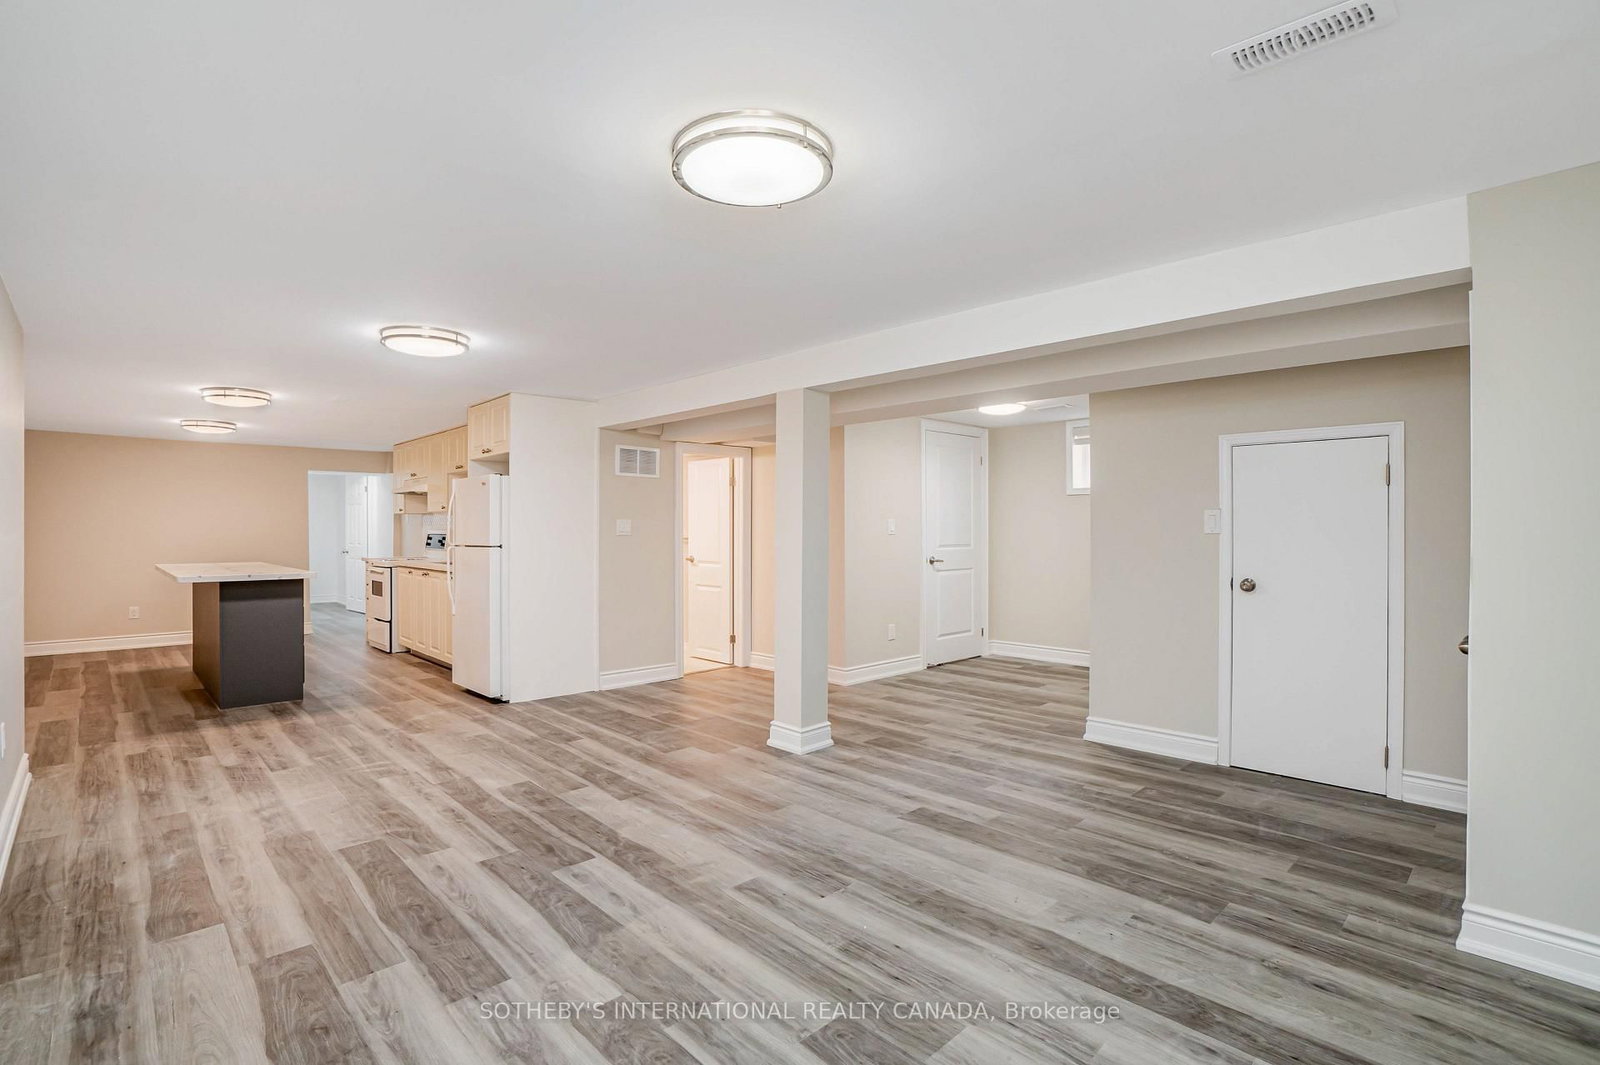
Spacious and recently renovated 3+2 Bed/2+1 bath bungalow. Luxurious open concept kitchen with Quartz countertops. Led lighting and Luxury vinyl fllooring throughout. Plenty of storage space. Large basment with eight foot kitchen island, spacious living and dining, two bedrooms and one bathroom with separate entrance. Quiet family-friendly neighbourhood surrounded by parks, walking distance to grocery, TTC, schools. Steps to the Beach and 401! Easy access to Toronto, Pickering, Ajax and Markham

WHAT'S YOUR HOME WORTH?

Click here to get an instant estimate and track its value over time.

  • Date Listed: Thursday, October 22, 2026
  • Listing Brokerage: Sotheby'S International Realty Canada - Disclaimer: The information contained in this listing has not been verified by Sotheby'S International Realty Canada and should be verified by the buyer.
  • City: Toronto

    More 3 bedrooms homes for lease in Toronto

  • Neighbourhood: West Hill
  • Major Intersection: Ravenview and Dunstall Cres
  • Full Address: 50 Ravenview Drive, Toronto, M1E 3M1, ON, Canada
  • Living Room: Combined W/Dining, Vinyl Floor, Large Window
  • Kitchen: Combined W/Dining, Vinyl Floor, Centre Island
  • Living Room: Combined W/Dining, Vinyl Floor, Open Concept
  • Kitchen: Combined W/Dining, Vinyl Floor, Centre Island
  • Amenities:
  • Taxes: $0.00 (null)
Living23 x 12 ft276 sq ft
Dining23 x 12 ft276 sq ft
Kitchen15 x 9 ft135 sq ft
Primary12 x 12 ft144 sq ft
2nd Br12 x 12 ft144 sq ft
3rd Br9 x 10 ft90 sq ft
Living18 x 22 ft396 sq ft
Dining18 x 22 ft396 sq ft
Kitchen16 x 10 ft160 sq ft
Br11 x 12 ft132 sq ft
Br11 x 11 ft121 sq ft

Recently leased comparables in West Hill

Similar homes for lease

WHAT'S YOUR HOME WORTH?

Click here to get an instant estimate and track its value over time.