By

CALL
TOUR PROPERTY
×

61 Hollyhedge Drive in Toronto for lease

Asking price
$3,990
MLS #:
E13574166
Type:
Detached, Bungalow
Approx. SQFT:
1100-1500
Basement:
Sep Entrance, Finished
3+1 3+1
1 Toronto
PROPERTY HISTORY
SIGN IN REQUIRED
List Date List Price Last Status Sold Date Sold Price Days On Market
0000-00-00 $00000 Sld May 26 $825,000

Listed by Homelife/Future Realty Inc..

61 Hollyhedge Drive is a Detached, Bungalow and is currently for Lease @ $3,990. Taxes in null were $0.00.

More homes for lease under 4k in Toronto

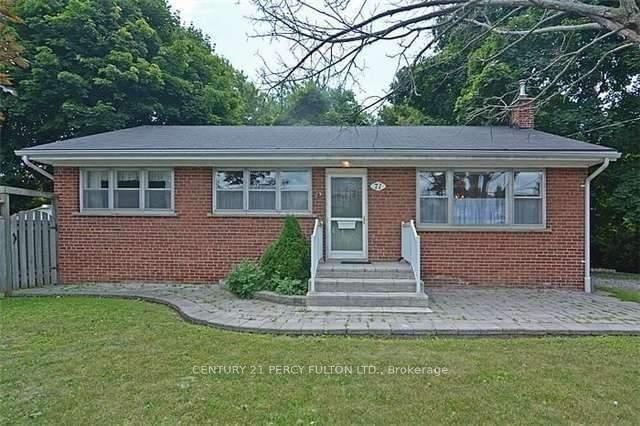
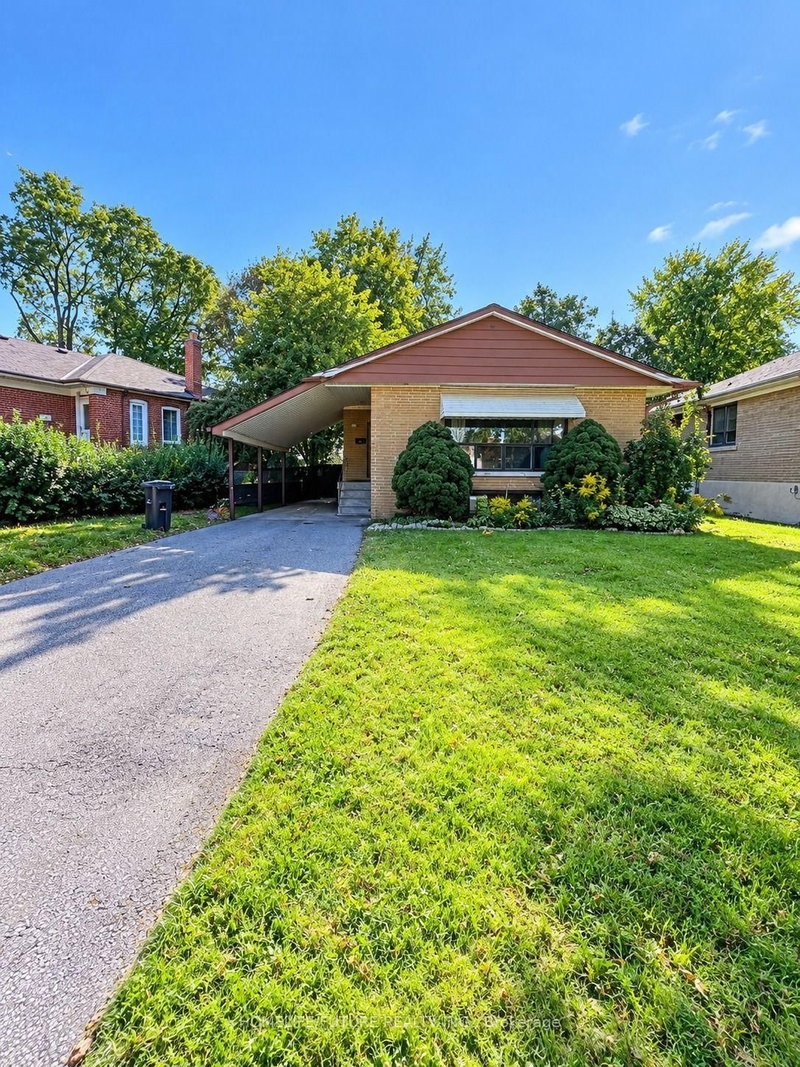
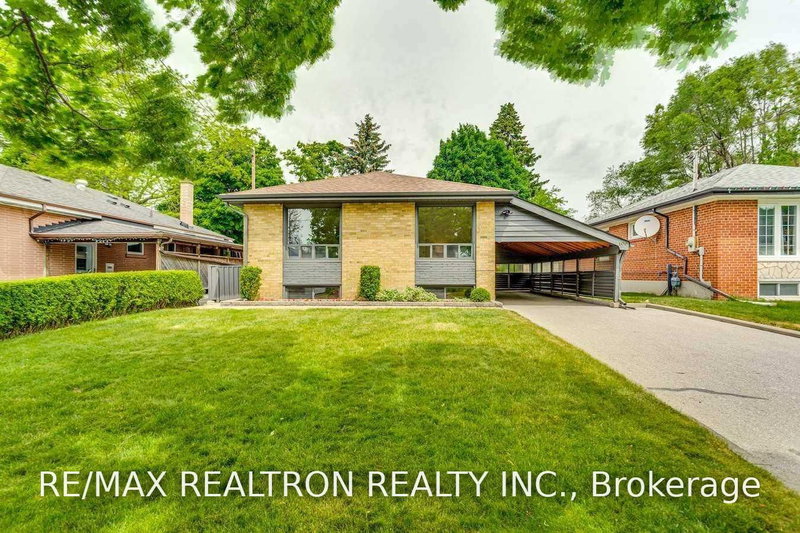
Welcome To This Beautifully Maintained Detached Bungalow Located In The Highly Sought-after Bendale Community. The Bungalow on 61 Hollyhedge Drive has 3 bedrooms, 2 bathrooms, and is located in the community of Bendale . This Spacious Home Features 3+1 Bedrooms, Two Full Bathrooms, And A Finished Basement With A Separate Entrance And An In-law Suite, Offering Flexible Living Space For Families.Nestled In A Mature, Family-friendly Neighbourhood, This Home Is Within Walking Distance Of Scarborough General Hospital And Public Transit, Making Daily Commuting Convenient. You'll Also Enjoy Close Proximity To Excellent Schools, Parks, Walking Trails, Shopping, And A Wide Range Of Amenities. With Easy Access To Highway 401, TTC, And GO Transit, This Is An Ideal Location For Commuters And Families Alike.Don't Miss The Opportunity To Lease This Well-cared-for Home In One Of Scarborough's Most Desirable Communities.

2 Fridges, 2 Stoves, Washer & Dryer.

The address 61 Hollyhedge Drive was listed for lease (MLS# E13574166) on Thursday, July 16, 2026.

WHAT'S YOUR HOME WORTH?

Click here to get an instant estimate and track its value over time.

  • Date Listed: Thursday, July 16, 2026
  • Listing Brokerage: Homelife/Future Realty Inc. - Disclaimer: The information contained in this listing has not been verified by Homelife/Future Realty Inc. and should be verified by the buyer.

  • City: Toronto

    More 3 bedrooms homes for lease in Toronto

  • Neighbourhood: Bendale
  • Major Intersection: McCowan Rd/Lawrence Ave E
  • Full Address: 61 Hollyhedge Drive, Toronto, M1J 1X2, ON, Canada
  • Living Room: hardwood floor, Combined W/Dining, Large Window
  • Kitchen: Ceramic Floor, Window
  • Kitchen:
  • Amenities:
  • Taxes: $0.00 (null)
Living18 x 14 ft252 sq ft
Dining18 x 14 ft252 sq ft
Kitchen9 x 12 ft108 sq ft
Primary10 x 10 ft100 sq ft
2nd Br17 x 9 ft153 sq ft
3rd Br10 x 10 ft100 sq ft
Rec19 x 14 ft266 sq ft
Kitchen11 x 11 ft121 sq ft
Br10 x 13 ft130 sq ft

Recently leased comparables in Bendale

Similar homes for lease

WHAT'S YOUR HOME WORTH?

Click here to get an instant estimate and track its value over time.