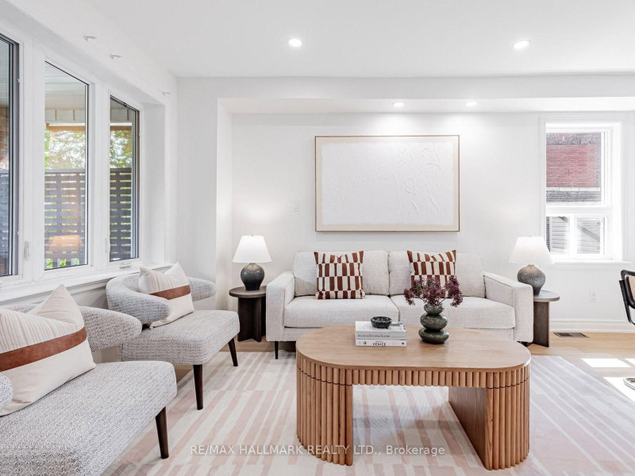
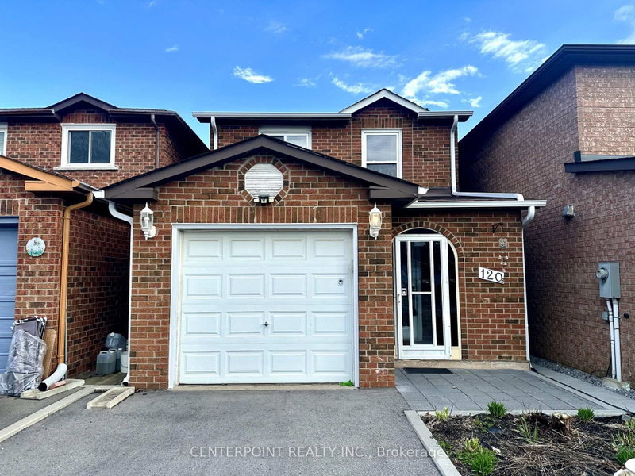
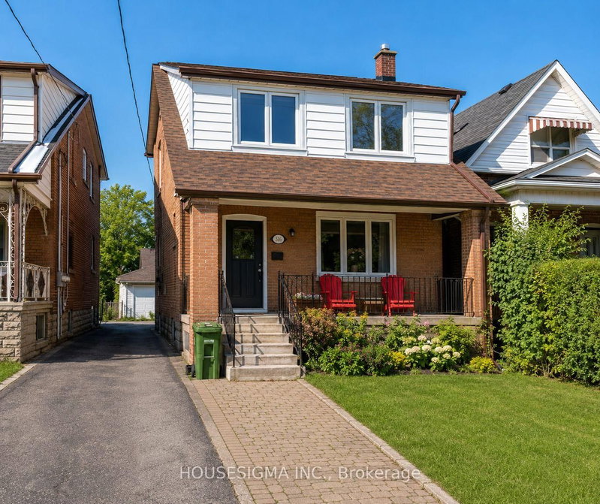
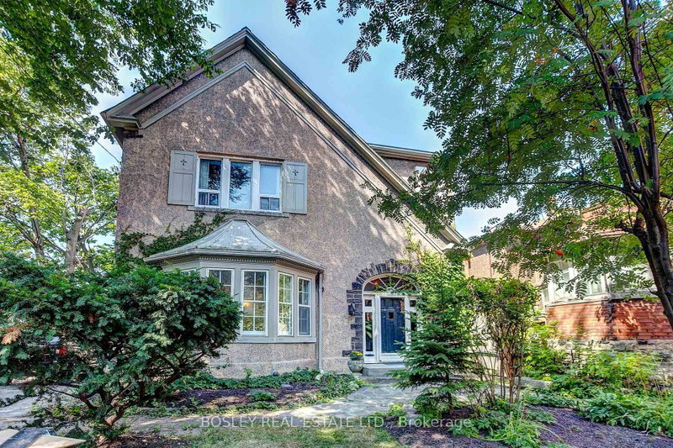
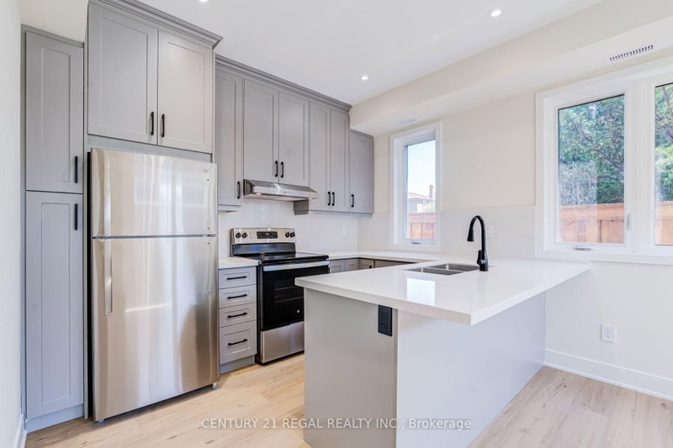
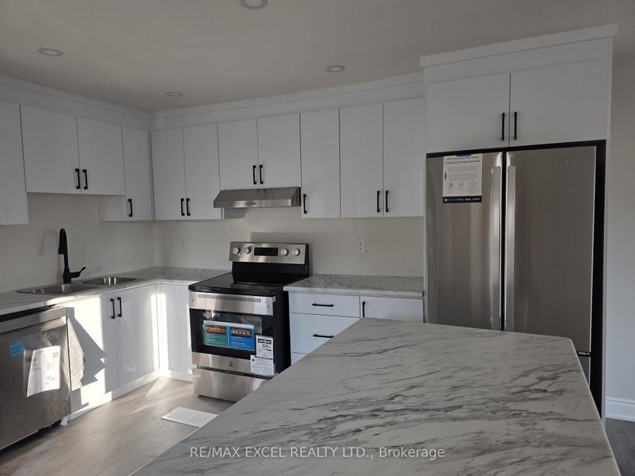
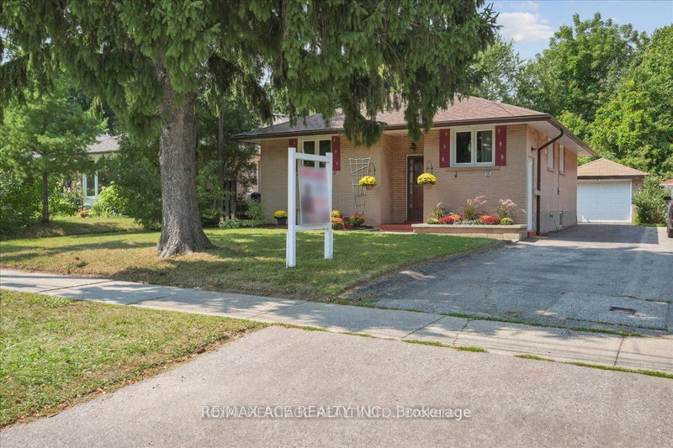
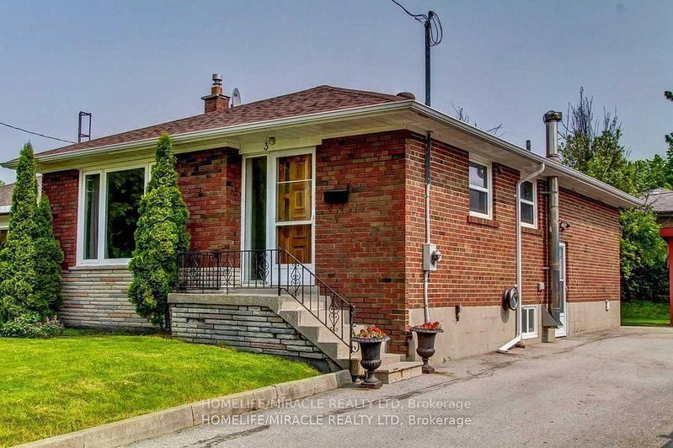
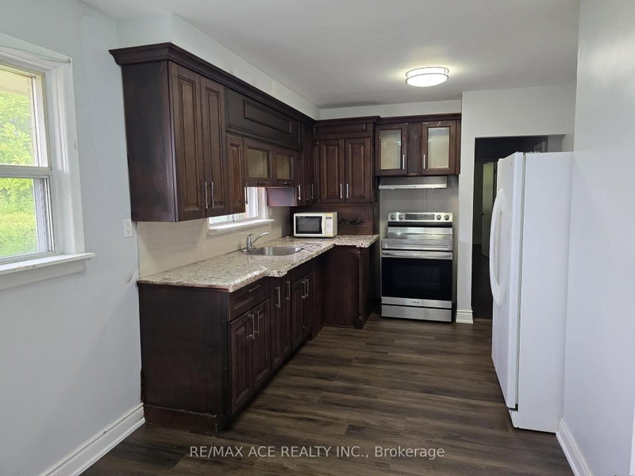
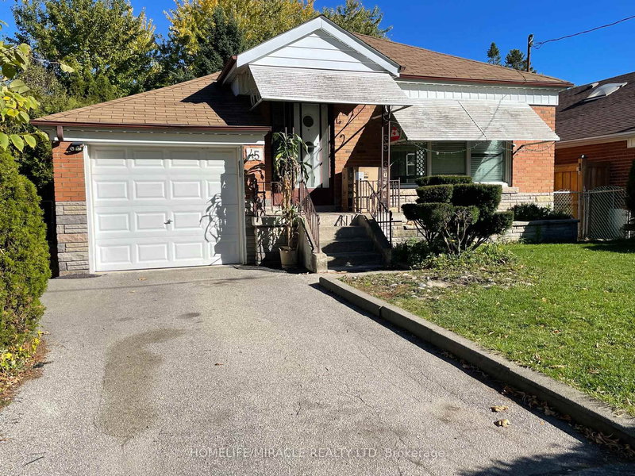
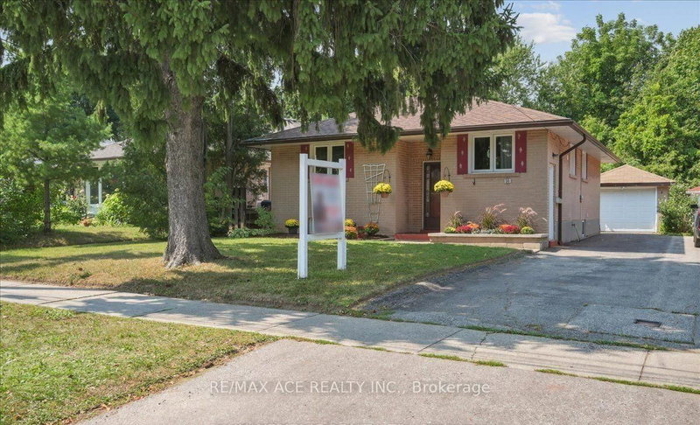
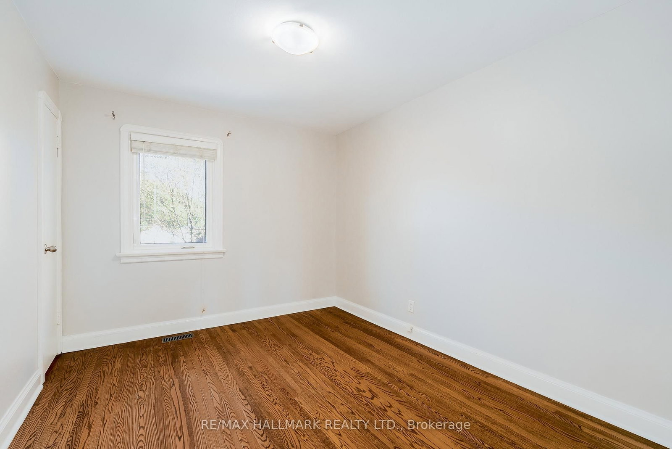
Welcome to 97 Atlee Ave. This well built and exceptionally maintained two-storey detached home offers comfortable living and plenty of space for the whole family! Featuring three generously sized bedrooms, hardwood floors, and a bright, open-concept living, dining, and kitchen area which are perfect for everyday living and entertaining. Walk out to an exceptionally large backyard providing endless opportunities for kids to play, family gatherings, summer barbecues, and entertaining friends. Complete with all the essential comforts, parking for two large vehicles, and walking distance to GO Transit, good schools and TTC. This is a wonderful opportunity to enjoy spacious, comfortable living in a welcoming family neighbourhood!
Listing Brokerage: Re/Max Hallmark Realty Ltd. - Disclaimer: The information contained in this listing has not been verified by Re/Max Hallmark Realty Ltd. and should be verified by the buyer.
Schedule a private showing of this property with an experienced member of our team.
Birchcliffe-Cliffside GUIDE
Want to know more about Birchcliffe-Cliffside?
Check out our Neighbourhood Guide and learn more about the schools, parks and people in this neighbourhood.





 Share




 3
 3
 Toronto