Local real estate rules require that you sign in to view sold property information.
| List Date | List Price | Last Status | Sold Date | Sold Price | Days On Market |
|---|---|---|---|---|---|
| 0000-00-00 | $00000 | Ter | N/A | N/A | N/A |
| 0000-00-00 | $00000 | Sld | Sep 02, 2024 | $848,000 | |
| 0000-00-00 | $00000 | Ter | N/A | N/A | N/A |
| 0000-00-00 | $00000 | Ter | N/A | N/A | N/A |
| 0000-00-00 | $00000 | Sld | Aug 09, 2020 | $680,000 |
Listed by Homelife Silvercity Realty Inc..
21 Mitchell Avenue is a Detached, 2-Storey and is currently for Lease @ $3,200. Taxes in null were $0.00.
More homes for lease under 3.2k in Brampton
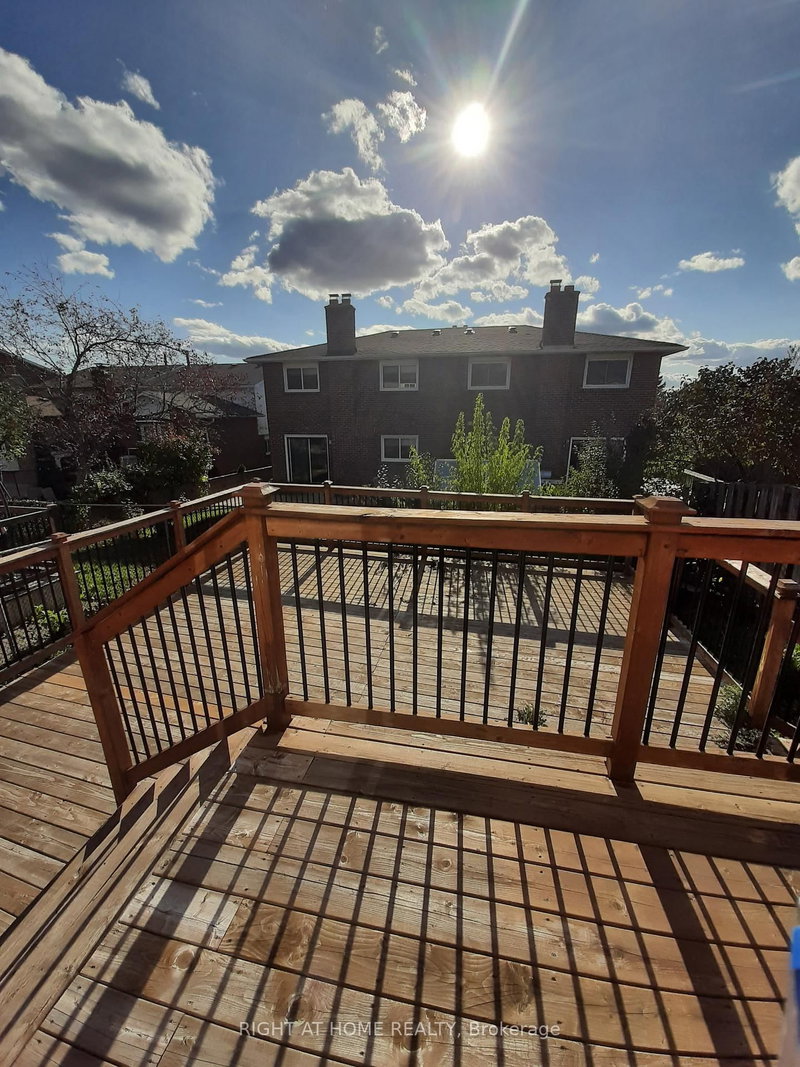
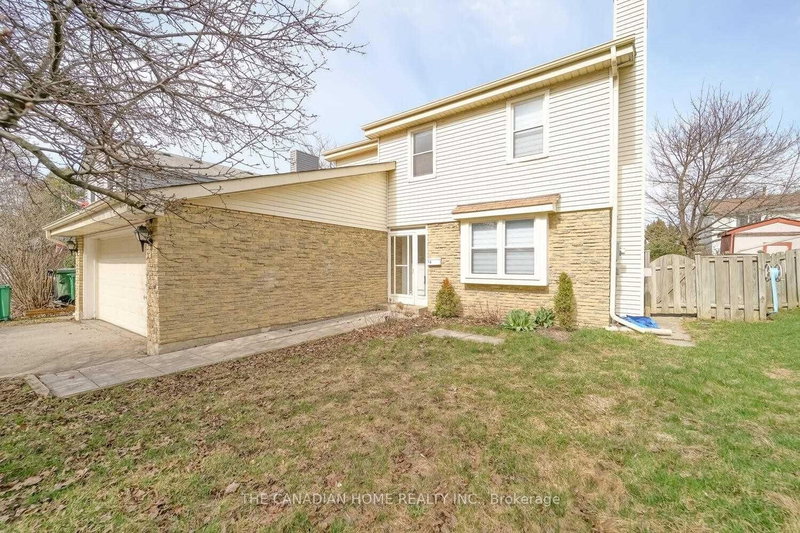
Entire Detached Home for Lease! Beautifully updated full detached home on a quiet, family-friendly street with no rear neighbours, backing onto Morris Kerbel Park, Jim Archdekin Recreation Centre, and the Etobicoke Creek Trail. The 2-Storey on 21 Mitchell Avenue has 3 bedrooms, 2 bathrooms, and is located on a 110.44 x 30.6 ft lot in the community of Heart Lake West . This bright open-concept home features 3 spacious bedrooms plus a large finished basement bedroom, 2 renovated full bathrooms, and a modern kitchen with a waterfall stone island, designer backsplash, stainless steel appliances, and ample pantry space. The finished basement offers flexible living space for a recreation room, home office, or guests. Enjoy a fully fenced backyard with new front and rear patios and a covered canopy. Additional features include engineered hardwood and laminate flooring, pot lights, newer roof, high-efficiency furnace, central A/C, tankless water heater, 200-amp electrical service, fresh paint, and a custom built-in entertainment centre. Conveniently located close to schools, parks, shopping, transit, and Highway 410. Includes 4 driveway parking spaces plus 1 garage space. Move in and enjoy!
All appliances, window coverings, and all electrical light fixtures. Canopy in backyard.
The address 21 Mitchell Avenue was listed for lease (MLS# W13629560) on Saturday, August 01, 2026.




 Share
Share


 3+1
3+1 3+1
3+1 1
1 30.6 x 110.44 ft lot