By

Sign In
Sign In to view listing's details
×

7 Twin Pauls Crescent in Toronto has been leased

MLS #:
E13538048
Type:
Detached, 2-Storey
Approx. SQFT:
700-1100
Basement:
Full, Finished
3 3
Toronto
PROPERTY HISTORY
List Date List Price Last Status Sold Date Sold Price Days On Market
0000-00-00 $00000 Sld Jul 05, 2021 $975,000
0000-00-00 $00000 Sus N/A N/A N/A
0000-00-00 $00000 Ter N/A N/A N/A
0000-00-00 $00000 Sld Mar 28, 2017 $821,000
0000-00-00 $00000 Sld Jun 14, 2007 $286,000
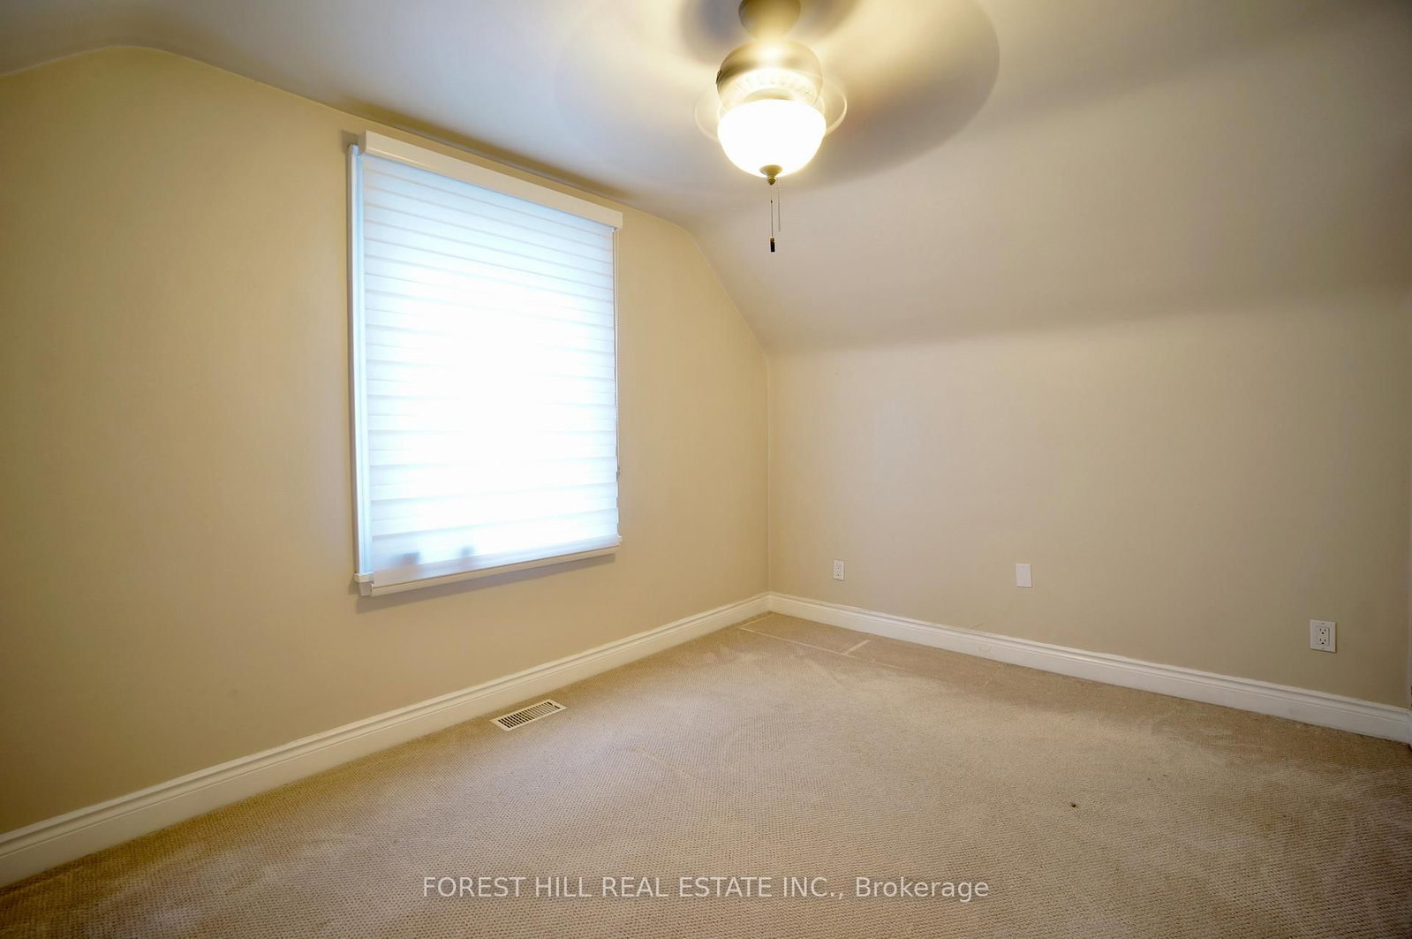
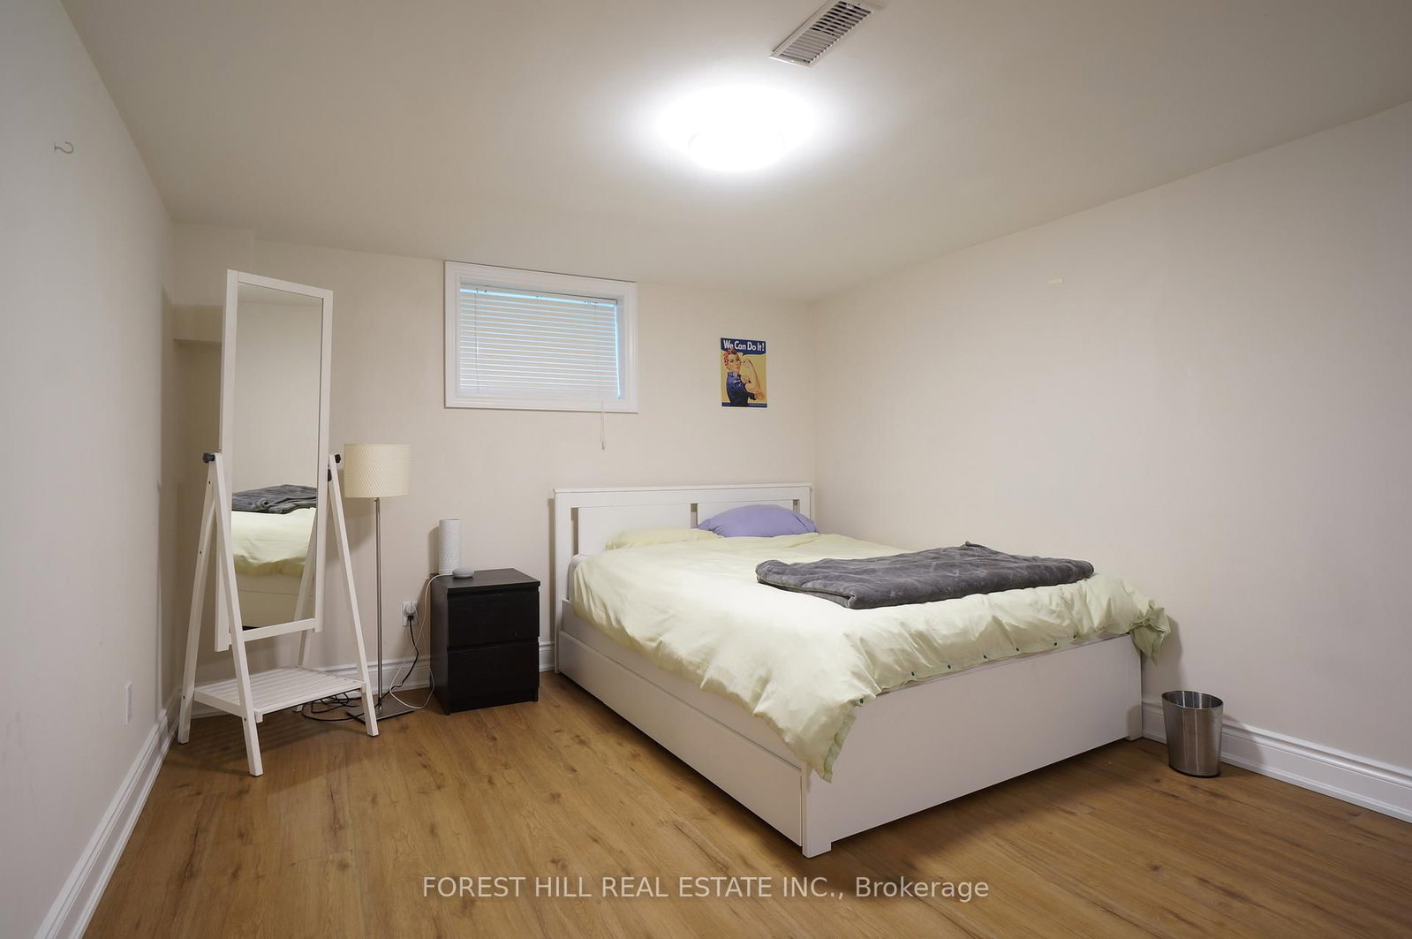
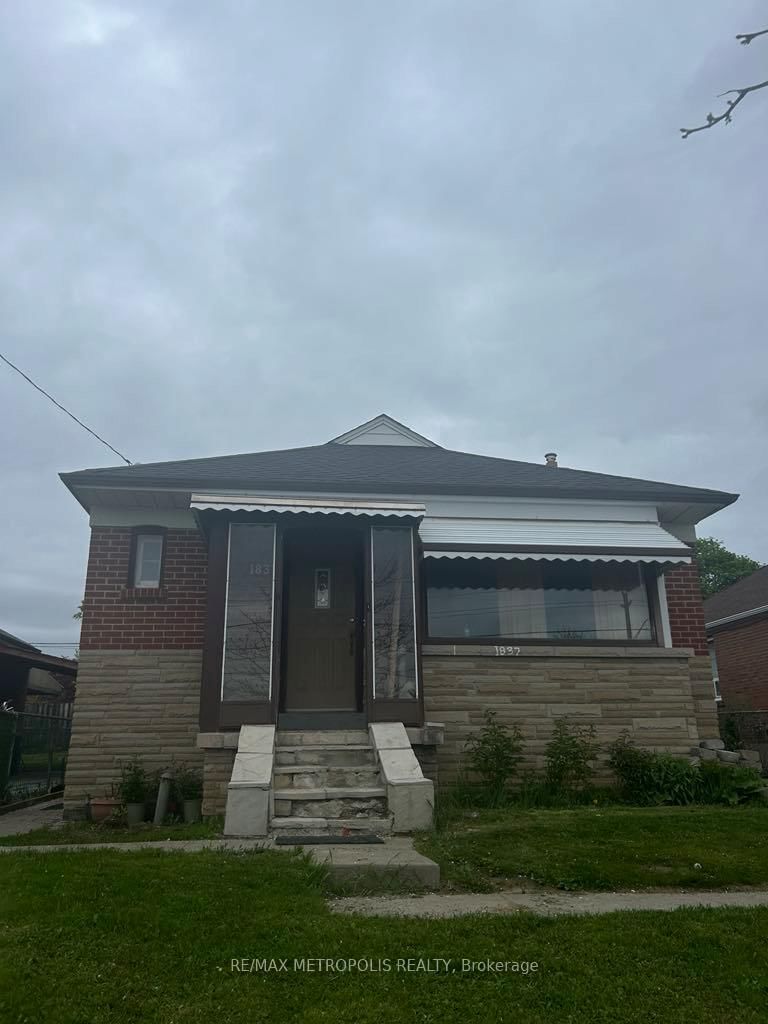
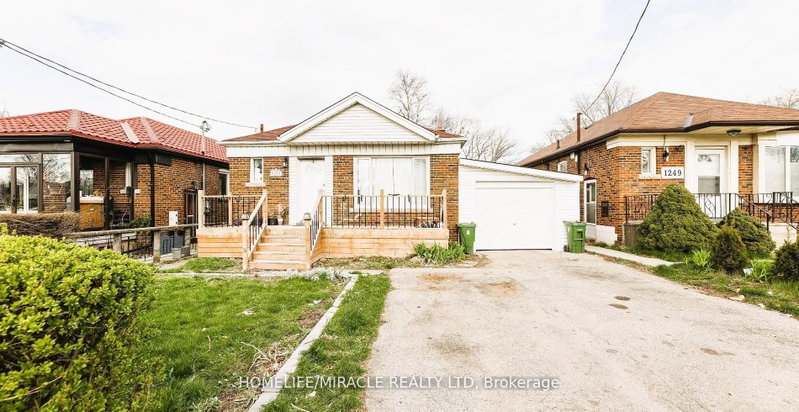
Beautifully updated detached home in desirable Wexford-Maryvale offering 3 bedrooms, 2 full bathrooms and a finished basement. Bright open-concept living/dining area, updated kitchen with Corian countertops and farmhouse sink, spacious lower-level rec room, private driveway with parking for 4 cars, and a lovely backyard with large deck perfect for relaxing or entertaining. Conveniently located close to parks, schools, shopping, transit and everyday amenities.

WHAT'S YOUR HOME WORTH?

Click here to get an instant estimate and track its value over time.

  • Date Listed: Wednesday, July 08, 2026
  • Listing Brokerage: Forest Hill Real Estate Inc. - Disclaimer: The information contained in this listing has not been verified by Forest Hill Real Estate Inc. and should be verified by the buyer.

  • City: Toronto

    More 3 bedrooms homes for lease in Toronto

  • Neighbourhood: Wexford-Maryvale
  • Major Intersection: Warden Ave & Lawrence Ave
  • Full Address: 7 Twin Pauls Crescent, Toronto, M1R 3Z6, Canada, ON, Canada
  • Living Room: hardwood floor, Bay Window, Combined W/Dining
  • Kitchen: Corian Counter, Pot Lights, Backsplash
  • Amenities:
  • Taxes: $0.00 (null)
Living13 x 16 ft208 sq ft
3rd Br12 x 9 ft108 sq ft
Kitchen14 x 8 ft112 sq ft
Primary13 x 9 ft117 sq ft
2nd Br13 x 9 ft117 sq ft
Rec23 x 12 ft276 sq ft
Laundry7 x 7 ft49 sq ft

Similar homes for lease