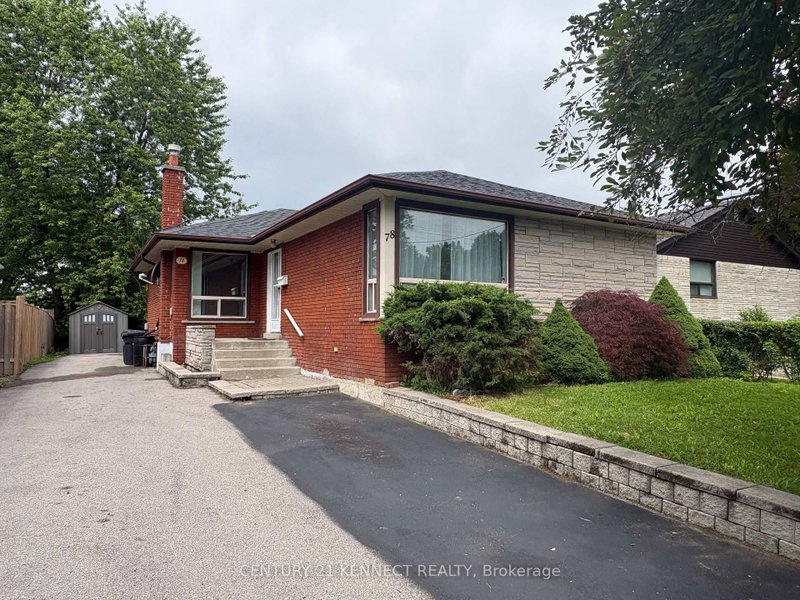
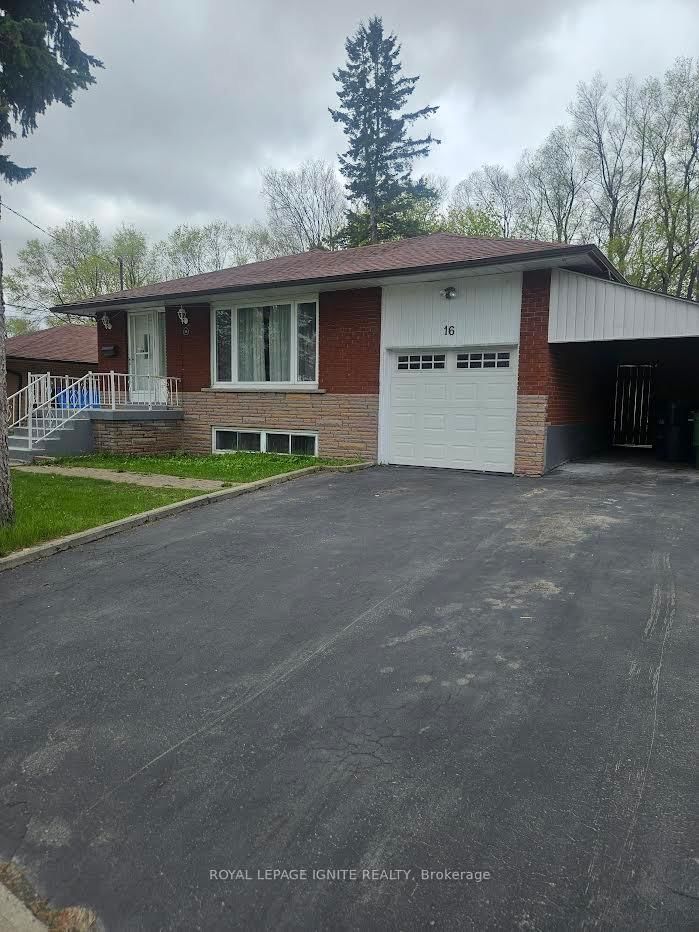
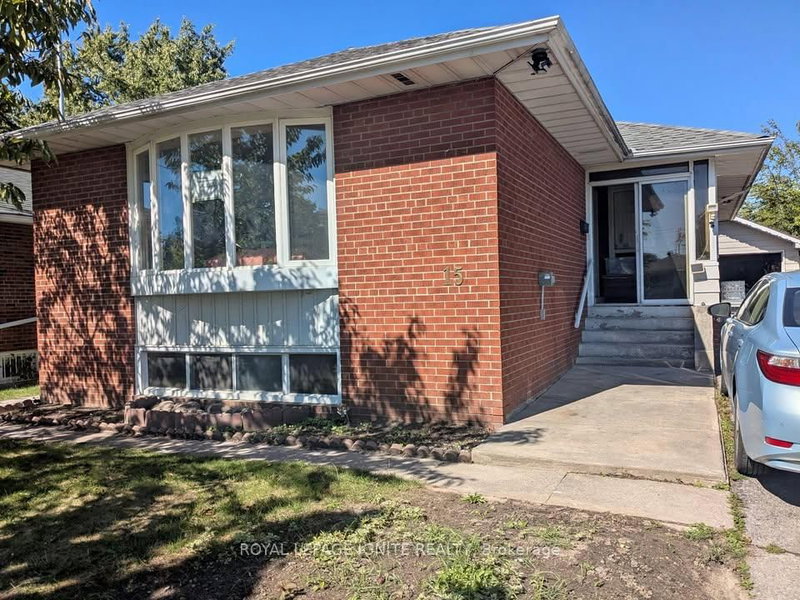
Location!! Location!! A Great Location In High Demand Area, Fully Renovated LEGAL BASEMENT With The Open Concept Living & Dining With 3 Larger Bedrooms And New Modern Kitchen With Full Washroom And Separate Laundry With 2 CAR PARKING. 24 Hours 3 Routes TTC Buses (Warden Ave , Sheppard Ave & Birchmount Road) Walk To Agincourt Mall, Kennedy Common Mall, Minutes To Hwy 401 404, & 407, Walk To Go Station, Minutes To Scarborough Town Center, Centennial Lambton College, Seneca College, U Of T, Library, Schools, Hospital, Park And Much More...Suitable For Students
Listing Brokerage: Homelife/Future Realty Inc. - Disclaimer: The information contained in this listing has not been verified by Homelife/Future Realty Inc. and should be verified by the buyer.
Schedule a private showing of this property with an experienced member of our team.
Tam O'Shanter-Sullivan GUIDE
Want to know more about Tam O'Shanter-Sullivan?
Check out our Neighbourhood Guide and learn more about the schools, parks and people in this neighbourhood.





 Share
Share


 3
3 3
3 1
1 48 x 112 ft lot