MLS #: Type: Approx. SQFT: Basement:
List Date
List Price
Last Status
Sold Date
Sold Price
Days On Market
0000-00-00
$00000
Exp
N/A
N/A N/A
0000-00-00
$00000
Exp
N/A
N/A N/A
0000-00-00
$00000
Sld
Jan 16, 2012
$497,000
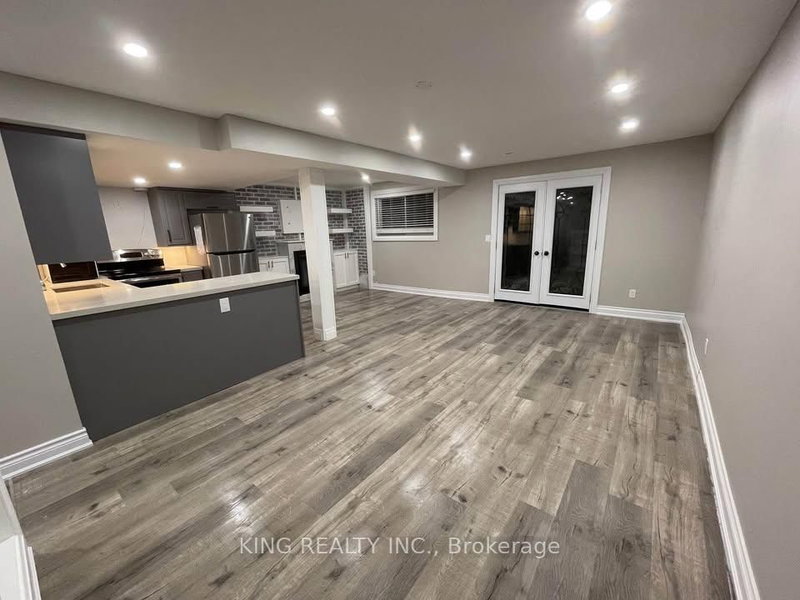
** LEGAL BASEMENT APARTMENT ** Bright & Spacious 1,000+ sq ft recently renovated with 3 Large Bedrooms. Kitchen fully equipped with Stove, Refrigerator, Dishwasher, Microwave. LaundryEnsuite. High Speed Internet and Parking Included. Vic Park & 401. Bright and Spacious BasementApartment, Separate Entrance, Open Concept Living Area. CCT Security System monitoring exteriorperimeter. Walking Distance To Schools, Parks And Local Grocery Stores, Shopping Mall. LandlordPrefers Non Smokers. Pets Are Welcome With Landlords Discretion. Tenant to pay 40% ofUtilities.
Date Listed: Monday, August 17, 2026 Listing Brokerage: Royal Lepage Real Estate Services Ltd. - Disclaimer: The information contained in this listing has not been verified by Royal Lepage Real Estate Services Ltd. and should be verified by the buyer. City: Toronto
More 3 bedrooms homes for lease in Toronto
Neighbourhood: Wexford-Maryvale Major Intersection: Victoria Park and 401 Full Address: 32 Shandon Drive, Toronto, M1R 4M5, ON, Canada Kitchen: Living Room: Amenities: Taxes: $0.00 (null)
Kitchen 7 x 11 ft 77 sq ft
Living 13 x 11 ft 143 sq ft
Primary 13 x 13 ft 169 sq ft
2nd Br 13 x 13 ft 169 sq ft
3rd Br 7 x 10 ft 70 sq ft
Bathroom 8 x 10 ft 80 sq ft
Foyer 10 x 3 ft 30 sq ft
Recently leased comparables in Wexford-Maryvale
Leased 64 days ago.
Bsmt-4 Randane Drive
Wexford-Maryvale, Toronto #E13604594
Leased 84 days ago.
Bsmt-106 Wye Valley Road
Dorset Park, Toronto #E13140558
Leased 12 days ago.
Basement-34 Midcroft Drive
Agincourt South-Malvern West, Toronto #E13801948
Leased 18 days ago.
BSMT-69 Barrymore Road
Bendale, Toronto #E13670172
Leased 44 days ago.
16 Elm Grove Avenue
Oak Ridges, Richmond Hill #N13655728
Leased 82 days ago.
185 Sinclair Avenue
Vanier, Oshawa #E13211970
Leased 46 days ago.
109 Nassau Street
Vanier, Oshawa #E13709436
Leased 42 days ago.
516 Monteith Avenue
Lakeview, Oshawa #E13700716
Leased 73 days ago.
BSMT-728 DOWN Crescent
Donevan, Oshawa #E13503280
Leased 59 days ago.
1742 NASH Road
Courtice, Clarington #E13661970
Listed 23 days ago.
Bsmt-63 Crosland Drive
Wexford-Maryvale, Toronto #E13807458
Listed 4 days ago.
BSMT-115 Lowcrest Boulevard
Tam O'Shanter-Sullivan, Toronto #E13883050
Listed 14 days ago.
6 Highhill Drive
Tam O'Shanter-Sullivan, Toronto #E13839030
Listed 11 days ago.
Main-52 Ivorwood Crescent
Wexford-Maryvale, Toronto #E13855684
Listed 26 days ago.
Main-41 Pachino Boulevard
Wexford-Maryvale, Toronto #E13799598
Listed 86 days ago.
Main-15 Beacham Crescent
Tam O'Shanter-Sullivan, Toronto #E13585106
Listed 22 days ago.
Main Floor-4 Princemere Crescent
Wexford-Maryvale, Toronto #E13811012
Listed 22 days ago.
1356 Warden Avenue
Wexford-Maryvale, Toronto #E13812146
Listed 20 days ago.
Main-43 Christina Crescent
Wexford-Maryvale, Toronto #E13820832
Listed 228 days ago.
Main Floor-95 Fairglen Avenue
L'Amoreaux, Toronto #E12827938





 Share
Share


 3
3 3
3 Toronto