By

CALL
TOUR PROPERTY
×

6 Highhill Drive in Toronto for lease

Asking price
$2,500
MLS #:
E13839030
Type:
Detached, Sidesplit 4
Approx. SQFT:
1500-2000
3 3
50 x 104.83 ft lot
PROPERTY HISTORY
SIGN IN REQUIRED
List Date List Price Last Status Sold Date Sold Price Days On Market
0000-00-00 $00000 New N/A N/A N/A
0000-00-00 $00000 Ter N/A N/A N/A
0000-00-00 $00000 Sld Jul 10, 2013 $623,000
0000-00-00 $00000 Sld Dec 13, 2006 $405,000
0000-00-00 $00000 Sld Jun 07, 2005 $350,000
0000-00-00 $00000 Exp N/A N/A N/A
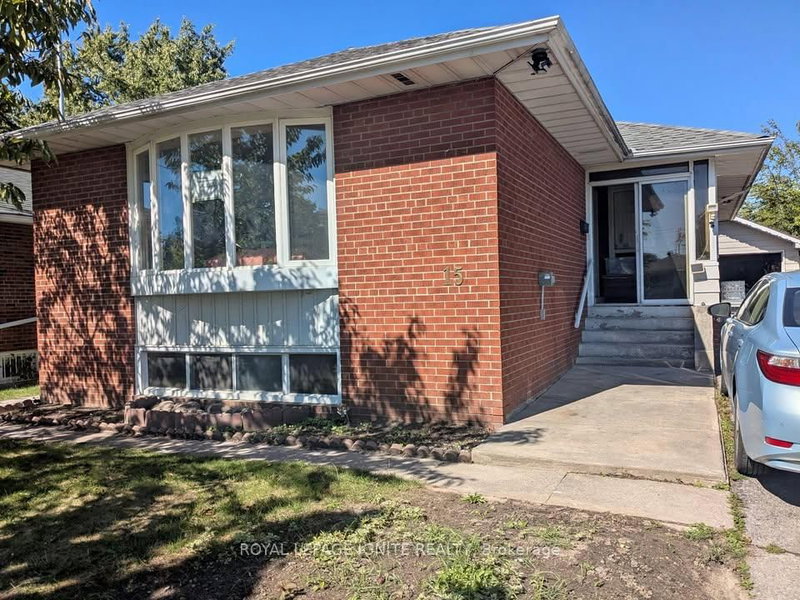
Located In The Highly Sought After Wishing Well Area, Backing Onto Wishing Well Woods, No Sidewalk, Quiet Street, 4-Level Sidesplit Detach 3 Bedroom Lots Of Windows, Sunny and Bright , Ensuite Prime bedroom, 2 Tenden Parking on Driveway, Central Air, Ceramic Foyer, Oak Stairs. Upgrade Kit W/Granite Counter Top , New Painting, New Laminated Floor. Close To All Amenities. Tenant Shares 50% Utilities.

WHAT'S YOUR HOME WORTH?

Click here to get an instant estimate and track its value over time.

  • Date Listed: Tuesday, September 29, 2026
  • Listing Brokerage: Sutton Group-Admiral Realty Inc. - Disclaimer: The information contained in this listing has not been verified by Sutton Group-Admiral Realty Inc. and should be verified by the buyer.
  • City: Toronto

    More 3 bedrooms homes for lease in Toronto

  • Neighbourhood: Tam O'Shanter-Sullivan
  • Major Intersection: Sheppard/Pharmacy
  • Full Address: 6 Highhill Drive, Toronto, M1T 1N6, ON, Canada
  • Living Room: Laminate, Fireplace, Large Window
  • Kitchen: Ceramic Floor, O/Looks Backyard
  • Amenities:
  • Taxes: $0.00 (null)
Living16 x 13 ft208 sq ft
Dining11 x 9 ft99 sq ft
Kitchen11 x 9 ft99 sq ft
Primary15 x 10 ft150 sq ft
2nd Br15 x 10 ft150 sq ft
3rd Br11 x 10 ft110 sq ft

Recently leased comparables in Tam O'Shanter-Sullivan

Similar homes for lease

WHAT'S YOUR HOME WORTH?

Click here to get an instant estimate and track its value over time.