By

CALL
TOUR PROPERTY
×

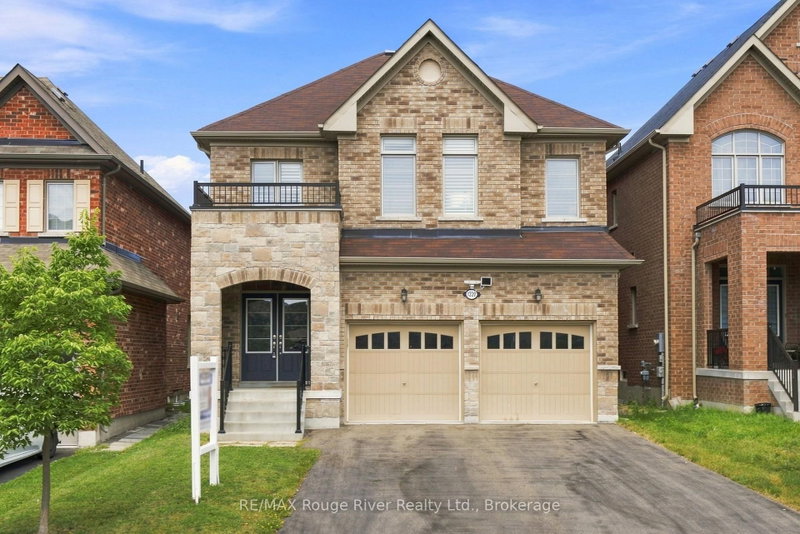
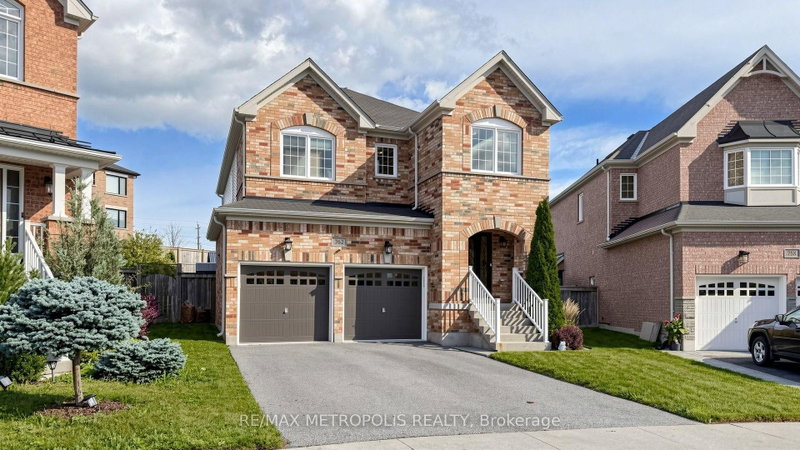
749 Black Cherry Drive in Oshawa for sale

Asking price
$949,900
Estimate (Sep 23)
$956,263
MLS #:
E13821008
Type:
Detached, 2-Storey
Approx. SQFT:
2500-3000
Basement:
Full
4 4
1 39.97 x 118.58 ft lot
PROPERTY HISTORY
SIGN IN REQUIRED
List Date List Price Last Status Sold Date Sold Price Days On Market
0000-00-00 $00000 Ter N/A N/A N/A
0000-00-00 $00000 Lsd Oct 19, 2023 $3,495
0000-00-00 $00000 Lsd Jul 20, 2019 $2,395
0000-00-00 $00000 Ter N/A N/A N/A
0000-00-00 $00000 Sld Aug 29, 2016 $678,000
0000-00-00 $00000 Lsd Apr 27, 2016 $2,100
0000-00-00 $00000 Ter N/A N/A N/A
0000-00-00 $00000 Lsd Mar 20, 2015 $1,900
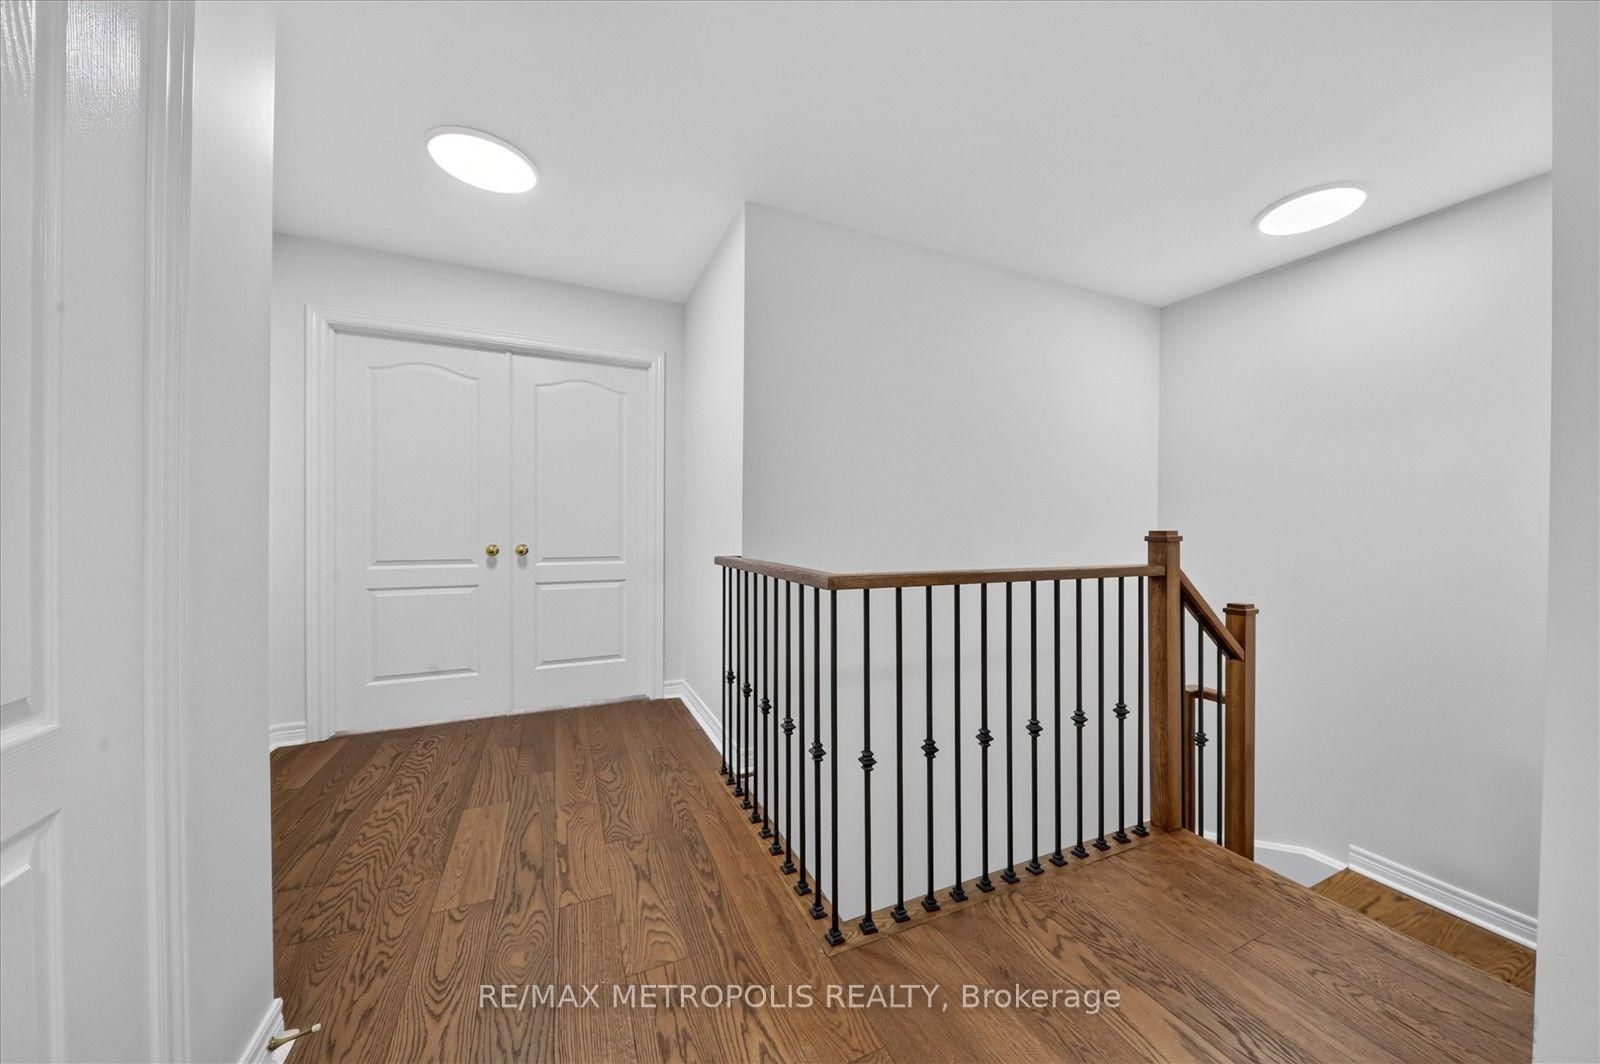
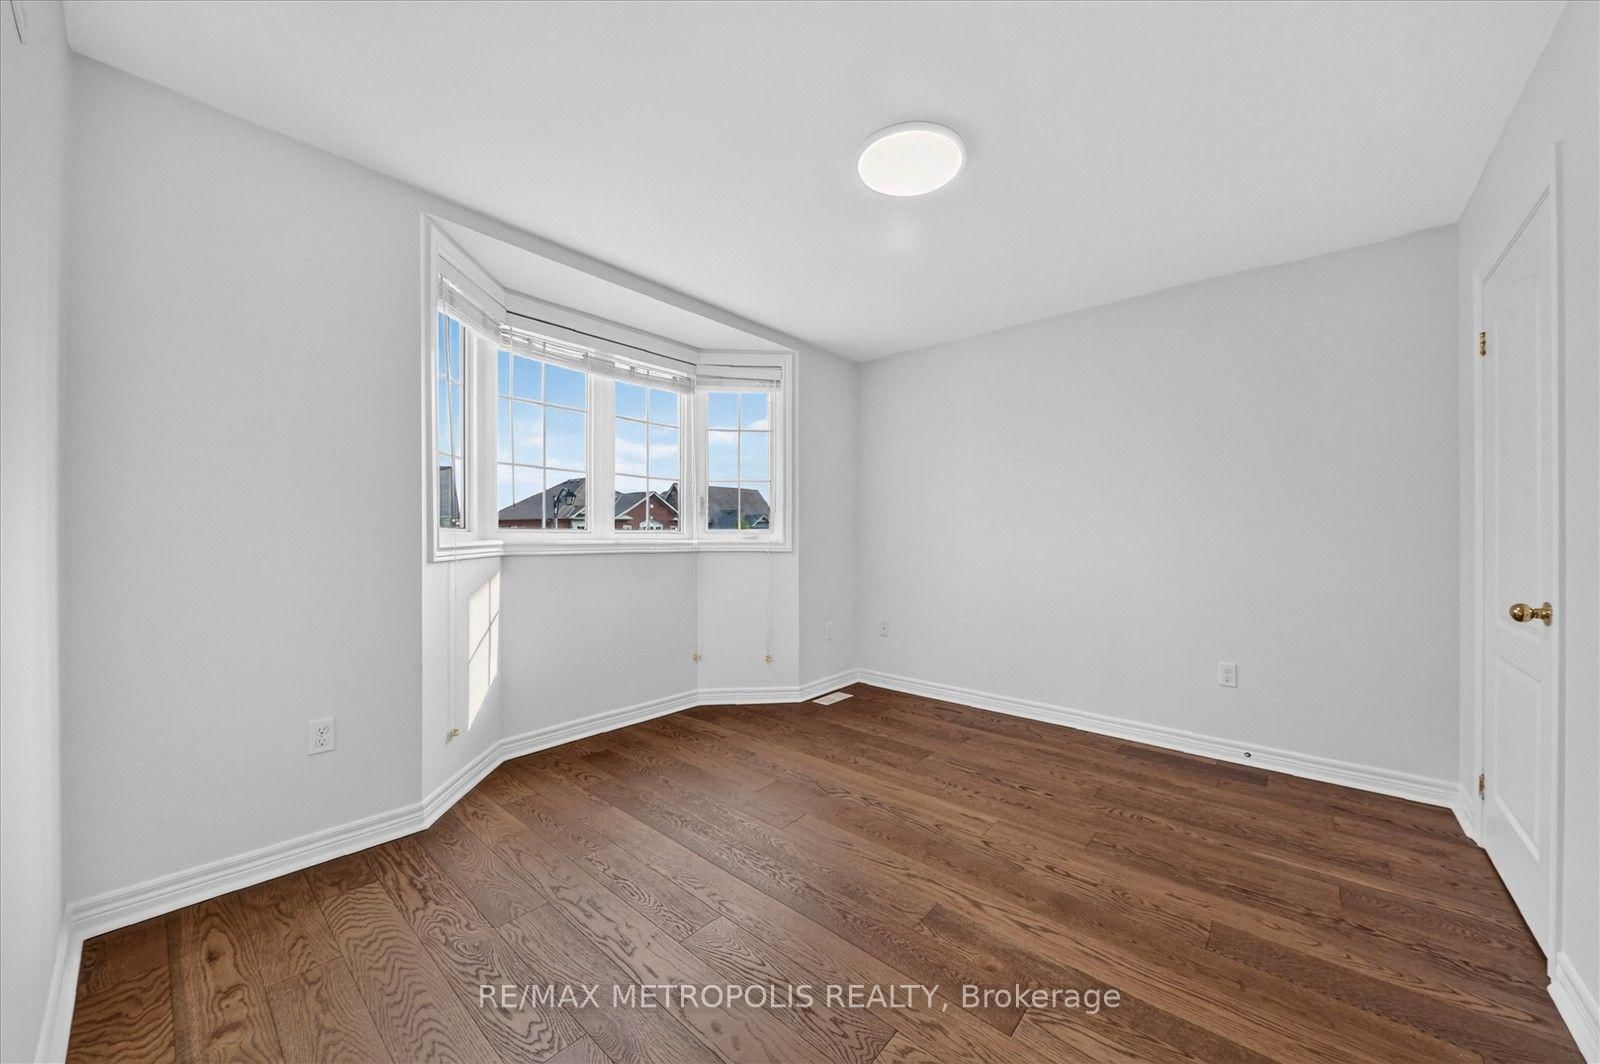
Discover your dream home in this stunning 4-bedroom and a media room , 3-bathroom detached house, perfectly situated in a desirable neighborhood. This property boasts a spacious layout with freshly painted interiors, New modern quartz countertops in the bathrooms (2026), and a stylish new kitchen backsplash (2026) that enhances its appeal, Brand new toilets (2026) , smooth ceiling (2026) . A generous backyard, ideal for outdoor gatherings or relaxation. With numerous upgrades throughout, this home is ready for you to move in and make it your own. Don't miss the opportunity to own this exceptional property! Around 7 min drive for Ontario Tech University, oshawa and close to schools and shopping.

WHAT'S YOUR HOME WORTH?

Click here to get an instant estimate and track its value over time.

  • Date Listed: Wednesday, September 23, 2026
  • Listing Brokerage: Re/Max Metropolis Realty - Disclaimer: The information contained in this listing has not been verified by Re/Max Metropolis Realty and should be verified by the buyer.
  • City: Oshawa

    More 4 bedrooms homes for sale in Oshawa

  • Neighbourhood: Taunton
  • Major Intersection: CONLIN RD E/ HARMONY RD N
  • Full Address: 749 Black Cherry Drive, Oshawa, L1K 0P4, Canada, ON, Canada
  • Living Room: Hardwood Floor
  • Family Room: Hardwood Floor
  • Kitchen: Tile Floor, Combined W/Dining
  • Amenities:
  • Taxes: $8,201.68 (2025)
Living18 x 11 ft198 sq ft
Family18 x 11 ft198 sq ft
Dining28 x 12 ft336 sq ft
Kitchen28 x 12 ft336 sq ft
Primary12 x 11 ft132 sq ft
2nd Br10 x 17 ft170 sq ft
3rd Br11 x 10 ft110 sq ft
4th Br14 x 11 ft154 sq ft
Media/Ent12 x 11 ft132 sq ft

Recently sold comparables in Taunton

Similar homes for sale

WHAT'S YOUR HOME WORTH?

Click here to get an instant estimate and track its value over time.