By

Sign In
Sign In to view listing's details
×

1037 Sandcliff Drive in Oshawa has been sold

MLS #:
E13581340
Type:
Detached, 2-Storey
Approx. SQFT:
2500-3000
Basement:
Sep Entrance, Finished
4+3 4+3
2 44.31 x 110.66 ft lot
PROPERTY HISTORY
List Date List Price Last Status Sold Date Sold Price Days On Market
0000-00-00 $00000 Sus N/A N/A N/A
0000-00-00 $00000 Exp N/A N/A N/A
0000-00-00 $00000 Ter N/A N/A N/A
0000-00-00 $00000 Exp N/A N/A N/A
0000-00-00 $00000 Lsd Aug 19, 2023 $1,950
0000-00-00 $00000 Ter N/A N/A N/A
0000-00-00 $00000 Sld Aug 02, 2016 $575,000
0000-00-00 $00000 Sld Aug 27, 2014 $354,000
0000-00-00 $00000 Sld Apr 14, 2004 $284,000
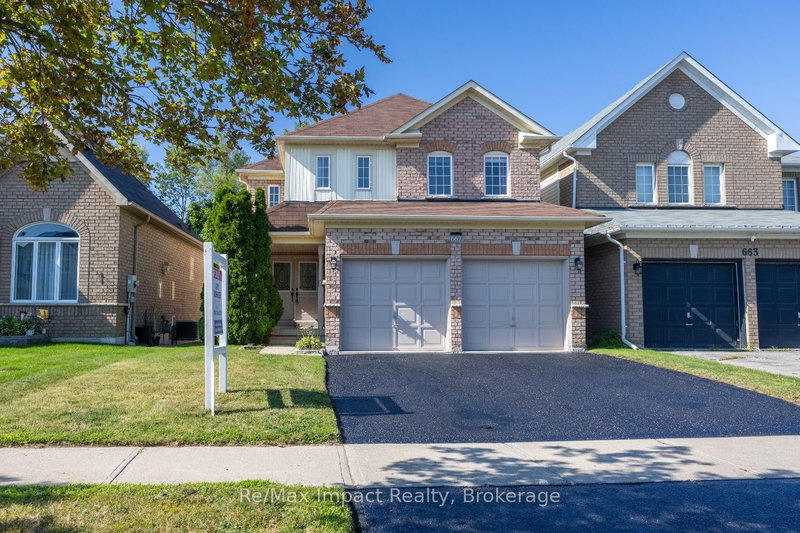
Attention all. Price Reduced! Nestled in the family-friendly Pinecrest community, this detached home at 1037 Sand-cliff Dr offers an incredible opportunity for comfortable and affordable living . The upper level features four spacious bedrooms and three well-appointed washrooms, perfect for family life. The highlight is a fully separate lower-level suite with two bedrooms, a washroom, its own entrance, and laundry-ideal for in-laws, or adult children. Enjoy the best of Oshawa living in this desirable neighborhood, just moments from schools, shopping, parks, and all essential amenities. This versatile property perfectly blends modern convenience with a prime location. Highly motivated seller but no low ball offers please. Offers on Monday September 07, 2026 @ 6:00PM. Seller has the right to review and accept pre-emptive offers.

WHAT'S YOUR HOME WORTH?

Click here to get an instant estimate and track its value over time.

  • Date Listed: Saturday, July 18, 2026
  • Listing Brokerage: Coldwell Banker Summit Realty - Disclaimer: The information contained in this listing has not been verified by Coldwell Banker Summit Realty and should be verified by the buyer.
  • Virtual Tour: View Virtual Tour for 1037 Sandcliff Drive
  • City: Oshawa

    More 4 bedrooms homes for sale in Oshawa

  • Neighbourhood: Pinecrest
  • Major Intersection: Grandview St N and Harmony Rd N
  • Full Address: 1037 Sandcliff Drive, Oshawa, L1K 2E5, Canada, ON, Canada
  • Family Room: California Shutters, Breakfast Area
  • Kitchen: O/Looks Backyard
  • Kitchen:
  • Amenities:
  • Taxes: $7,561.00 (2025)
Primary25 x 14 ft350 sq ft
2nd Br14 x 12 ft168 sq ft
3rd Br14 x 13 ft182 sq ft
4th Br13 x 11 ft143 sq ft
Bathroom10 x 10 ft100 sq ft
Family14 x 12 ft168 sq ft
Kitchen12 x 10 ft120 sq ft
Br12 x 12 ft144 sq ft
Kitchen12 x 10 ft120 sq ft

Similar homes for sale