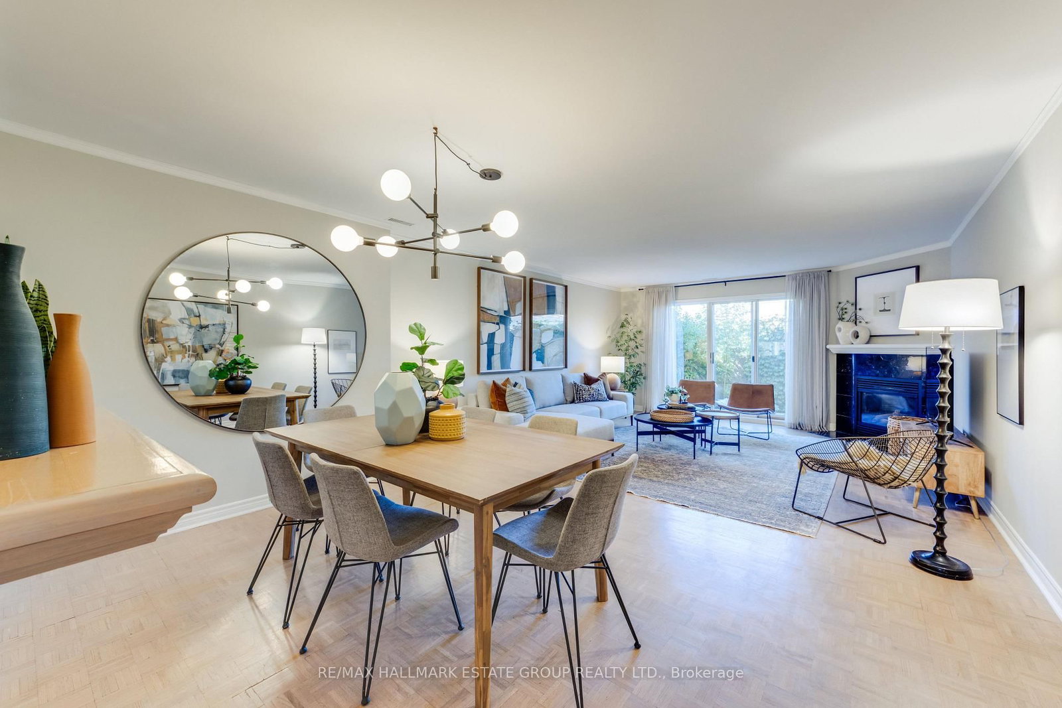
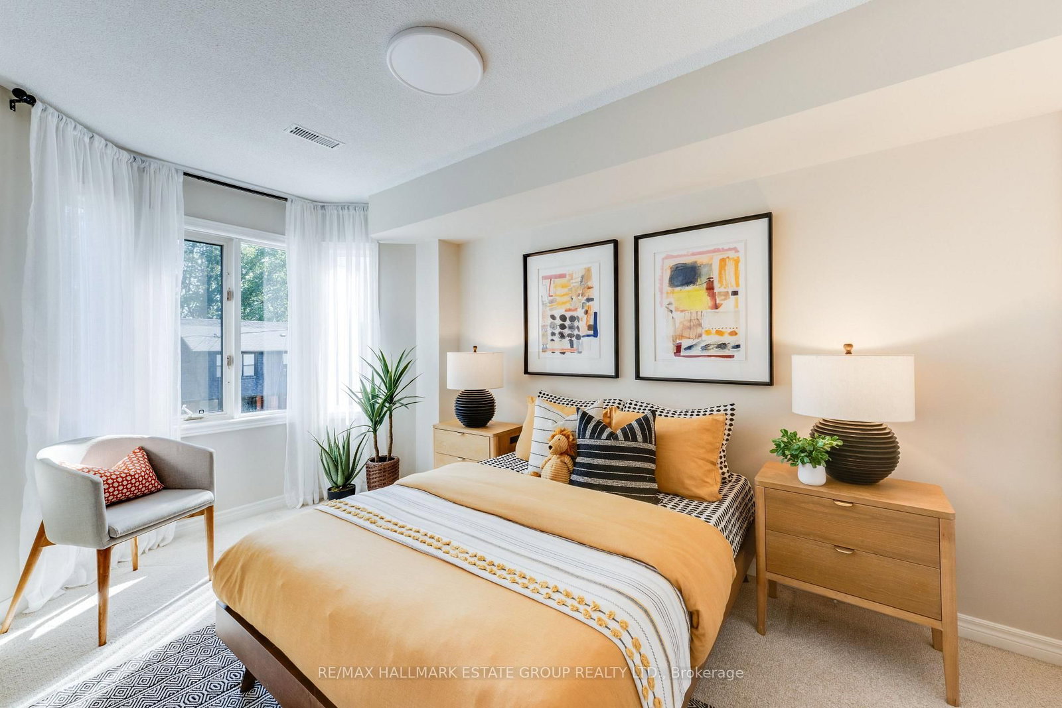
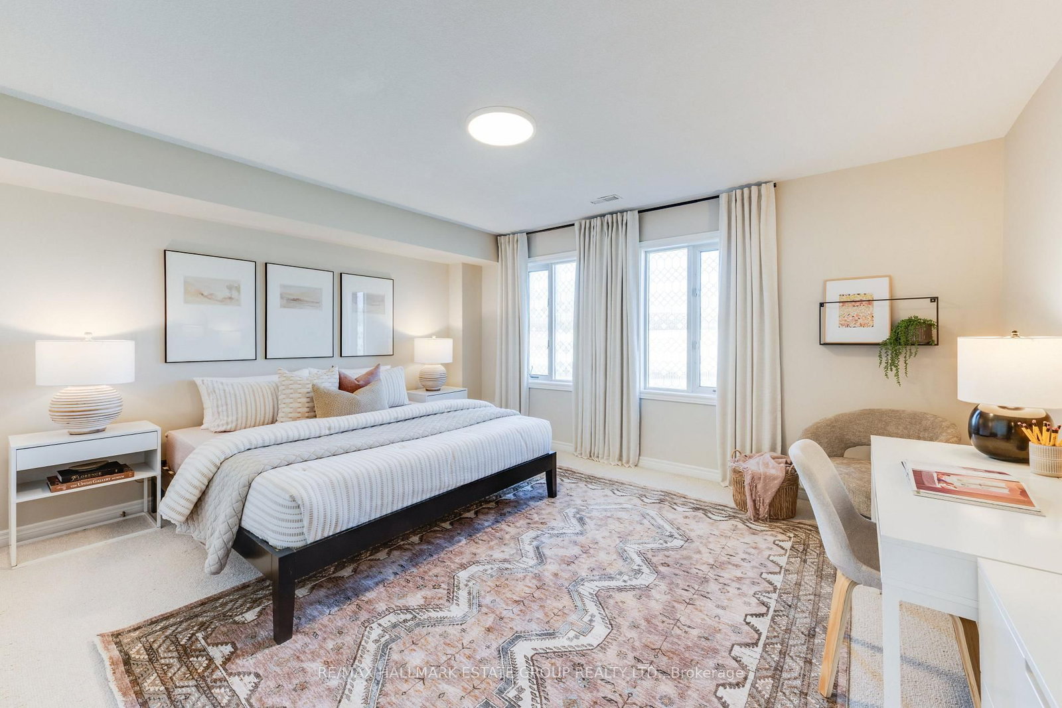
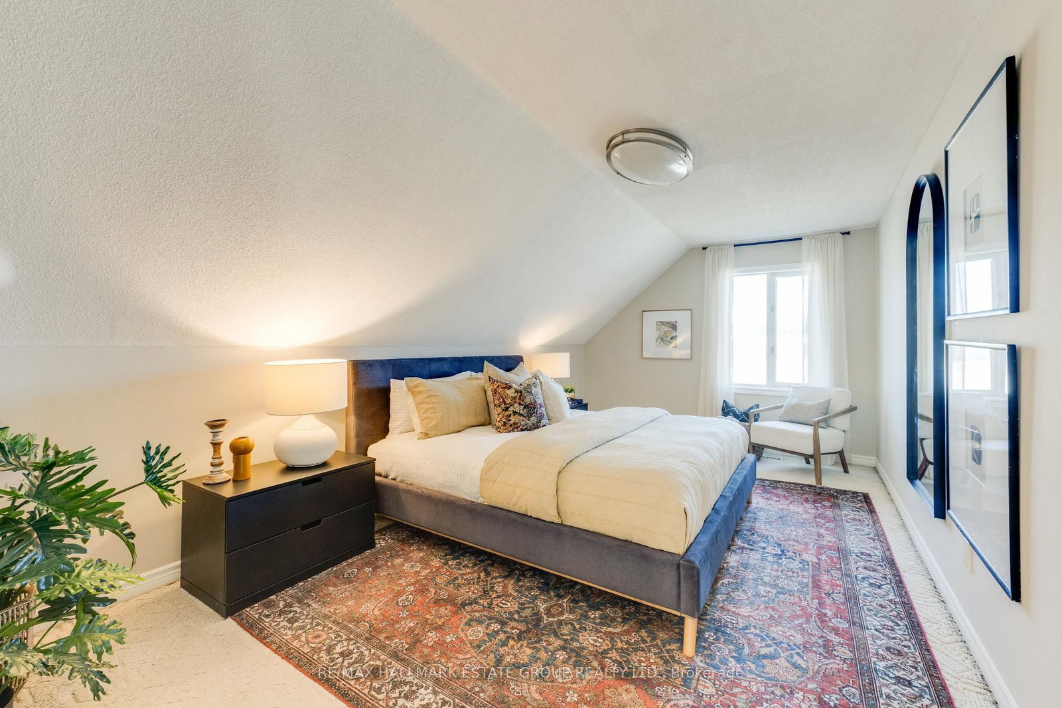
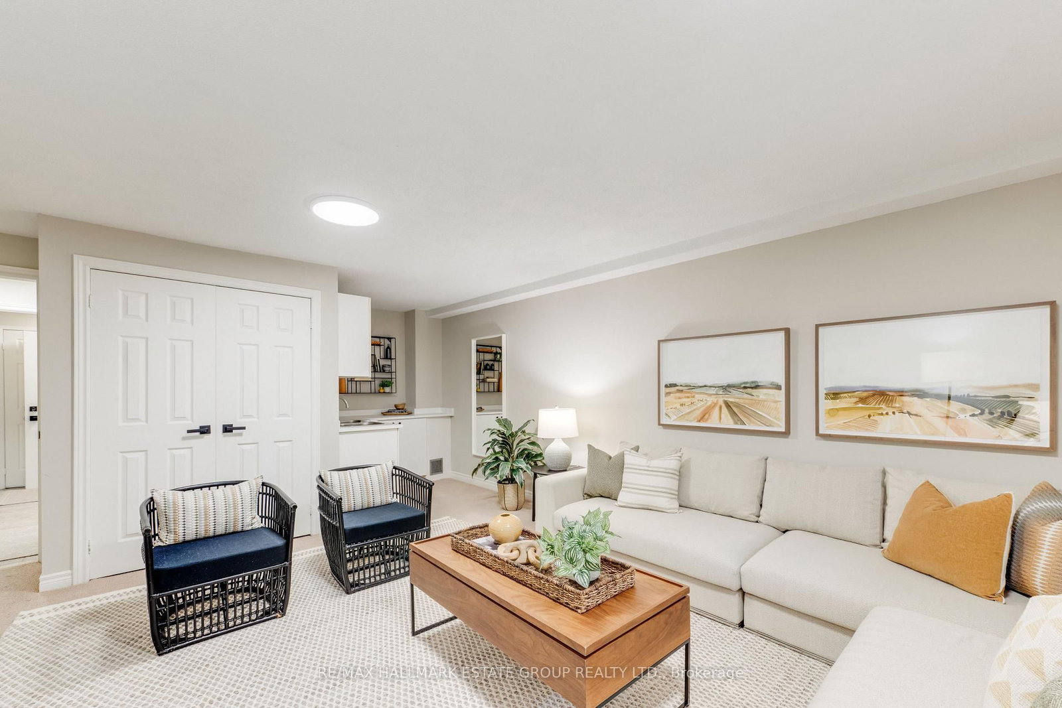
Freshly painted from top to bottom, this bright 3 bedroom, 3 full bath, 2.5 storey home in the heart of Danforth Village - complete with rare 2 car parking, private drive, and an attached garage with interior access. Step inside to S P A C I O U S principal rooms and a fabulous W I D E open concept living/dining area with plenty of room to gather, entertain, and unwind. Enjoy a cozy fireplace, sliding doors to the deck, and a charming city garden that feels like your own urban oasis. The sunny, neutral eat in kitchen features ample storage, great workspace, and a south facing bay window that fills the room with natural light. Upstairs, find three generous bedrooms, each with excellent closet space. The finished lower level impresses with very high ceilings, a full 3 piece bath, expansive recreation area, and a wet bar - ideal for in law, nanny, or teen space. Separate access via the garage offers flexible layout options, including the ability to split the entry hall with two doors. All of this just steps to the subway, shops, dining, the Danforth, East Lynn Park & Farmers Market, Merrill Dog Park, top schools, hospitals, the DVP, and downtown. This is city living at its best - spacious, connected, and move in ready.
Listing Brokerage: Re/Max Hallmark Estate Group Realty Ltd. - Disclaimer: The information contained in this listing has not been verified by Re/Max Hallmark Estate Group Realty Ltd. and should be verified by the buyer.





 Share
Share












 3
3 3
3 1
1 18 x 73.03 ft lot