List Date
List Price
Last Status
Sold Date
Sold Price
Days On Market
0000-00-00
$00000
Sld
Sep 13, 2005
$299,800
0000-00-00
$00000
Ter
N/A
N/A N/A
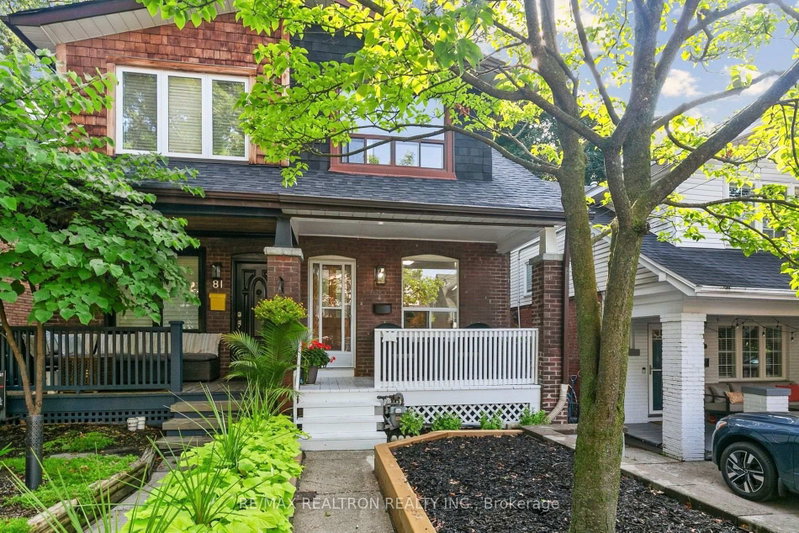
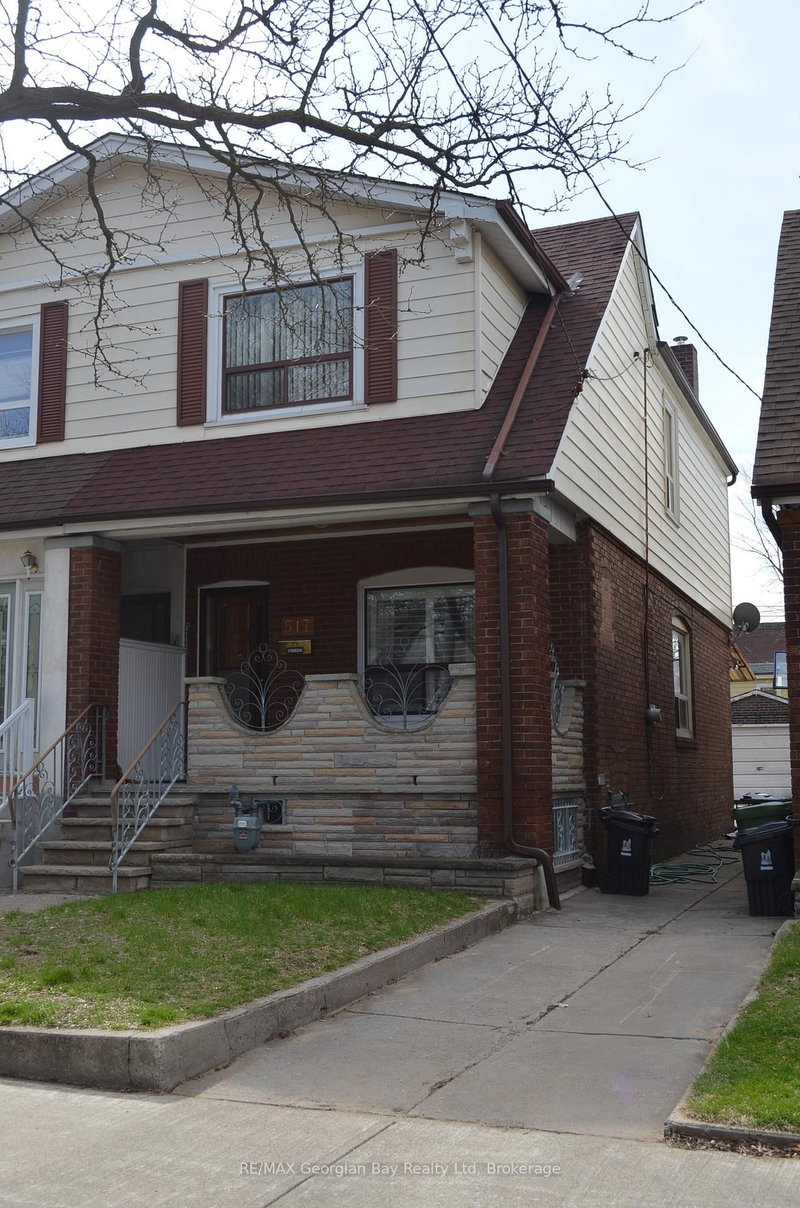
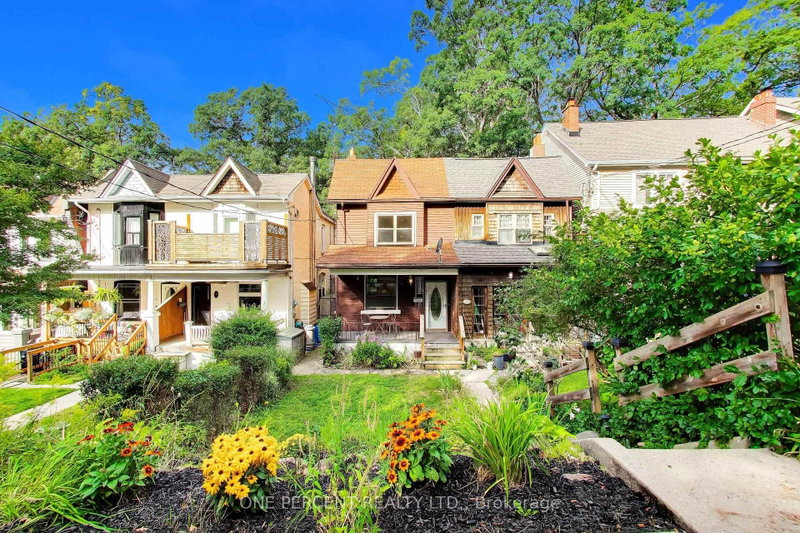
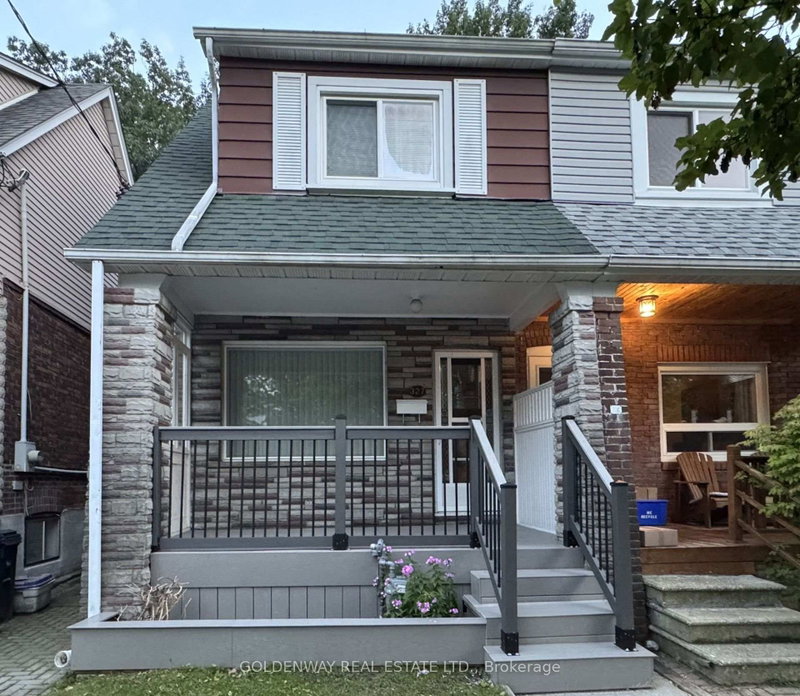
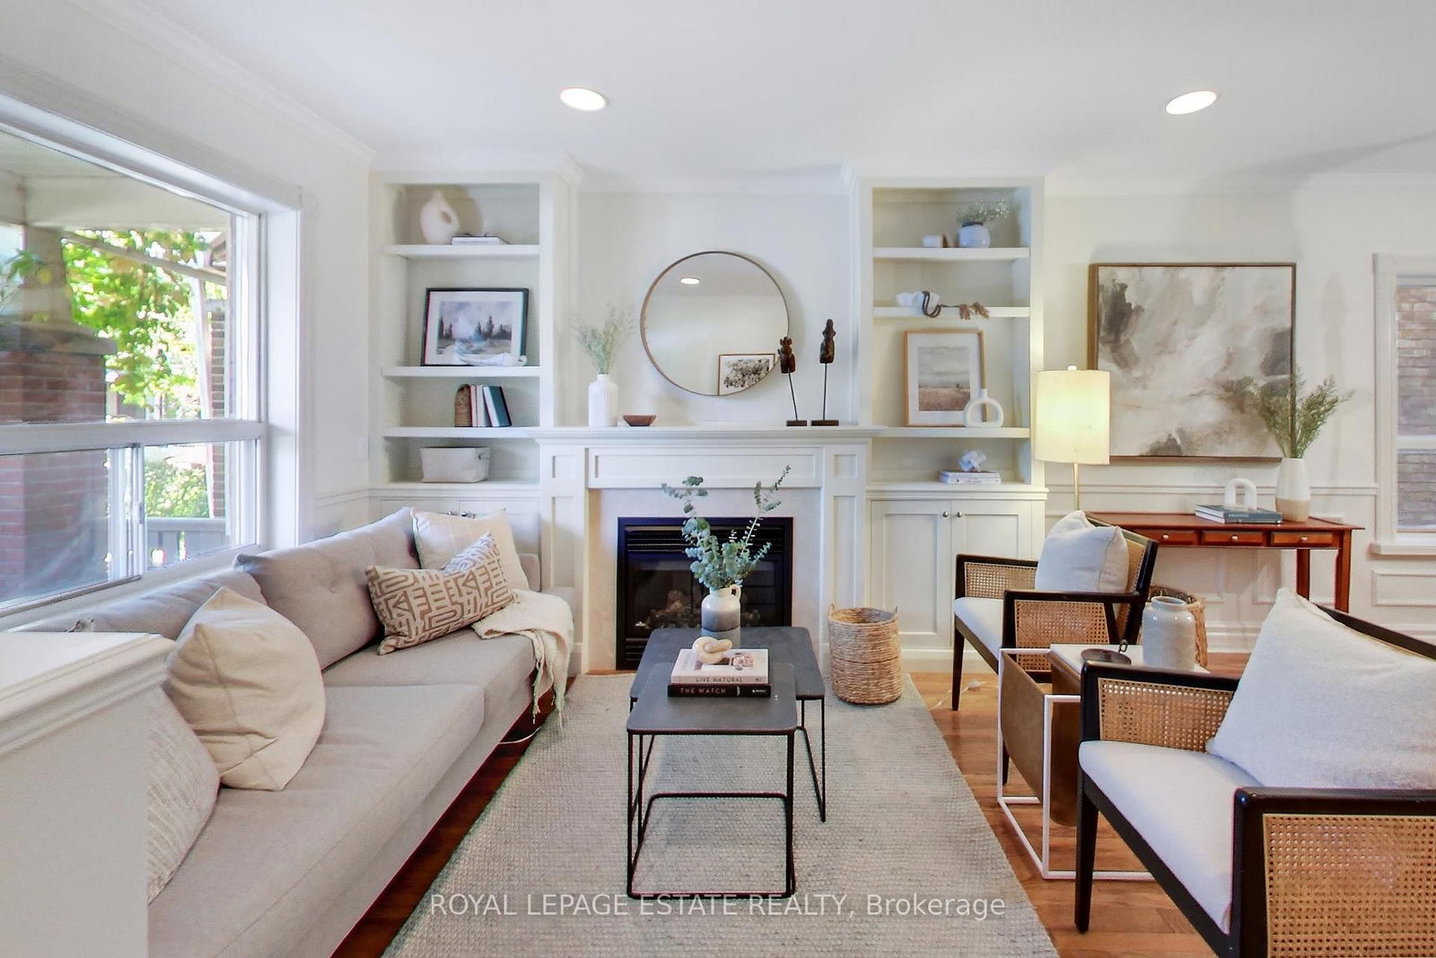
A three bedroom semi-detached in quick walking distance to subway (8-10 mins walk) and Go Train (7 mins walk)! With some finishing touches, this could be a great family home in a vibrant east-end community. Large principal rooms, one parking spot via laneway, and a newly renovated bathroom on the second floor. Walk to schools, parks, groceries, restaurants, shops and cafes.
DETAILS
ROOMS
MAP
OPEN HOUSES
Date Listed: Monday, September 28, 2026 Listing Brokerage: Royal Lepage Estate Realty - Disclaimer: The information contained in this listing has not been verified by Royal Lepage Estate Realty and should be verified by the buyer. Virtual Tour: View Virtual Tour for 20 Stephenson Avenue City: Toronto
More 3 bedrooms homes for sale in Toronto
Neighbourhood: East End-Danforth Major Intersection: Danforth and Woodbine Full Address: 20 Stephenson Avenue, Toronto, M4C 1G1, ON, Canada Living Room: hardwood floor, Large Window, Open Concept Kitchen: Ceramic Floor, Walk-Out Kitchen: Amenities: Taxes: $4,695.94 (2026)
Living 14 x 12 ft 168 sq ft
Dining 10 x 10 ft 100 sq ft
Kitchen 13 x 11 ft 143 sq ft
Primary 14 x 11 ft 154 sq ft
2nd Br 12 x 9 ft 108 sq ft
3rd Br 10 x 8 ft 80 sq ft
Br 13 x 9 ft 117 sq ft
Rec 13 x 10 ft 130 sq ft
Kitchen 13 x 12 ft 156 sq ft
Saturday - October 03 1:00 - 5:00 PM
Sunday - October 04 1:00 - 5:00 PM
Recently sold comparables in East End-Danforth
Sold 88 days ago.
44 Westlake Avenue
East End-Danforth, Toronto #E13481262
Sold 38 days ago.
79 Glenmount Park Road Road
East End-Danforth, Toronto #E13672078
Sold 9 days ago.
30 Woodmount Avenue
Danforth, Toronto #E13792832
Sold 29 days ago.
212 Lawlor Avenue
East End-Danforth, Toronto #E13641182
Sold 22 days ago.
517 Milverton Boulevard
Danforth, Toronto #E13030986
Sold 80 days ago.
606 Coxwell Avenue
Greenwood-Coxwell, Toronto #E13418176
Sold 74 days ago.
12 Durant Avenue
Danforth Village-East York, Toronto #E13555546
Sold 83 days ago.
20 Bonnie Brae Boulevard
Danforth Village-East York, Toronto #E13452958
Sold 91 days ago.
90 Glebeholme Boulevard
Danforth, Toronto #E13422750
Sold 84 days ago.
12 Richard Avenue
Greenwood-Coxwell, Toronto #E13482394
Listed 5 days ago.
50 Cedarvale Avenue
East End-Danforth, Toronto #E13822460
Estimate (Sep 24) $759,379
Listed 124 days ago.
2461 Gerrard Street E
East End-Danforth, Toronto #E13211586
Estimate (May 28) $760,732
Listed 7 days ago.
213 Blantyre Avenue
Birchcliffe-Cliffside, Toronto #E13813636
Estimate (Sep 22) $822,432
Listed 7 days ago.
2375 Gerrard Street E
East End-Danforth, Toronto #E13814176
Estimate (Sep 22) $917,144
Listed 42 days ago.
259 Woodbine Avenue
The Beaches, Toronto #E13688554
Estimate (Aug 18) $938,857
Listed 1 day ago.
1056 Woodbine Avenue W
Danforth, Toronto #E13835702
Estimate (Sep 28) $956,306
Listed 14 days ago.
530 Victoria Park Avenue
East End-Danforth, Toronto #E13787266
Estimate (Sep 15) $900,375
Listed 22 hours ago.
87 Woodmount Avenue
Danforth Village-East York, Toronto #E13841582
Estimate (Sep 29) $1,015,633
Listed 32 days ago.
150 Beech Avenue
The Beaches, Toronto #E13721038
Estimate (Aug 28) $1,027,837
Listed 28 days ago.
327 Springdale Boulevard
Danforth Village-East York, Toronto #E13731124
Estimate (Sep 01) $1,056,225





 Share
Share




 3+1
3+1 3+1
3+1 16.25 x 109.25 ft lot