By

CALL
TOUR PROPERTY
×

3435 Ellesmere Road in Toronto for sale

Asking price
$1,450,000
Estimate (Sep 22)
$1,439,737
MLS #:
E13813802
Type:
Detached, 2-Storey
Approx. SQFT:
2500-3000
Basement:
Finished, Sep Entrance
4+4 4+4
2 50.06 x 123.14 ft lot
PROPERTY HISTORY
SIGN IN REQUIRED
List Date List Price Last Status Sold Date Sold Price Days On Market
0000-00-00 $00000 Sld Jun 03, 2025 $1,385,000
0000-00-00 $00000 Ter N/A N/A N/A
0000-00-00 $00000 Sld Jul 29, 2015 $855,000
0000-00-00 $00000 Sld Jun 16, 2012 $749,900
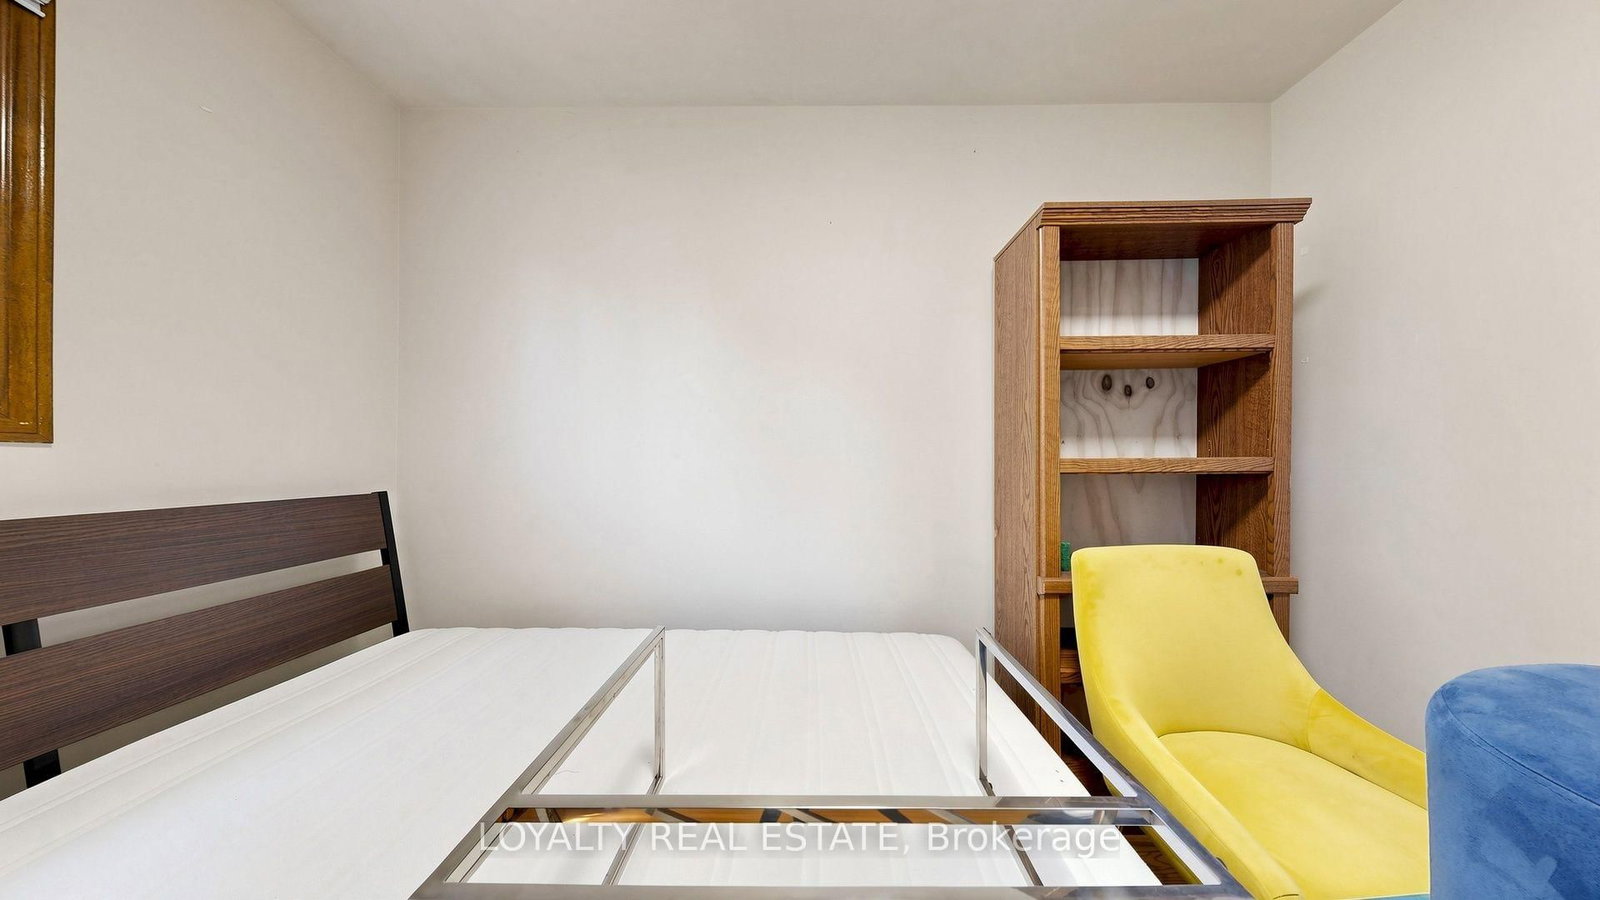
Exceptional Value In A High-Demand Location! This Must-See Property Offers A Rare Combination Of Comfortable Living, Flexible Space And Outstanding Income Potential-Ideal For Multi-Generational Families, Investors, Or Buyers Looking To Generate Additional Rental Income. The Impressive Lower Level Features A Spacious 4-Bedroom, 2-Bathroom Layout With Its Own Private Separate Entrance And Large Family-Sized Kitchen, Offering Exceptional Space, Functionality And Privacy.Ideally Located Just A Short Walk To The University Of Toronto Scarborough, Centennial College, And The Upcoming Scarborough Academy Of Medicine And Integrated Health (SAMIH). Conveniently Close To Highway 401, TTC, Parks, Scenic Trails, Shopping And Everyday Amenities. A Rare Opportunity To Own A Spacious And Versatile Home With Excellent Income-Generating Potential In A Highly Convenient Scarborough Location.

WHAT'S YOUR HOME WORTH?

Click here to get an instant estimate and track its value over time.

  • Date Listed: Tuesday, September 22, 2026
  • Listing Brokerage: Loyalty Real Estate - Disclaimer: The information contained in this listing has not been verified by Loyalty Real Estate and should be verified by the buyer.

  • Virtual Tour: View Virtual Tour for 3435 Ellesmere Road
  • City: Toronto

    More 4 bedrooms homes for sale in Toronto

  • Neighbourhood: Highland Creek
  • Major Intersection: Ellesmere Rd & Conlins Rd
  • Full Address: 3435 Ellesmere Road, Toronto, M1C 1H2, Canada, ON, Canada
  • Kitchen: Ceramic Floor, Granite Counter
  • Living Room: Fireplace, hardwood floor, Granite Counter
  • Amenities:
  • Taxes: $6,199.87 (2026)
Office14 x 11 ft154 sq ft
Other11 x 11 ft121 sq ft
Kitchen12 x 10 ft120 sq ft
Breakfast14 x 11 ft154 sq ft
Living17 x 13 ft221 sq ft
Primary19 x 11 ft209 sq ft
2nd Br12 x 12 ft144 sq ft
3rd Br12 x 11 ft132 sq ft
4th Br11 x 10 ft110 sq ft
Br12 x 11 ft132 sq ft
Br12 x 12 ft144 sq ft

Recently sold comparables in Highland Creek

Similar homes for sale

WHAT'S YOUR HOME WORTH?

Click here to get an instant estimate and track its value over time.