By

CALL
TOUR PROPERTY
×

51 Sugarbush Square in Toronto for sale

Asking price
$1,100,000
Estimate (Jul 06)
$1,128,458
MLS #:
E13529744
Type:
Detached, 2-Storey
Approx. SQFT:
2500-3000
Basement:
Finished
4+1 4+1
2 51.7 x 99.34 ft lot

Listed by Re/Max Rouge River Realty Ltd..

51 Sugarbush Square is a Detached, 2-Storey and is currently for Sale @ $1,100,000. Taxes in 2025 were $6,259.00.

More homes for sale under 1.1M in Toronto

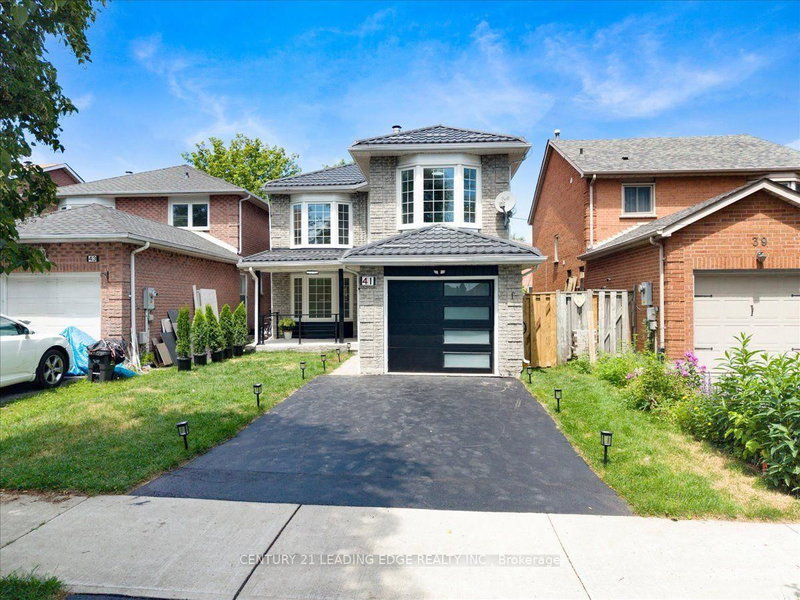
Opportunity Is Knocking To Own A Double Car Detached Home In One Of Toronto's Established And Convenient Communities | Private and Cozy Front Court, Great For Your Morning Coffee | Spacious & Functional Layout, Perfect For Growing Families | Open-Concept Living & Dining Areas Perfect For Everyday Living And Entertaining | Separate Family Room with Fireplace and Large Window | Generous Kitchen With Stainless Steel Appliances, Undermount Sink, Backsplash, Pantry and Cabinet - No Shortage of Space | Well-Sized Bedrooms and Two Full Bathrooms on Second Floor | Finished Lower Level Provides Additional Living Space - Open Concept Rec Room, Wet Bar, Gym, Office - A Lot Of Possibilities | Private Backyard Perfect For Summer BBQs | Location Is Everything - Situated In A Family-Friendly Neighbourhood Close To Excellent Schools, Parks, Playgrounds, Walking Trails, Community Centres, Libraries, And Places Of Worship | Minutes To Grocery Stores, Shopping Plazas, Restaurants, Medical Centres, And Everyday Conveniences | Excellent Transit Options Including TTC And Nearby GO Transit Make Commuting Across The GTA Easy | Quick Access To Highways 401, 404 | Surrounded By Green Space While Still Offering The Convenience Of City Living. The 2-Storey on 51 Sugarbush Square has 4 bedrooms, 4 bathrooms, and is located on a 99.34 x 51.7 ft lot in the community of Highland Creek .

All Existing Appliances (Fridge, Stove, Dishwasher) | Washer and Dryer | All Existing Window Coverings | All Existing Light Fixtures.

The address 51 Sugarbush Square was listed for sale (MLS# E13529744) on Monday, July 06, 2026.

WHAT'S YOUR HOME WORTH?

Click here to get an instant estimate and track its value over time.

  • Date Listed: Monday, July 06, 2026
  • Listing Brokerage: Re/Max Rouge River Realty Ltd. - Disclaimer: The information contained in this listing has not been verified by Re/Max Rouge River Realty Ltd. and should be verified by the buyer.

  • Virtual Tour: View Virtual Tour for 51 Sugarbush Square
  • City: Toronto

    More 4 bedrooms homes for sale in Toronto

  • Neighbourhood: Highland Creek
  • Major Intersection: Ellesmere & Morrish Road
  • Full Address: 51 Sugarbush Square, Toronto, M1C 3M6, Canada, ON, Canada
  • Living Room: hardwood floor, Large Window, Open Concept
  • Family Room: hardwood floor, Large Window, Fireplace
  • Kitchen: Stainless Steel Appl, Custom Backsplash, Pantry
  • Amenities:
  • Taxes: $6,259.00 (2025)
Living17 x 11 ft187 sq ft
Dining11 x 10 ft110 sq ft
Family18 x 12 ft216 sq ft
Kitchen11 x 10 ft110 sq ft
Breakfast19 x 10 ft190 sq ft
Primary22 x 11 ft242 sq ft
2nd Br14 x 10 ft140 sq ft
3rd Br13 x 12 ft156 sq ft
4th Br12 x 11 ft132 sq ft
Rec26 x 12 ft312 sq ft
Other12 x 7 ft84 sq ft
Br10 x 10 ft100 sq ft

Recently sold comparables in Highland Creek

Similar homes for sale

WHAT'S YOUR HOME WORTH?

Click here to get an instant estimate and track its value over time.