Local real estate rules require that you sign in to view sold property information.
Listed by Johnston & Daniel.
94 Watson Street is a Detached, Backsplit 4 and is currently for Sale @ $1,289,000. Taxes in 2026 were $5,263.75.
More homes for sale under 1.3M in Toronto
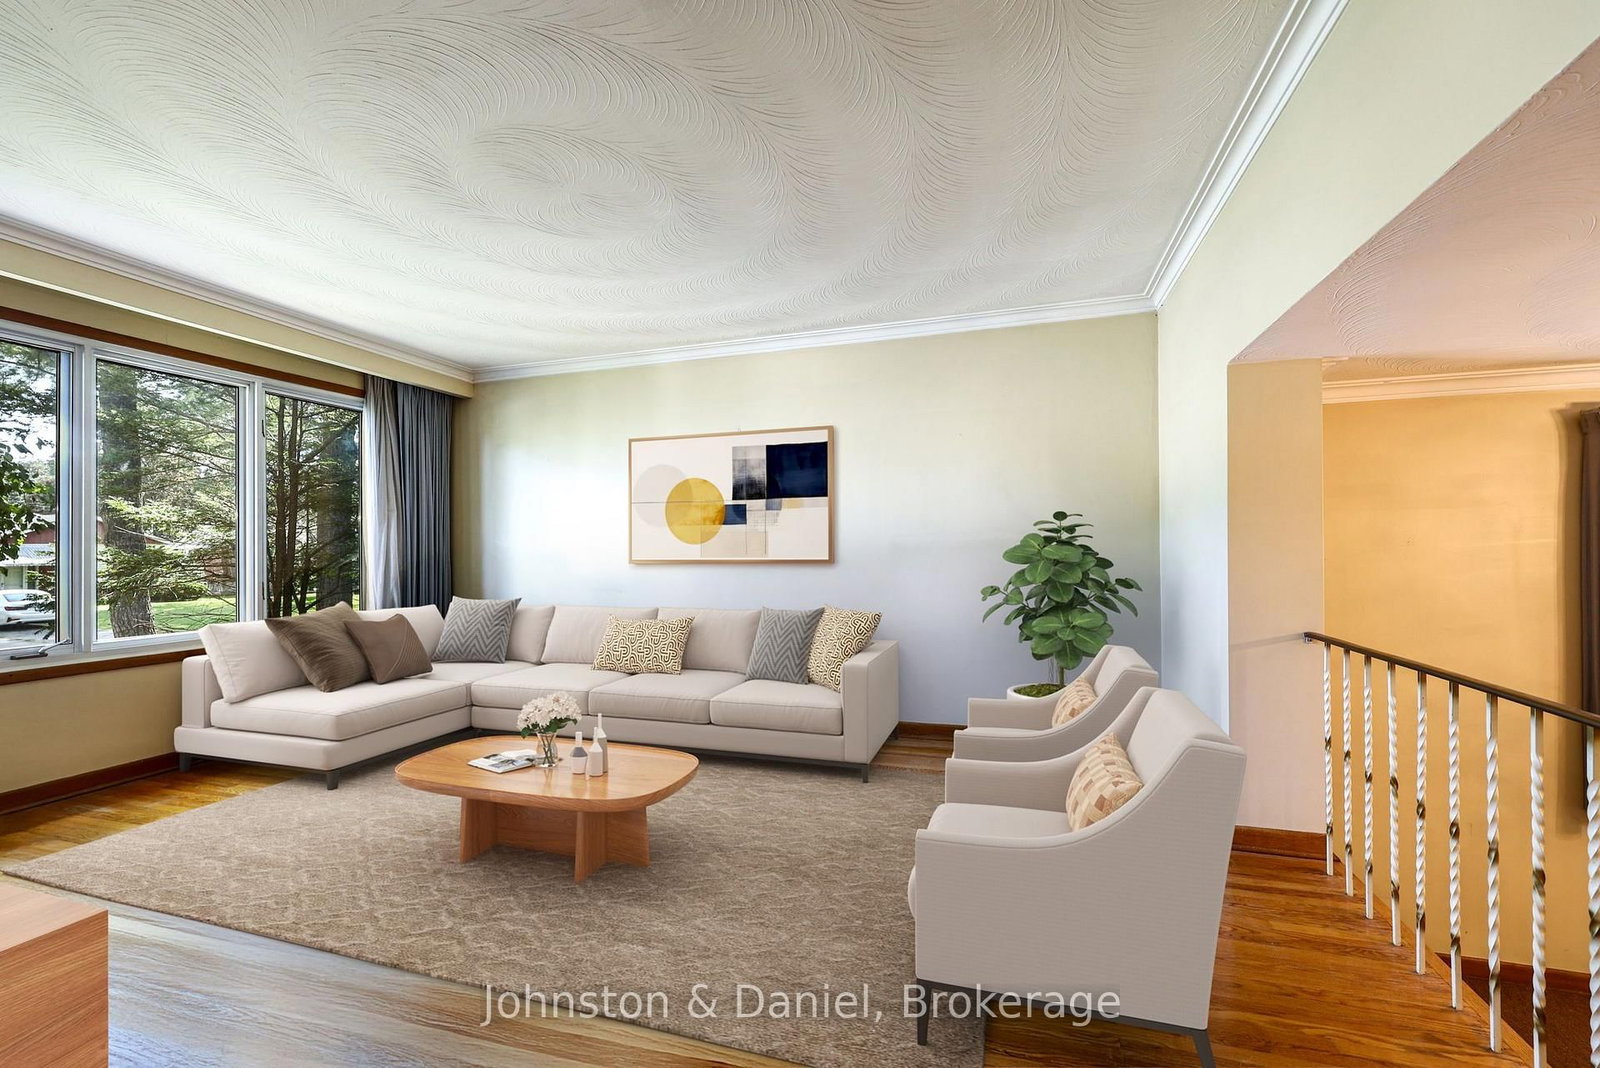
Meticulously maintained 4 bedroom family home, offering warm, flexible spacious living on a 50' x 150' lot. The Backsplit 4 on 94 Watson Street has 4 bedrooms, 3 bathrooms, and is located on a 150 x 50 ft lot in the community of Highland Creek . The bright living room features a wall-to-wall picture window, crown moulding and hardwood floors, overlooking the dining room. The updated kitchen offers full-size wood cabinetry, pot drawers, a double stainless sink, and breakfast area with walkout to the west facing deck and garden. A pine panelled family room with a stone wood burning fireplace and walk out to the attached green house, a rare bonus for garden lovers. There is a 2-piece powder room and a practical mudroom/laundry room with side door entry. The primary bedroom overlooks the garden and includes a walk-in closet with organizers and 2 piece ensuite, three additional bedrooms offer hardwood floors and ample closet space, including a cedar-lined closet and a 3 piece bath with oversized shower. The lower level features above grade windows in the recreation room with and an oversized crawl space for storage. Beautiful west garden oasis...a gardeners dream, perennial gardens, raised vegetable garden boxes, greenhouse, large deck, fenced garden with privacy cedar hedges, and a shed. An oversized double car garage and paved double driveway. The neigbourhood is a vibrant, highly connected Scarborough community minutes from Scarborough Health Network Centenary Hospital, University of Toronto Scarborough and Centennial College campuses. Close to the Toronto Pan Am Sports Centre, plus nearby parks and the stunning Morningside Park ravine system with trails leading to Lake Ontario waterfront. With quick highway access, close to the GO train station this is a true commuter's dream in a highly desirable quiet neighbourhood.
Gas furnace, central air conditioning, G.E. Refrigerator, G.E. stove, Maytag dishwasher, Nutone exhaust hood, Panasonic microwave, Maytag washer, Kenmore dryer, security system, electric garage door opener, all light fixtures, hot water tank, garden shed.
The address 94 Watson Street was listed for sale (MLS# E13786814) on Tuesday, September 15, 2026.




 Share
Share




 4
4 4
4 2
2 50 x 150 ft lot