By

CALL
TOUR PROPERTY
×

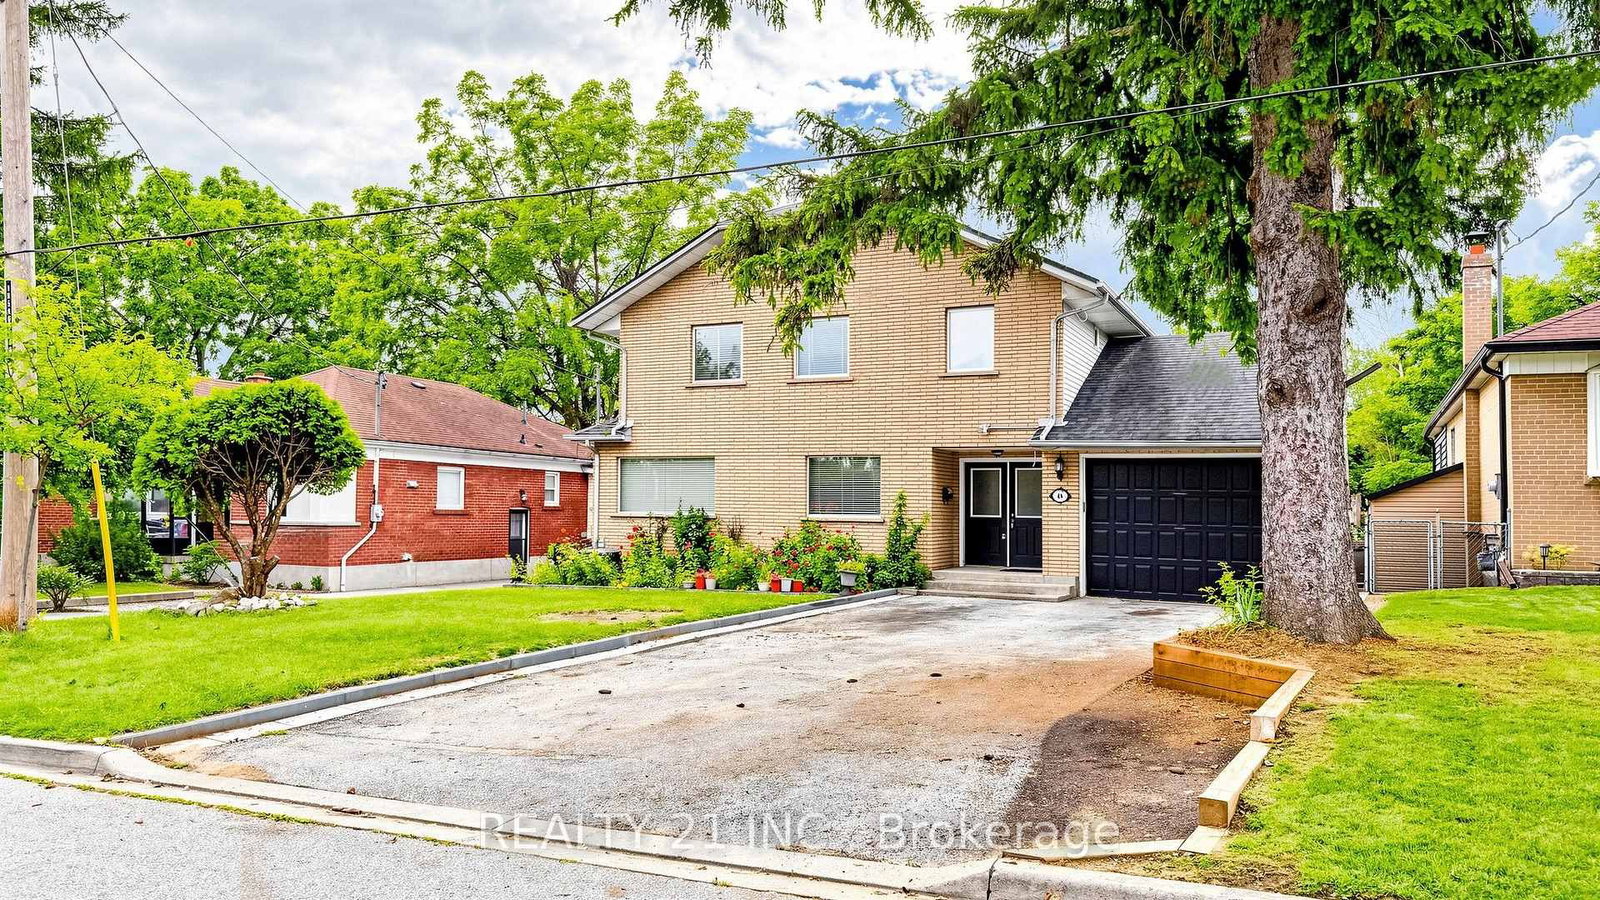
48 Megan Avenue in Toronto for sale

Asking price
$999,900
Estimate (Sep 14)
$1,008,611
MLS #:
E13780490
Type:
Detached, 2-Storey
Approx. SQFT:
2000-2500
Basement:
Apartment, Sep Entrance
4+2 4+2
1 50 x 144 ft lot
PROPERTY HISTORY
SIGN IN REQUIRED
List Date List Price Last Status Sold Date Sold Price Days On Market
0000-00-00 $00000 Sld May 14, 2013 $512,100
0000-00-00 $00000 Exp N/A N/A N/A

Listed by Realty 21 Inc..

48 Megan Avenue is a Detached, 2-Storey and is currently for Sale @ $999,900. Taxes in 2025 were $5,000.00.

More homes for sale under 1M in Toronto

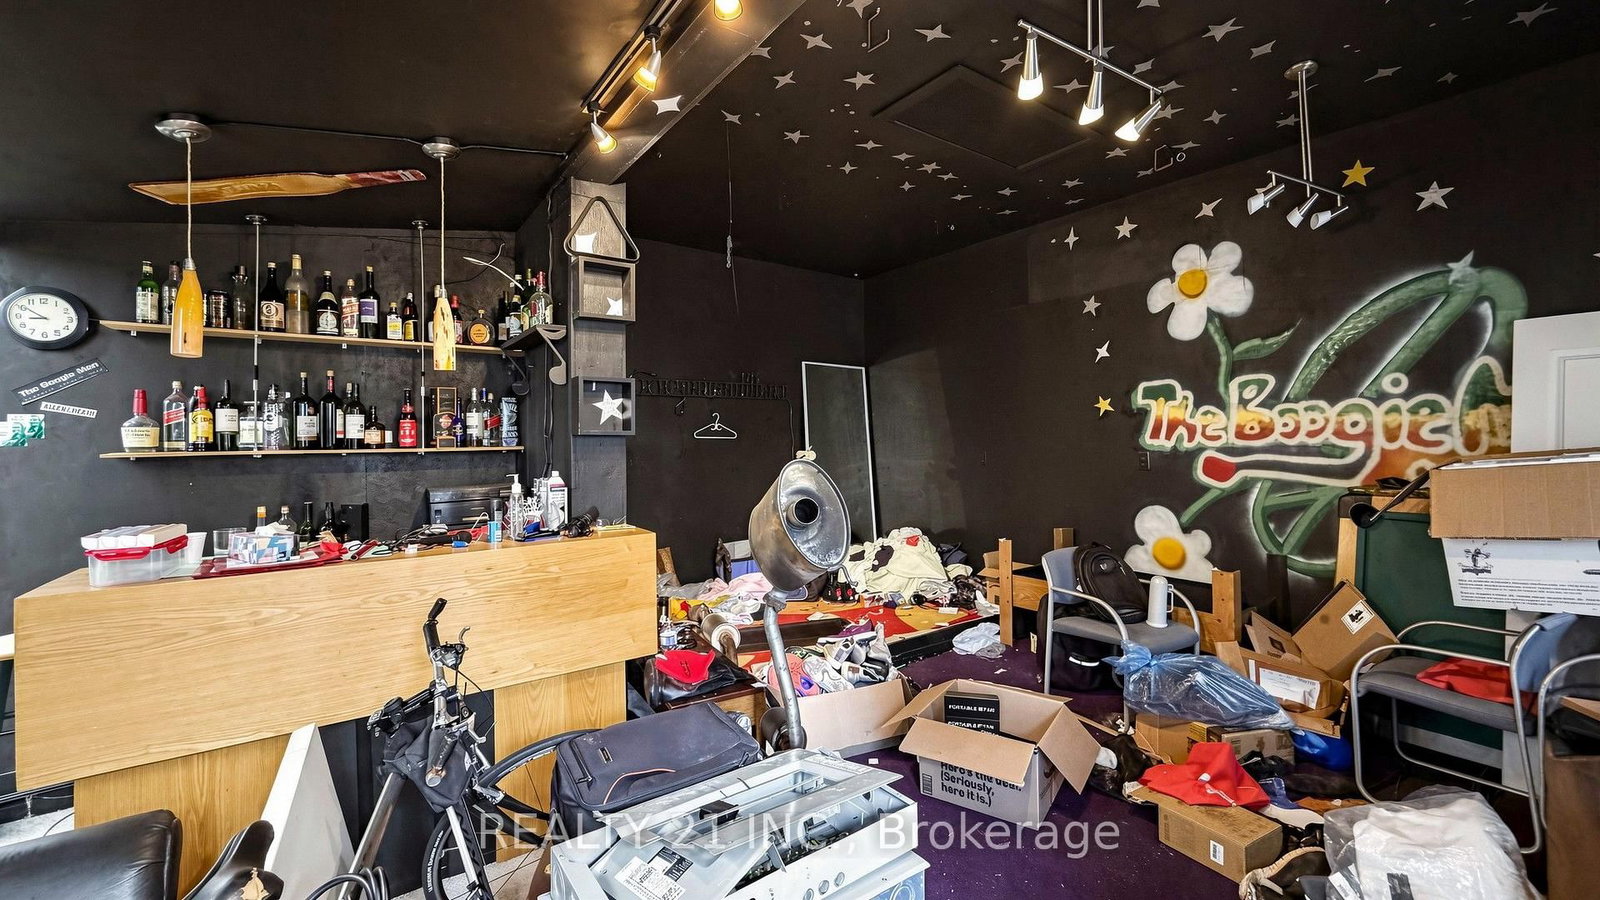
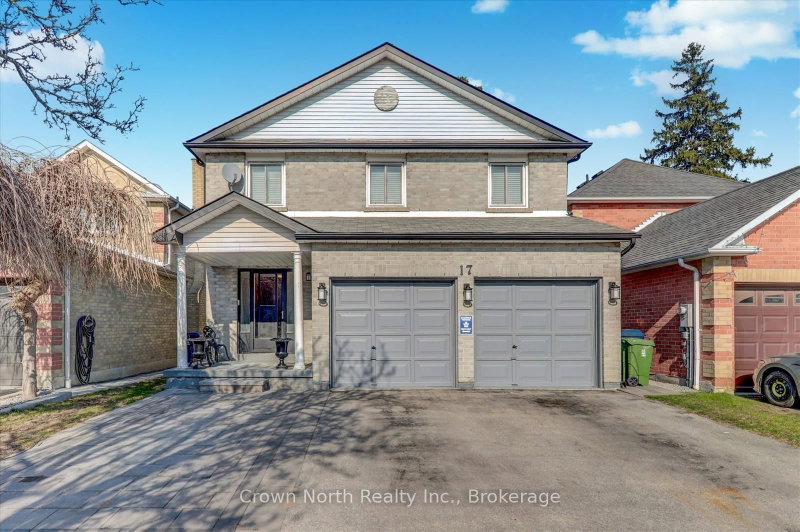
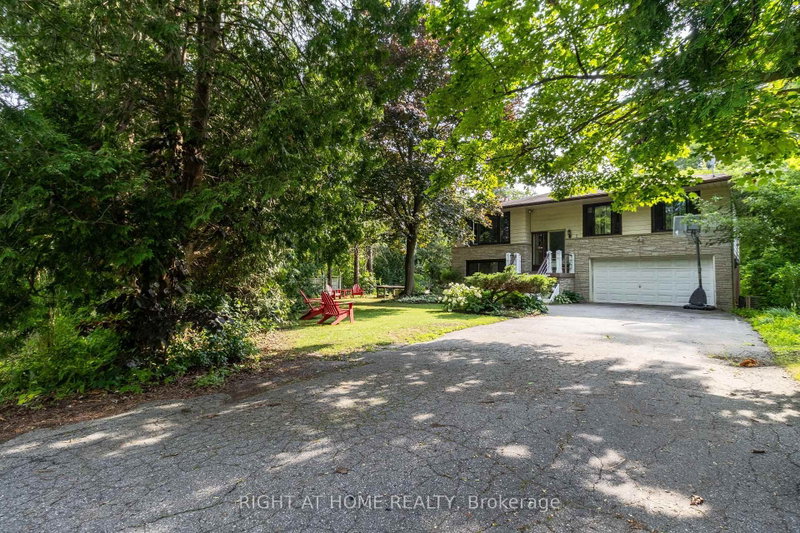
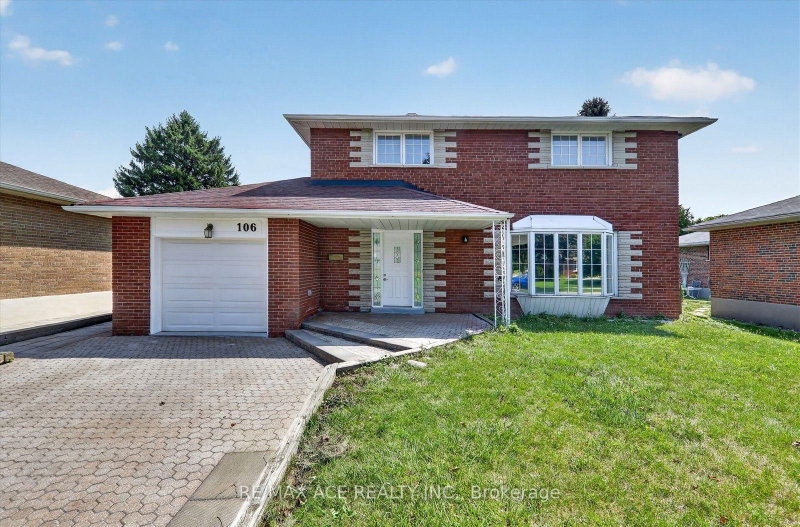
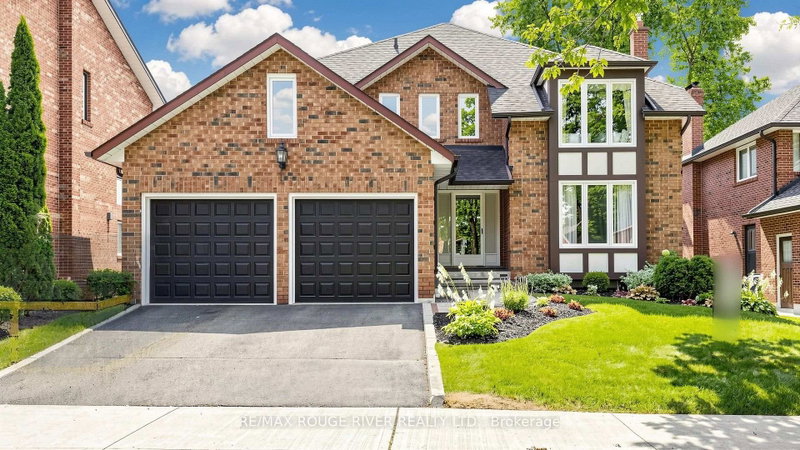
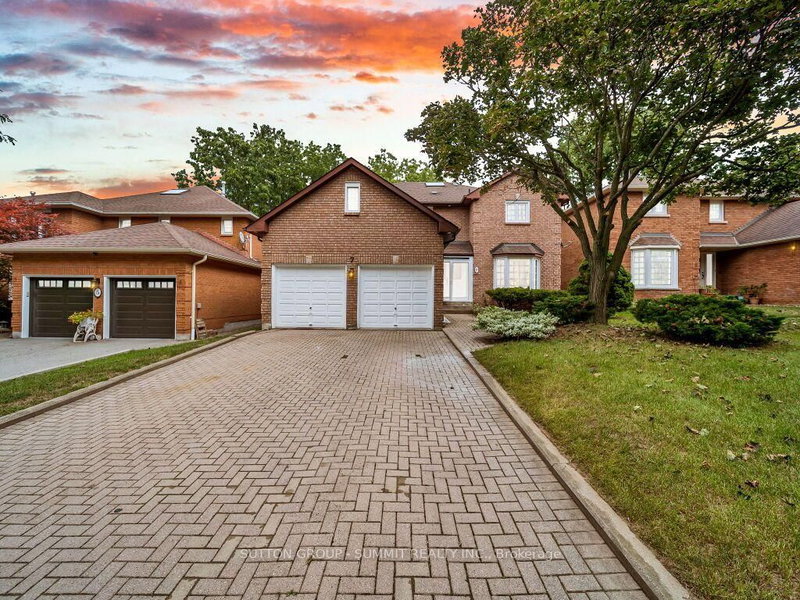
Beautiful 2 Storied Detached 4 bedrooms, 3 Washrooms Home Backing On To A Park! With Tons Of Features And Space. The 2-Storey on 48 Megan Avenue has 4 bedrooms, 3 bathrooms, and is located on a 144 x 50 ft lot in the community of West Hill . Great For Entertaining. Includes A Family Sized Eat-In Kitchen, 4+3 Bedrooms. A Separate Apartment Downstairs For Optional Rental Income. Basement Rental income $3000 a month as per the owner. Walk Out To Deck. Separate Powered Entertainment Suite (19Ft10X11Ft4) And Much More! A Must See!

The address 48 Megan Avenue was listed for sale (MLS# E13780490) on Monday, September 14, 2026.

WHAT'S YOUR HOME WORTH?

Click here to get an instant estimate and track its value over time.

  • Date Listed: Monday, September 14, 2026
  • Listing Brokerage: Realty 21 Inc. - Disclaimer: The information contained in this listing has not been verified by Realty 21 Inc. and should be verified by the buyer.
  • Virtual Tour: View Virtual Tour for 48 Megan Avenue
  • City: Toronto

    More 4 bedrooms homes for sale in Toronto

  • Neighbourhood: West Hill
  • Major Intersection: Kingston Rd/Beechgrove
  • Full Address: 48 Megan Avenue, Toronto, M1E 4A7, Canada, ON, Canada
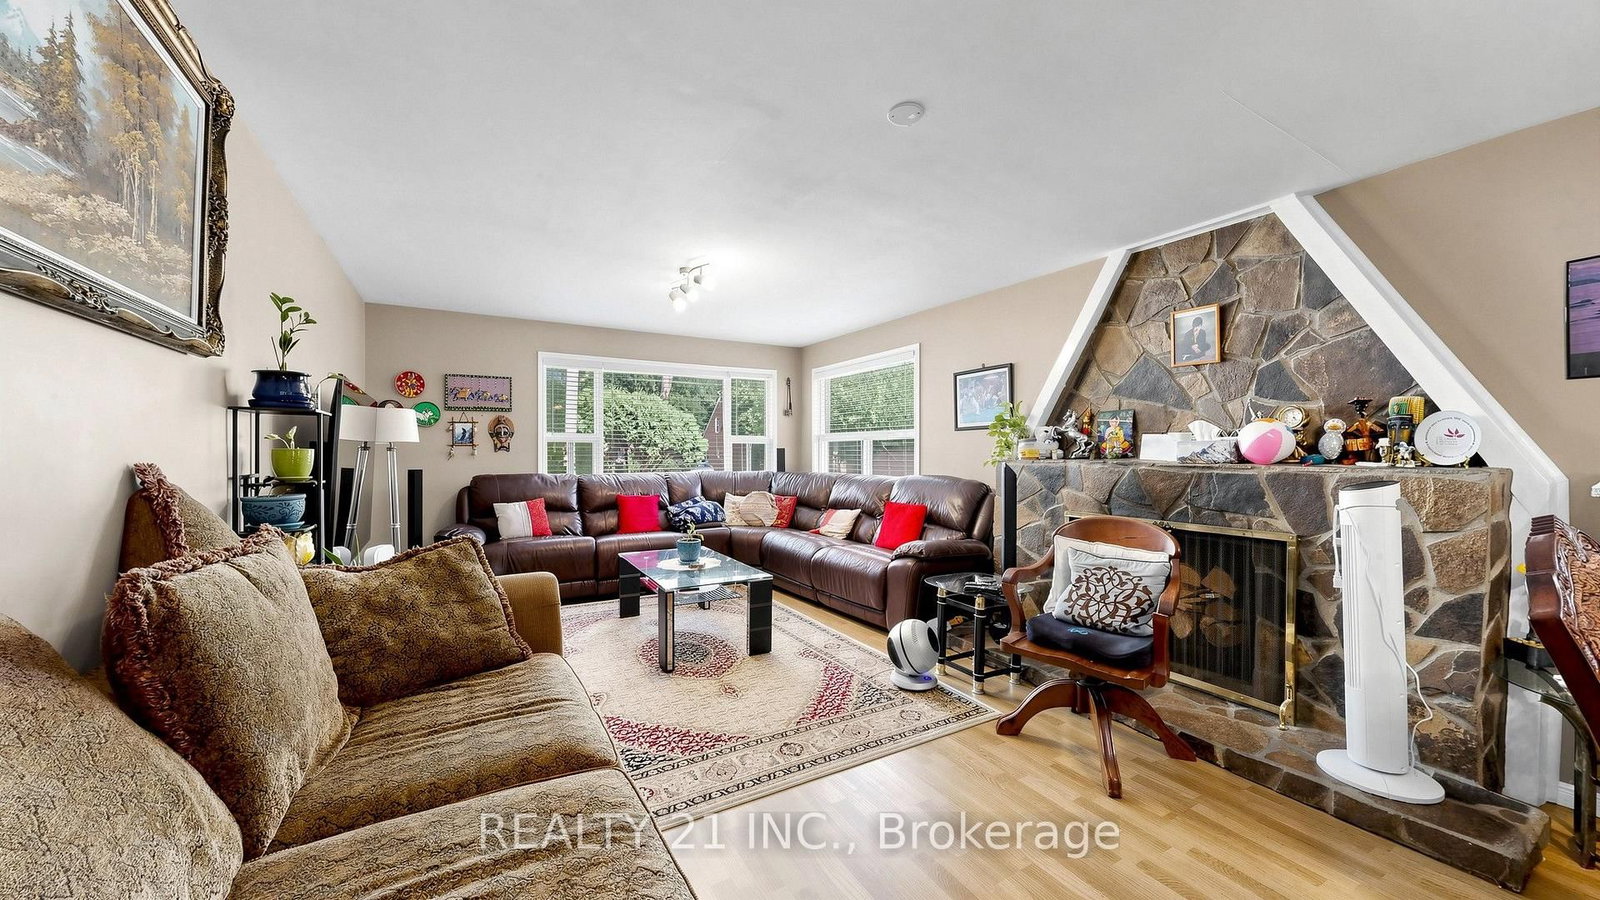
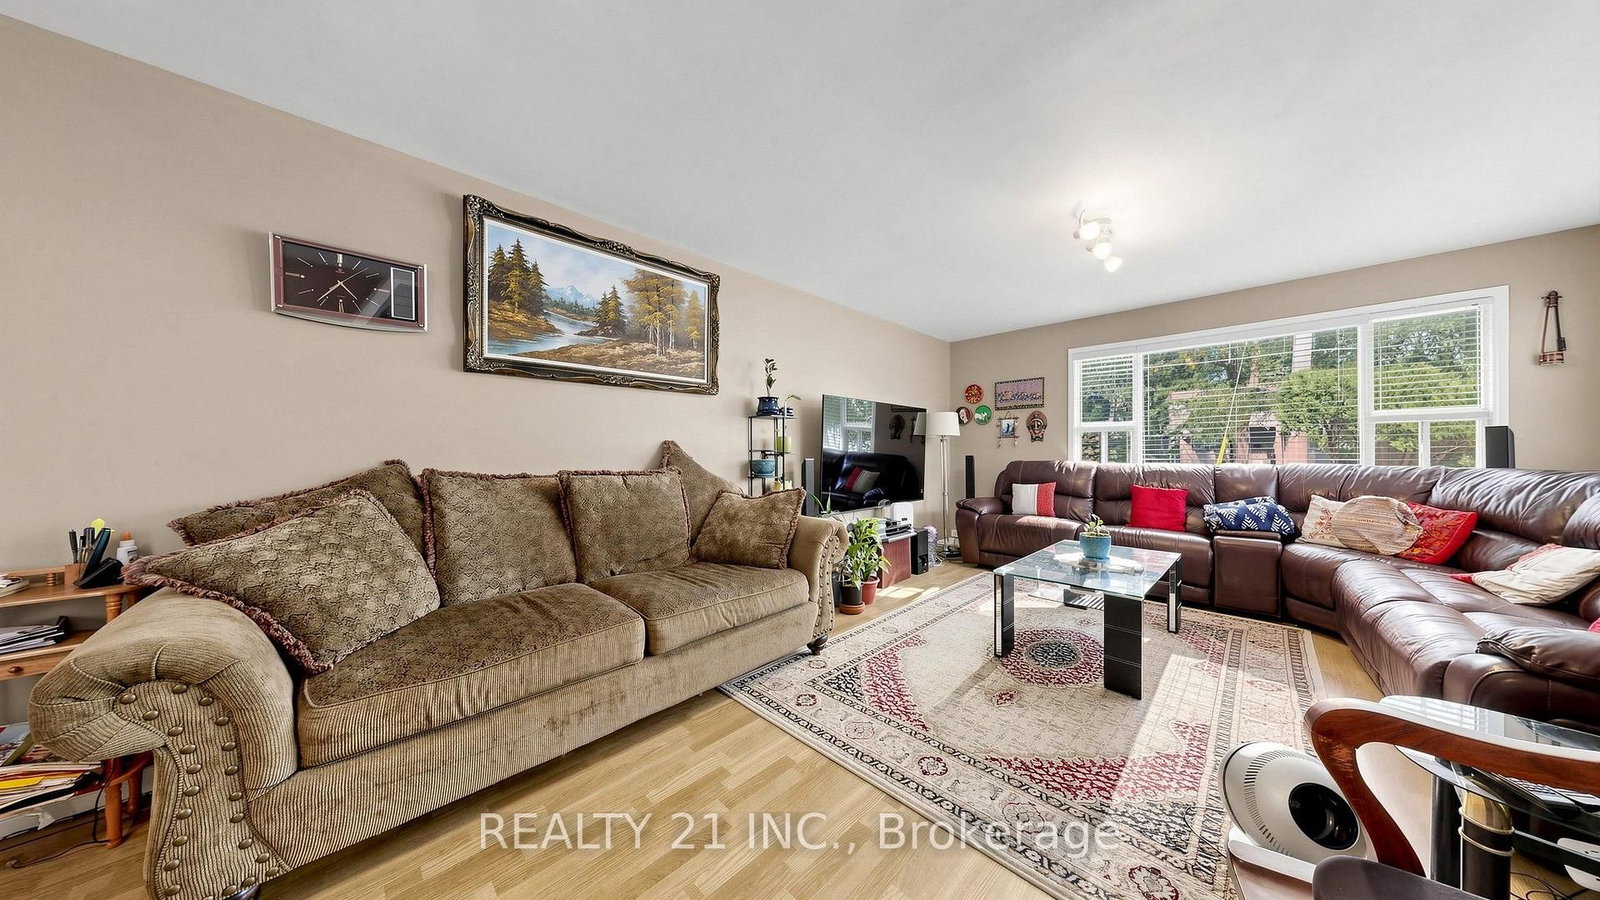
  • Living Room: Stone Fireplace, Laminate, Picture Window
  • Kitchen: Family Size Kitchen, W/O To Deck, Pantry
  • Kitchen: Broadloom, Above Grade Window, 4 Pc Bath
  • Living Room: Laminate, Window
  • Amenities:
  • Taxes: $5,000.00 (2025)
Living27 x 13 ft351 sq ft
Dining27 x 13 ft351 sq ft
Kitchen15 x 14 ft210 sq ft
Br17 x 10 ft170 sq ft
Br17 x 12 ft204 sq ft
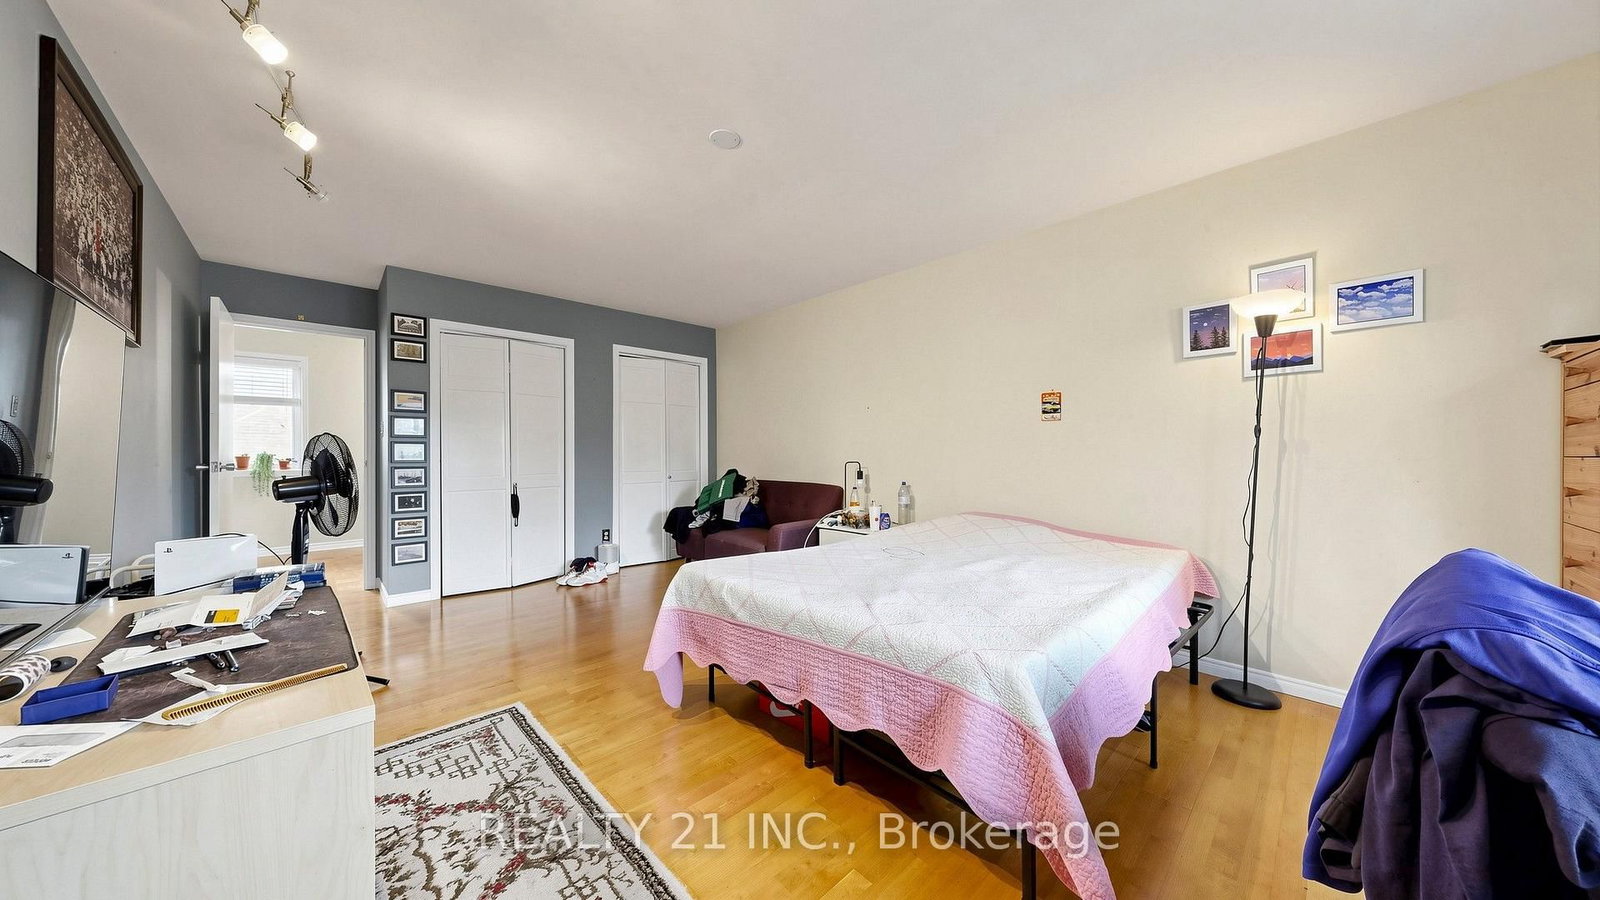
Primary21 x 14 ft294 sq ft
Br21 x 12 ft252 sq ft
Kitchen12 x 8 ft96 sq ft
Br11 x 11 ft121 sq ft
2nd Br16 x 12 ft192 sq ft
3rd Br11 x 11 ft121 sq ft
Living16 x 11 ft176 sq ft

Recently sold comparables in West Hill

Similar homes for sale

WHAT'S YOUR HOME WORTH?

Click here to get an instant estimate and track its value over time.