By

CALL
TOUR PROPERTY
×

11 Bellvare Crescent in Toronto for sale

Asking price
$1,589,000
Estimate (Sep 17)
$1,514,172
MLS #:
E13798382
Type:
Detached, 2-Storey
Approx. SQFT:
3000-3500
Basement:
Finished, Sep Entrance
4+1 4+1
1 35.4 x 117 ft lot
PROPERTY HISTORY
SIGN IN REQUIRED
List Date List Price Last Status Sold Date Sold Price Days On Market
0000-00-00 $00000 Exp N/A N/A N/A
0000-00-00 $00000 Ter N/A N/A N/A
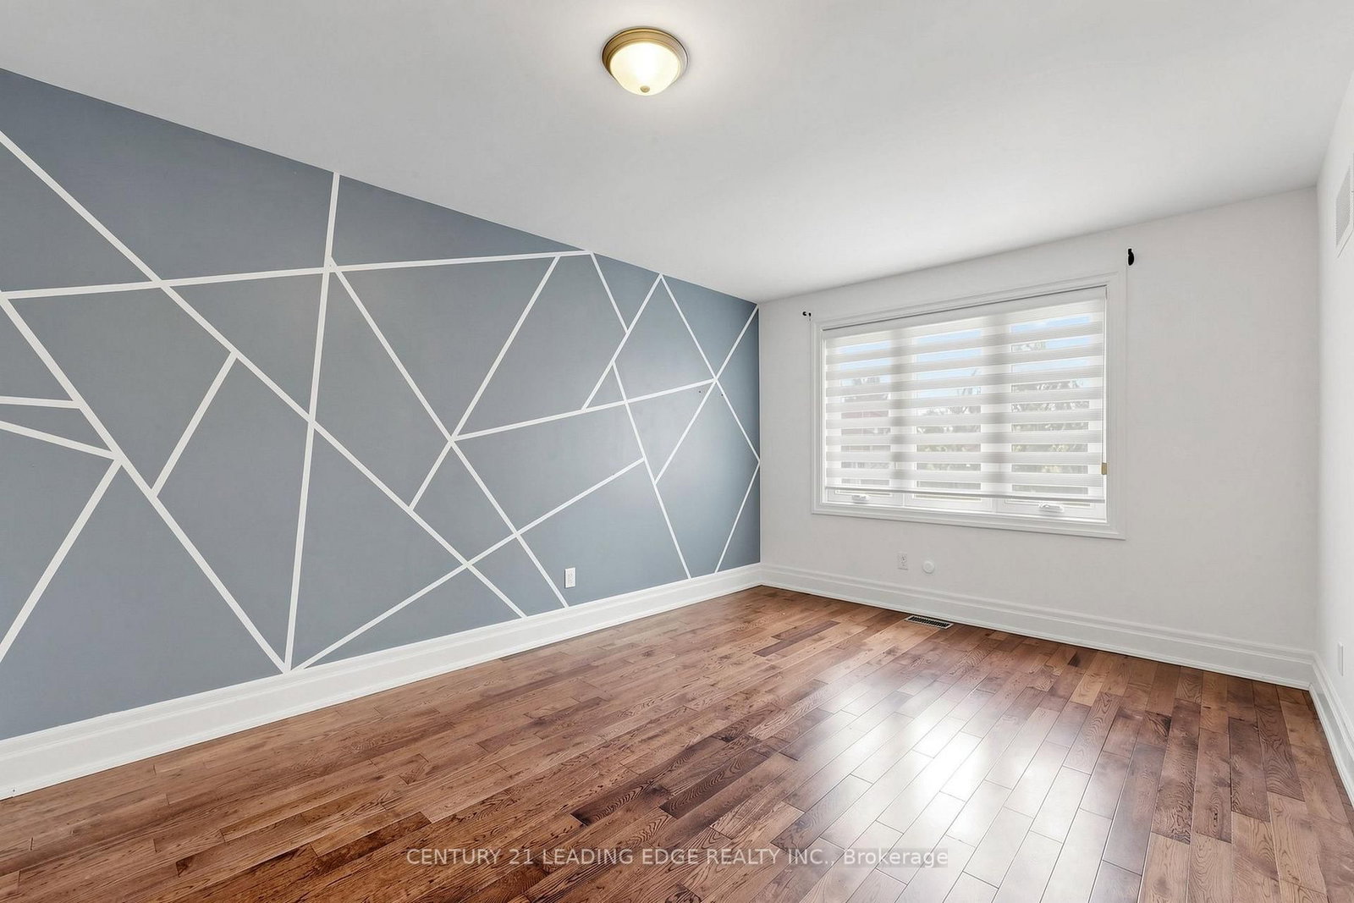
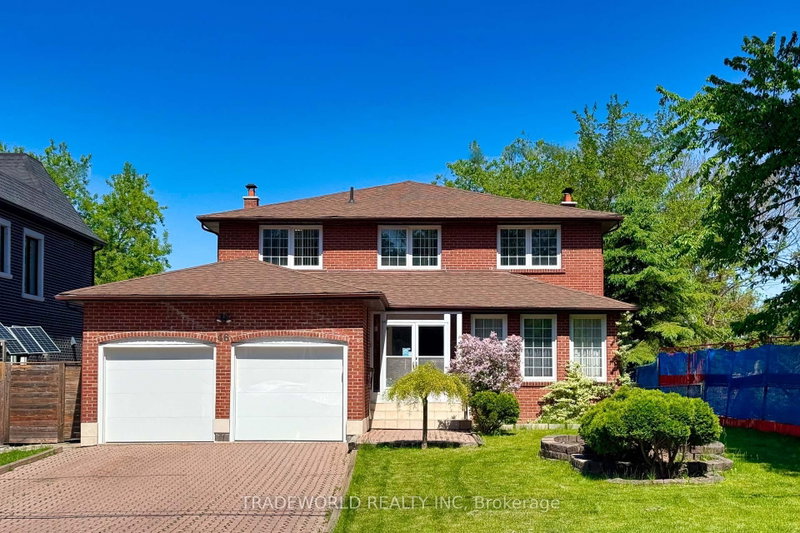
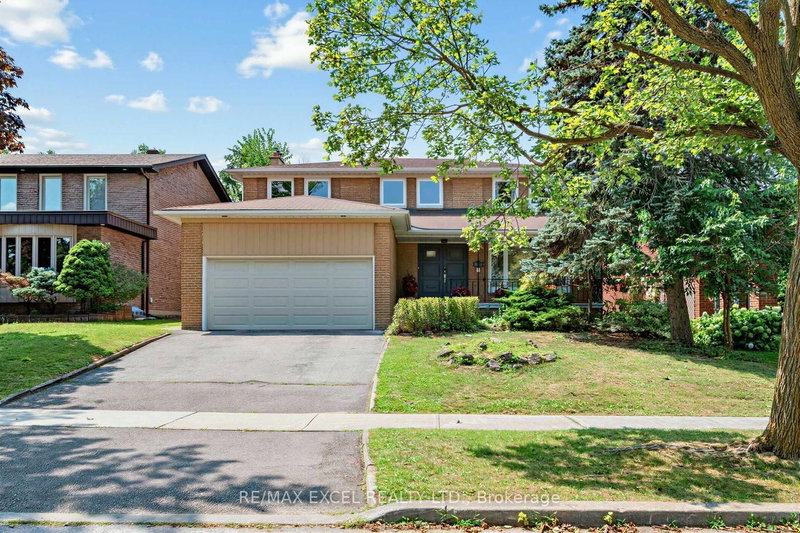
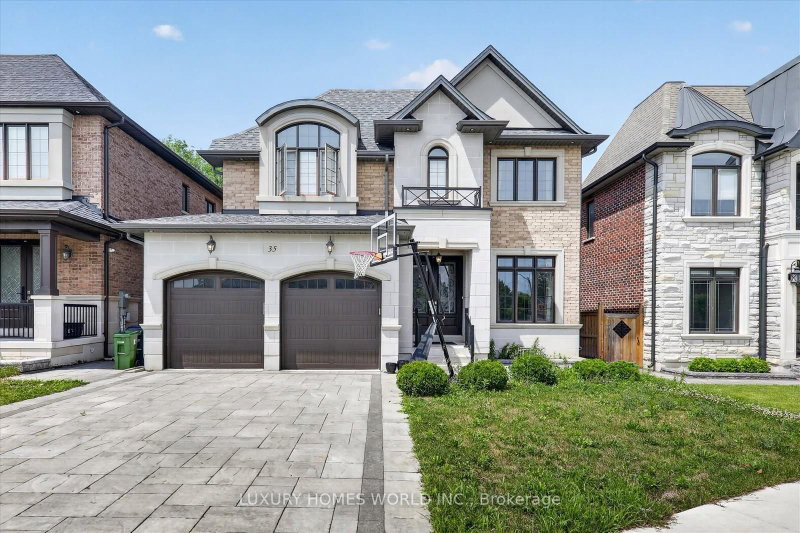
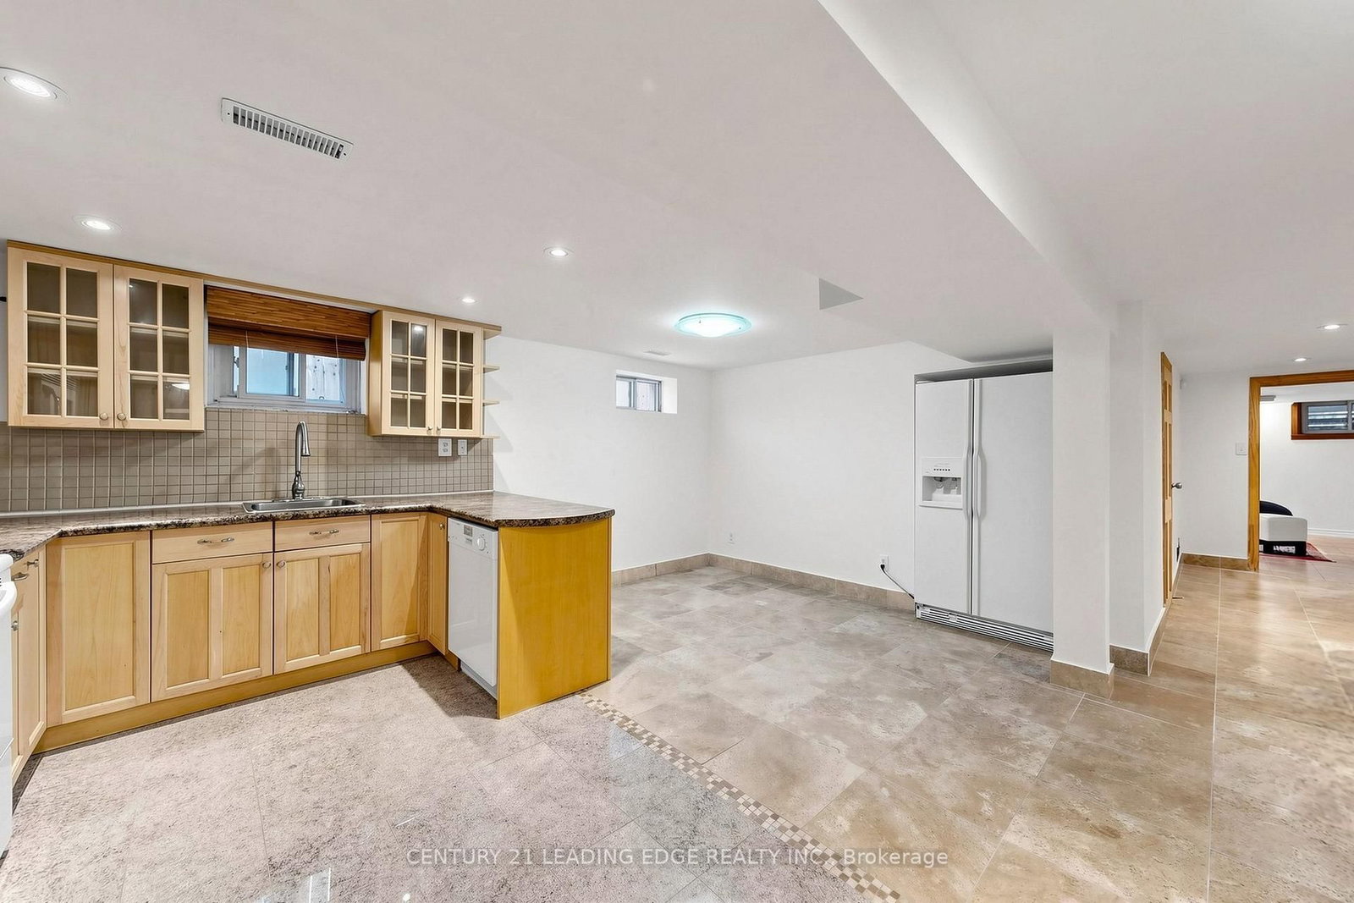
Welcome to this well built four-bedroom dream home, featuring over 4,000 sq. ft. of living space in the heart of Wexford. 3025 Sqft Above ground.The main floor impresses with a grand foyer, Crown molding,pot lights & hardwood floor throughout, a combined living and formal dining room with a 9-foot ceiling and bay window, and a spaciouce powder room. Step into the grand family kitchen with Custom solid wood cabinets, stainless steel appliances, granite countertop and a breakfast bar and table area with walks out to the large backyard. Spaciouce private family room overlooks the backyard, gas fireplace large windows for natural light. Solid Oak open-riser stairs leading to the second floor, New roof 2026, Skylight for natural light. Spacious 4 bedrooms, hardwood floors throughout, including a primary suite with a walkin closet and a 5-piece ensuite, solid wood vanity. 2nd bedroom with 3 piece ensuite bathroom and walk-in closet. 3rd and 4th bedroom with Jack and Jill 5-piece bathroom. Professionally finished basement boasts a separate entrance, above ground windows, high ceiling, an oversized bedroom with above ground windows and gas fireplace. 2nd bedroom with window. large functional solid wood kitchen cabinets with a peninsula for breakfast area and living space ideal for an in-law suite. Long 3 car spaces driveway leading to the 1 car garage. Enjoy the massive, 60-foot-wide backyard with stone patio, all while being just steps from public transportation, great schools, and shopping, with a short drive to the Don Valley Parkway and Highway 401.

WHAT'S YOUR HOME WORTH?

Click here to get an instant estimate and track its value over time.
  • Date Listed: Thursday, September 17, 2026
  • Listing Brokerage: Century 21 Leading Edge Realty Inc. - Disclaimer: The information contained in this listing has not been verified by Century 21 Leading Edge Realty Inc. and should be verified by the buyer.
  • Virtual Tour: View Virtual Tour for 11 Bellvare Crescent
  • City: Toronto

    More 4 bedrooms homes for sale in Toronto

  • Neighbourhood: Wexford-Maryvale
  • Major Intersection: Victoria Park and Deanvar
  • Full Address: 11 Bellvare Crescent, Toronto, M1R 2M8, Canada, ON, Canada
  • Family Room: hardwood floor, Crown Moulding, Fireplace
  • Living Room: hardwood floor, Combined W/Dining, Bay Window
  • Kitchen: Granite Floor, Stainless Steel Appl, Granite Counter
  • Kitchen: Ceramic Floor, Breakfast Bar, Above Grade Window
  • Living Room: Ceramic Floor, Combined W/Kitchen, Above Grade Window
  • Amenities:
  • Taxes: $7,853.00 (2026)
Dining23 x 19 ft437 sq ft
Family26 x 12 ft312 sq ft
3rd Br16 x 11 ft176 sq ft
Living27 x 21 ft567 sq ft
Primary23 x 15 ft345 sq ft
Kitchen16 x 15 ft240 sq ft
5th Br26 x 18 ft468 sq ft
2nd Br19 x 11 ft209 sq ft
4th Br21 x 13 ft273 sq ft
Breakfast15 x 13 ft195 sq ft
Kitchen17 x 11 ft187 sq ft
Br10 x 9 ft90 sq ft
Laundry10 x 10 ft100 sq ft
Bathroom8 x 8 ft64 sq ft
Living17 x 12 ft204 sq ft

Recently sold comparables in Wexford-Maryvale

Similar homes for sale

WHAT'S YOUR HOME WORTH?

Click here to get an instant estimate and track its value over time.