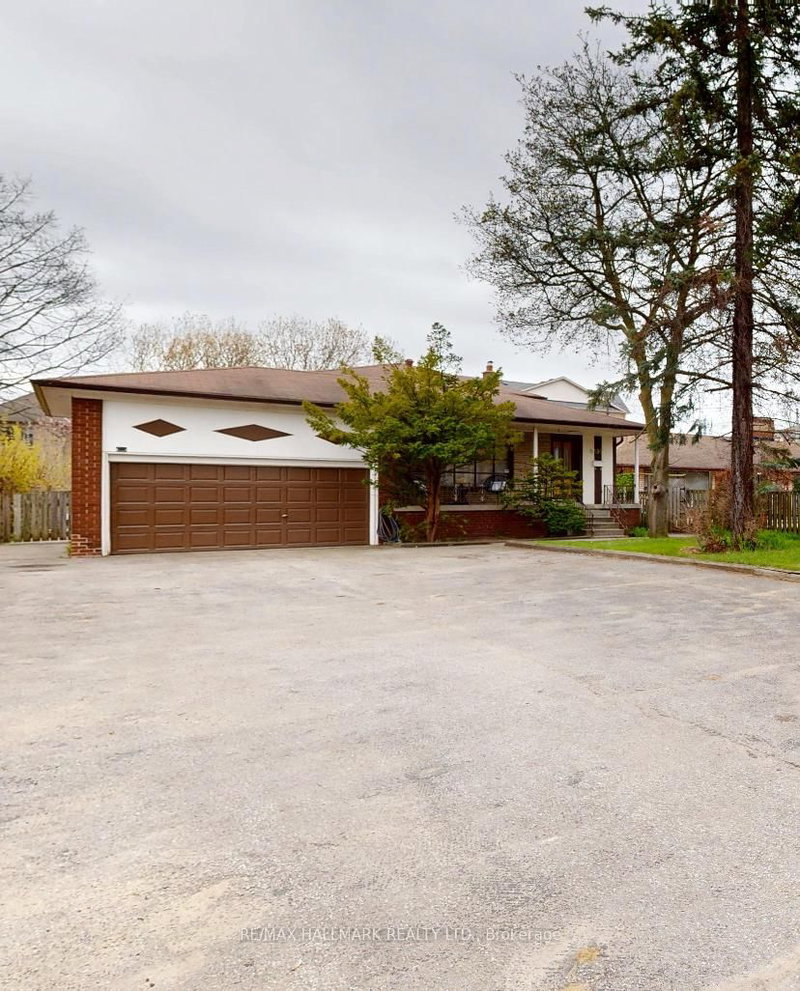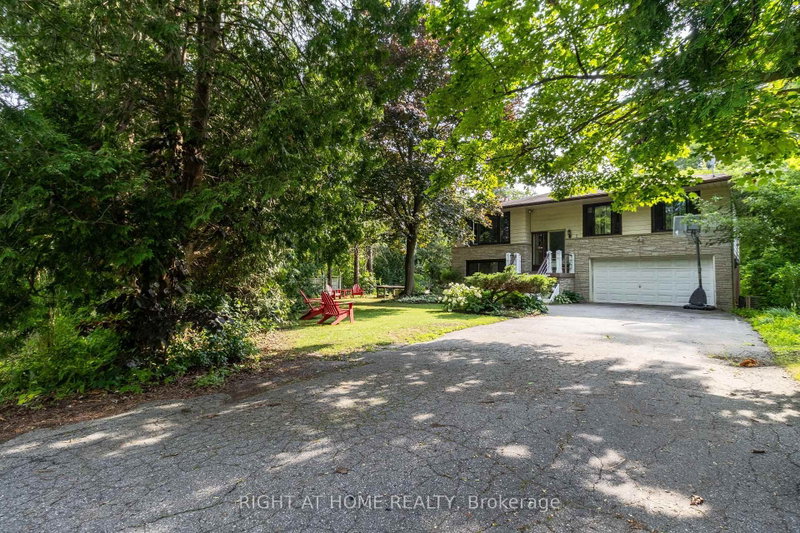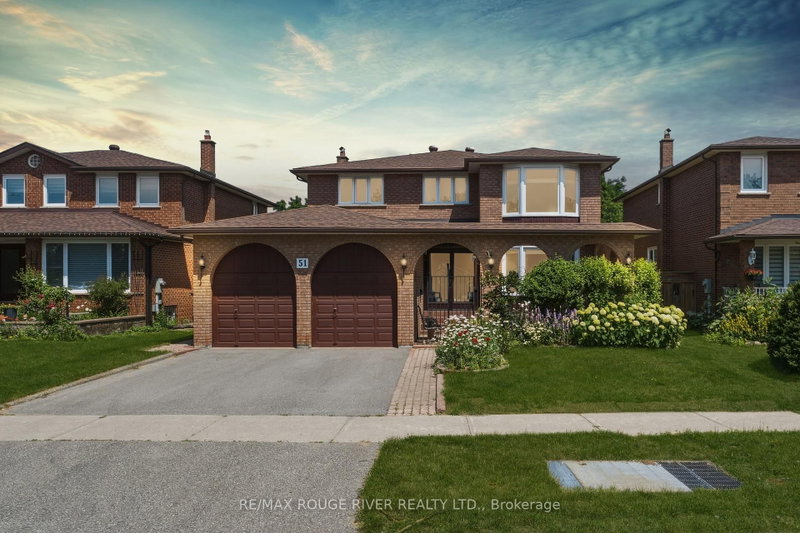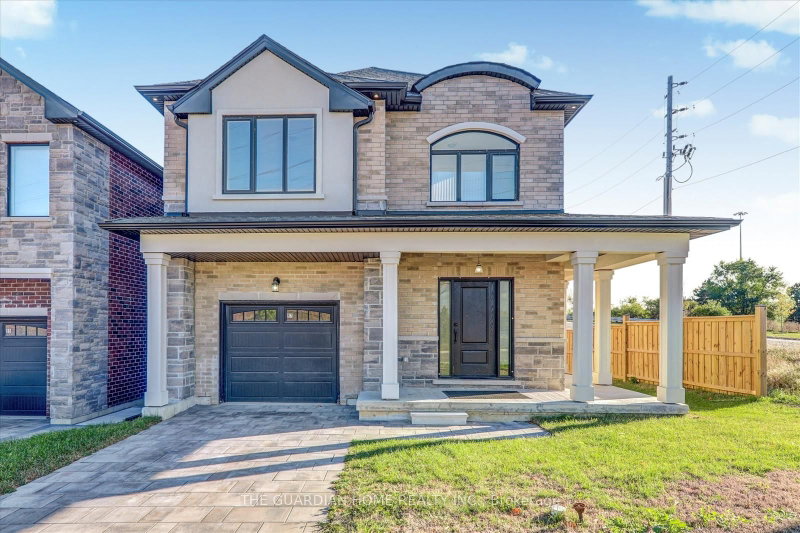
Local real estate rules require that you sign in to view sold property information.
| List Date | List Price | Last Status | Sold Date | Sold Price | Days On Market |
|---|---|---|---|---|---|
| 0000-00-00 | $00000 | Ter | N/A | N/A | N/A |
| 0000-00-00 | $00000 | Sld | Dec 21, 2021 | $2,175,000 | |
| 0000-00-00 | $00000 | Sld | Feb 21, 2020 | $1,500,000 | |
| 0000-00-00 | $00000 | Ter | N/A | N/A | N/A |
| 0000-00-00 | $00000 | Ter | N/A | N/A | N/A |
| 0000-00-00 | $00000 | Ter | N/A | N/A | N/A |
| 0000-00-00 | $00000 | Ter | N/A | N/A | N/A |
| 0000-00-00 | $00000 | Sld | N/A | N/A | |
| 0000-00-00 | $00000 | Ter | N/A | N/A | N/A |
Listed by Luxury Homes World Inc..
35 Starfire Drive is a Detached, 2-Storey and is currently for Sale @ $1,599,000. Taxes in 2025 were $8,167.00.
More homes for sale under 1.6M in Toronto
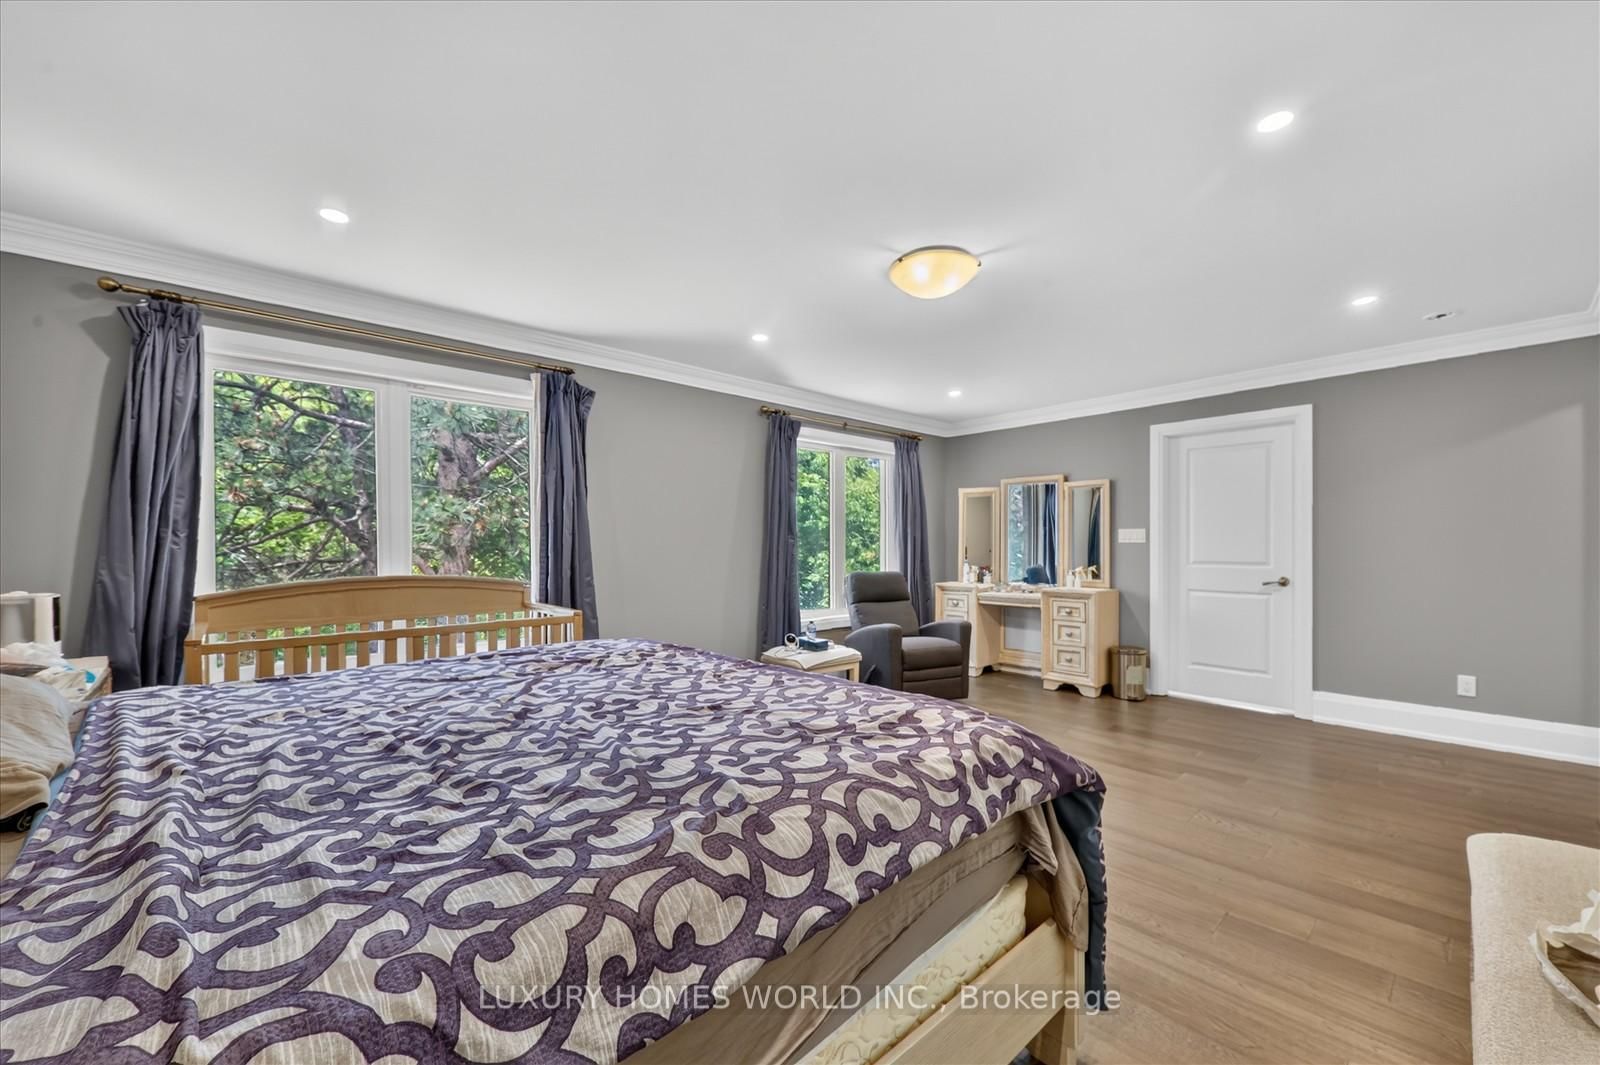
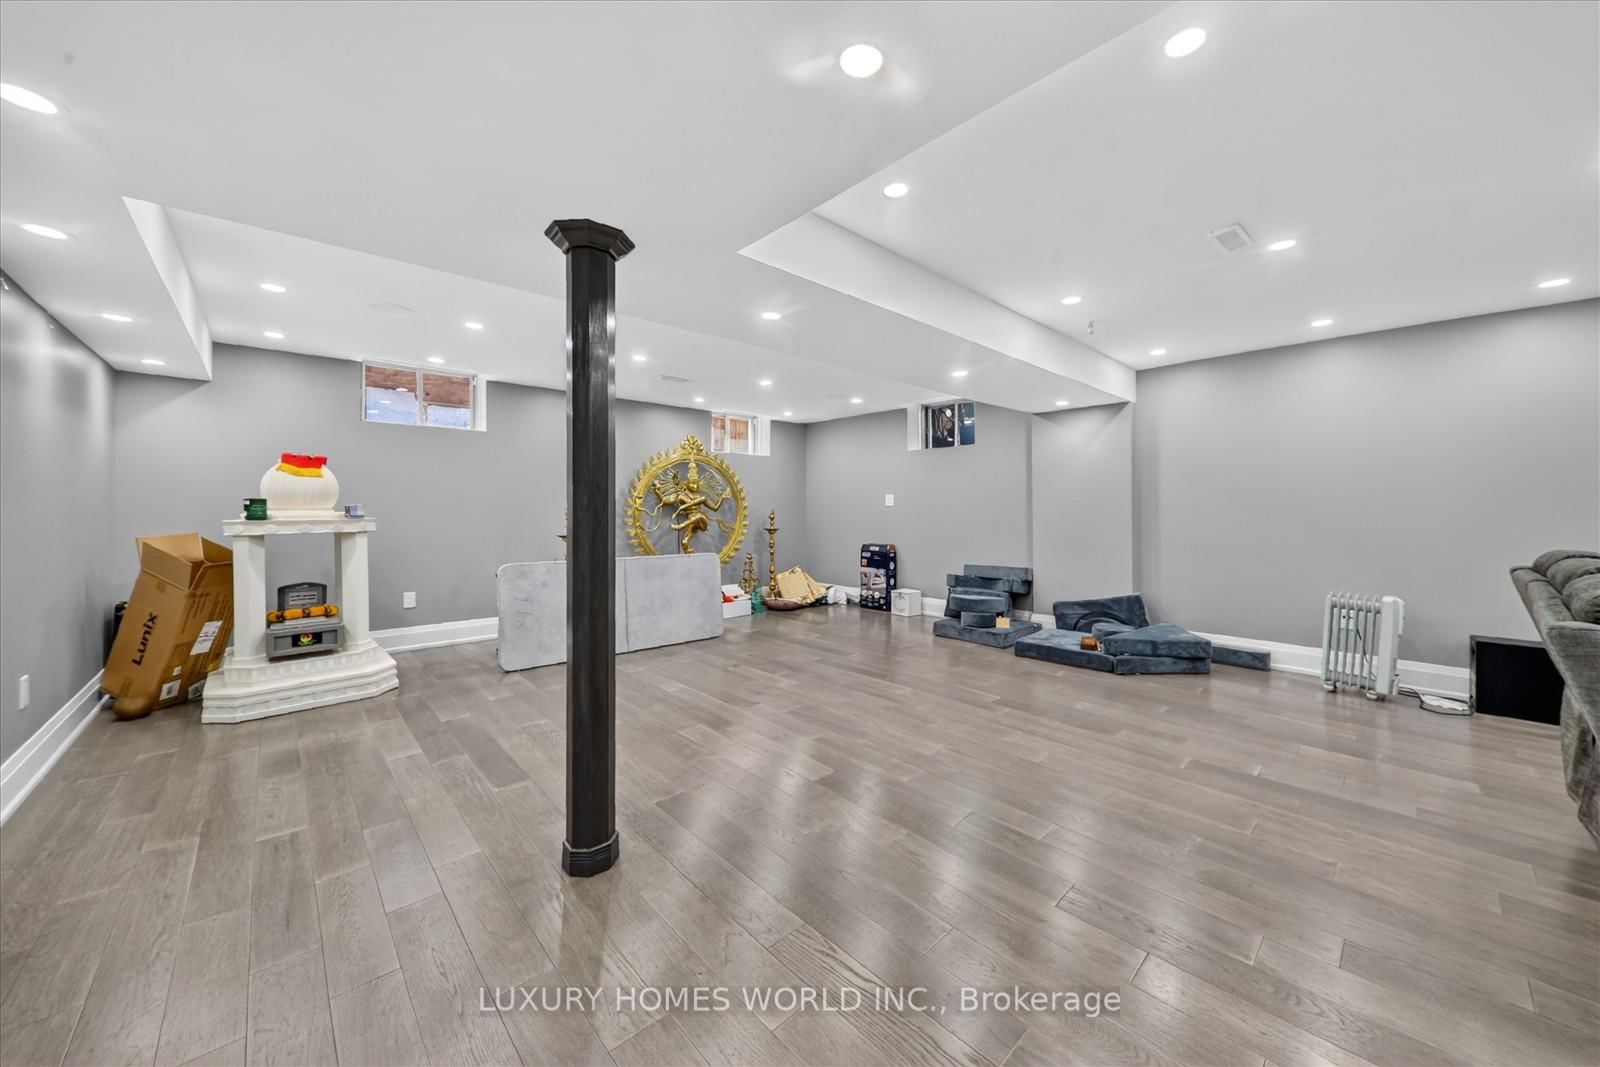
Exceptional custom built home offering over 4000 sq. The 2-Storey on 35 Starfire Drive has 4 bedrooms, 4 bathrooms, and is located on a 108.3 x 47.54 ft lot in the community of Highland Creek . ft. living space. Thoughtfully designed living space in a prestigious multimillion dollar neighbourhood. Property features 4 +1 bedrooms with finished basement. The main floor features impressive 10 foot ceilings, hardwood flooring throughout, elegant mouldings and trim, coffered and waffle ceilings, pot lights, granite countertops, and a large skylight that fills the home with natural light. Fully Finished basement with a separate entrance featuring 1 bedroom, 1 full bathroom, a kitchen, and a theatre/entertainment area. Ideally located close to schools, parks, the University of Toronto, Centennial College, shopping, Highway 401, the Pan Am Centre, and major healthcare facilities, this home offers the perfect blend of luxury, comfort, and convenience.
Built-In Stainless Steel Appliances; Cooktop Stove, Microwave, Oven, Dishwasher, Fridge, Canopy Hood Fan
The address 35 Starfire Drive was listed for sale (MLS# E13530276) on Monday, July 06, 2026.




 Share
Share






 4+2
4+2 4+2
4+2 2
2 47.54 x 108.3 ft lot