By

CALL
TOUR PROPERTY
×

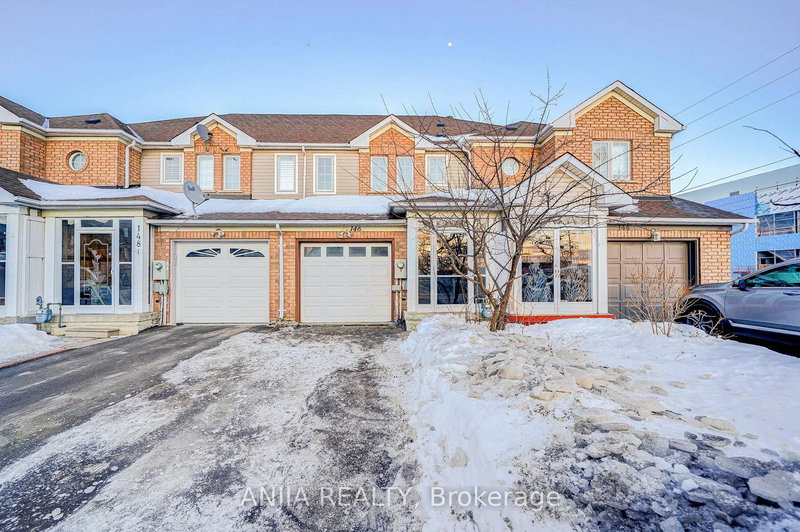
46 Ardgowan Crescent in Toronto for lease

Asking price
$3,450
MLS #:
E13765806
Type:
Att/Row/Twnhouse, 2-Storey
Approx. SQFT:
1100-1500
Basement:
Finished
3+1 3+1
1 30.16 x 110.29 ft lot
PROPERTY HISTORY
SIGN IN REQUIRED
List Date List Price Last Status Sold Date Sold Price Days On Market
0000-00-00 $00000 Exp N/A N/A N/A
0000-00-00 $00000 Lsd May 26, 2024 $3,800
0000-00-00 $00000 Lsd Oct 03, 2022 $3,050
0000-00-00 $00000 Sld May 20, 2022 $1,010,000
0000-00-00 $00000 Sld Sep 18, 2013 $449,000
Sun-filled 3 bedrooms freehold townhome located in the heart of agincourt north neighbourhood. After a long day, enjoy your evening in the open-concept main floor with morden kitchen, or entertain friends to the private backyard for those sunny days. Relax in your massive primary suite with walk-in closet and a spa-like bathroom. Generous sized bedrooms are perfect for families or setting up as an office. Steps to ttc, supermarkets, school, park and more!

WHAT'S YOUR HOME WORTH?

Click here to get an instant estimate and track its value over time.

  • Date Listed: Thursday, September 10, 2026
  • Listing Brokerage: Aimhome Realty Inc. - Disclaimer: The information contained in this listing has not been verified by Aimhome Realty Inc. and should be verified by the buyer.

  • City: Toronto

    More 3 bedrooms homes for lease in Toronto

  • Neighbourhood: Agincourt North
  • Major Intersection: Finch & Mccowan
  • Full Address: 46 Ardgowan Crescent, Toronto, M1V 1B3, Canada, ON, Canada
  • Living Room: W/O To Garden, hardwood floor
  • Kitchen: Granite Counter, Stainless Steel Appl
  • Amenities:
  • Taxes: $0.00 (null)
Living12 x 16 ft192 sq ft
Dining9 x 7 ft63 sq ft
Kitchen12 x 11 ft132 sq ft
Primary11 x 13 ft143 sq ft
2nd Br9 x 9 ft81 sq ft
3rd Br12 x 9 ft108 sq ft
4th Br9 x 9 ft81 sq ft
Rec13 x 13 ft169 sq ft

Recently leased comparables in Agincourt North

Similar homes for lease

WHAT'S YOUR HOME WORTH?

Click here to get an instant estimate and track its value over time.