By

CALL
TOUR PROPERTY
×

53 flintrdige Road in Toronto for lease

Asking price
$2,850
MLS #:
E13743088
Type:
Detached, Backsplit 3
Approx. SQFT:
1100-1500
Basement:
Sep Entrance, Finished
3 3
Toronto
PROPERTY HISTORY
SIGN IN REQUIRED
List Date List Price Last Status Sold Date Sold Price Days On Market
0000-00-00 $00000 Ter N/A N/A N/A

Listed by Canadian Living Realty Inc..

53 flintrdige Road is a Detached, Backsplit 3 and is currently for Lease @ $2,850. Taxes in null were $0.00.

More homes for lease under 2.9k in Toronto

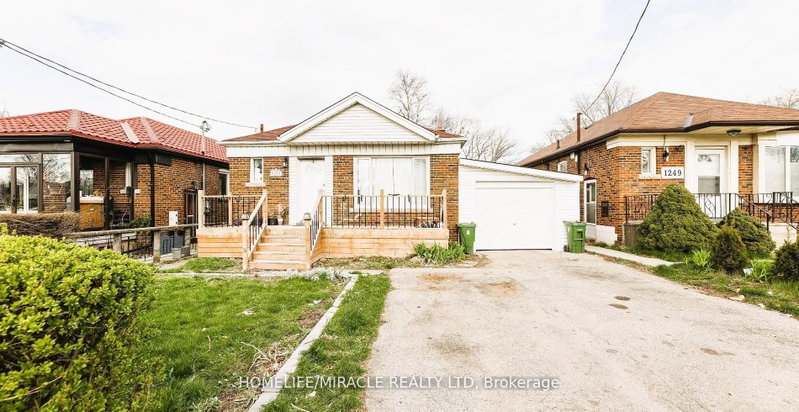
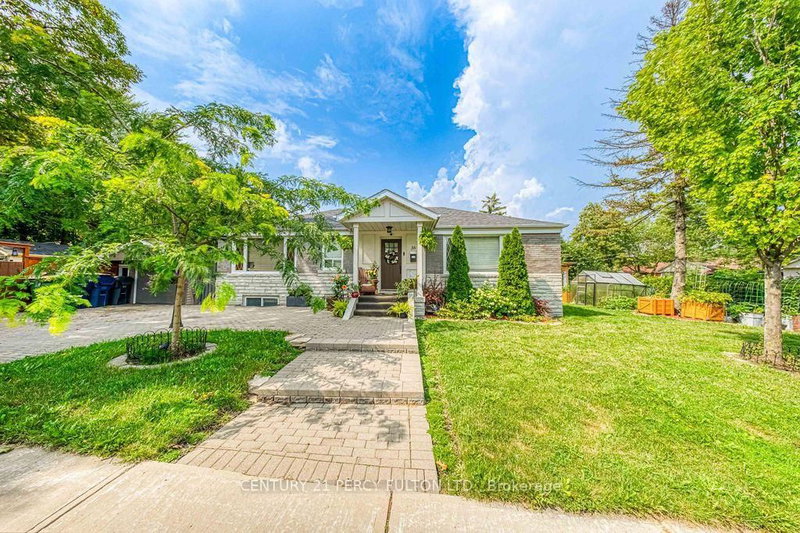
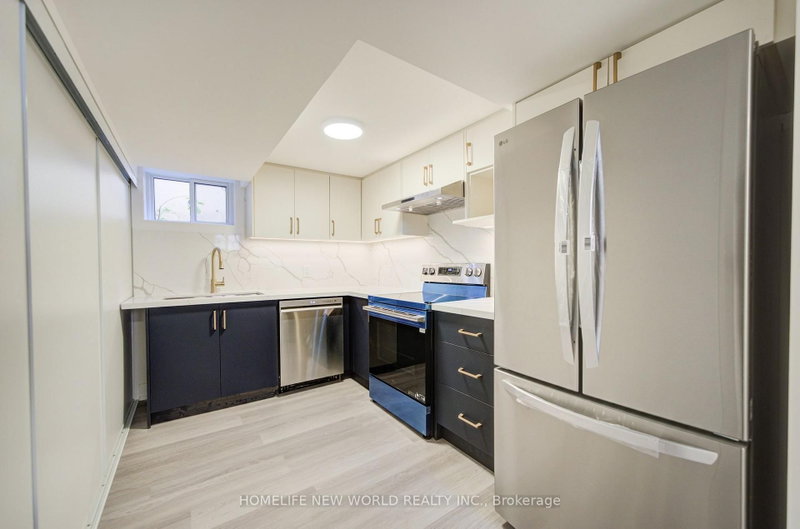
Tastefully renovated three Bedroom Detached Backsplit house with a large Living and dining room in a quiet Residential Cul-De-Sac. The Backsplit 3 on 53 flintrdige Road has 3 bedrooms, 1 bathrooms, and is located in the community of Dorset Park . Open concept custom built kitchen with island, Quartz counter top and back splash. New engineer hardwood flooring throughout kitchen and living area. Over sized windows and plenty of natural lights .Enjoy the beautiful fenced back yard. Steps to TTC, Schools, Park, restaurants, supermarkets, easy access to 401. Tenant is responsible for %70 percent of utilities.**** Extras**** : all stainless steel kitchen appliances, gas stove, zebra blinds. It can be semi furnished as well for extra cost.

Existing kitchen appliances, curtains, Existing light fixtures

The address 53 flintrdige Road was listed for lease (MLS# E13743088) on Thursday, September 03, 2026.

WHAT'S YOUR HOME WORTH?

Click here to get an instant estimate and track its value over time.

  • Date Listed: Thursday, September 03, 2026
  • Listing Brokerage: Canadian Living Realty Inc. - Disclaimer: The information contained in this listing has not been verified by Canadian Living Realty Inc. and should be verified by the buyer.

  • City: Toronto

    More 3 bedrooms homes for lease in Toronto

  • Neighbourhood: Dorset Park
  • Major Intersection: Birchmount & Lawrence
  • Full Address: 53 flintrdige Road, Toronto, M1P 1C4, Canada, ON, Canada
  • Kitchen: Centre Island, hardwood floor
  • Living Room: Pot Lights, hardwood floor, Open Concept
  • Amenities:
  • Taxes: $0.00 (null)
Br13 x 10 ft130 sq ft
2nd Br11 x 11 ft121 sq ft
3rd Br11 x 9 ft99 sq ft
Kitchen14 x 11 ft154 sq ft
Living15 x 12 ft180 sq ft
Dining11 x 8 ft88 sq ft

Recently leased comparables in Dorset Park

Similar homes for lease

WHAT'S YOUR HOME WORTH?

Click here to get an instant estimate and track its value over time.