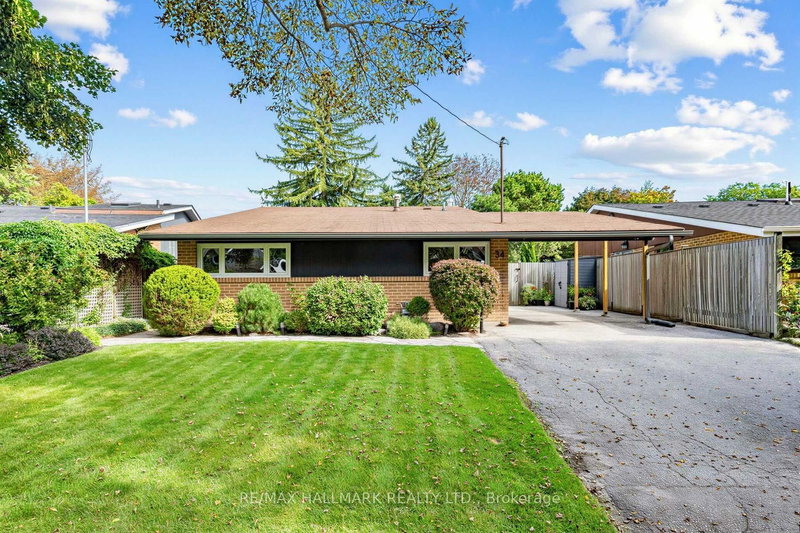
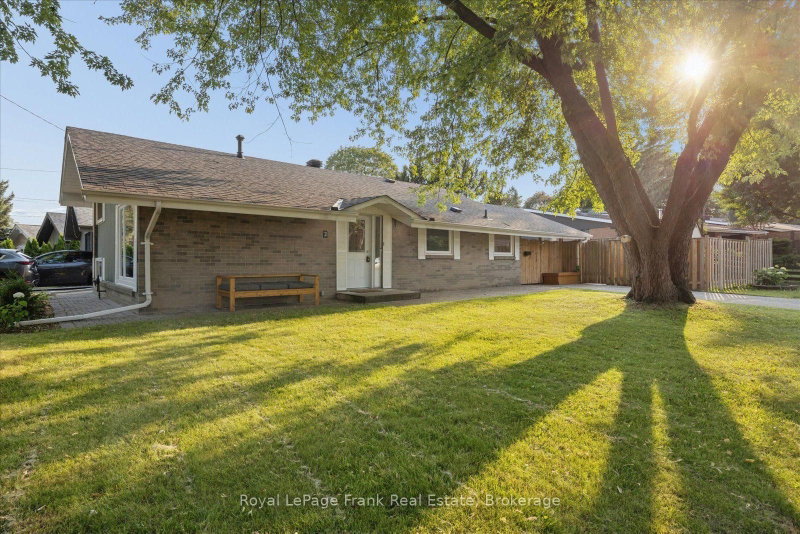
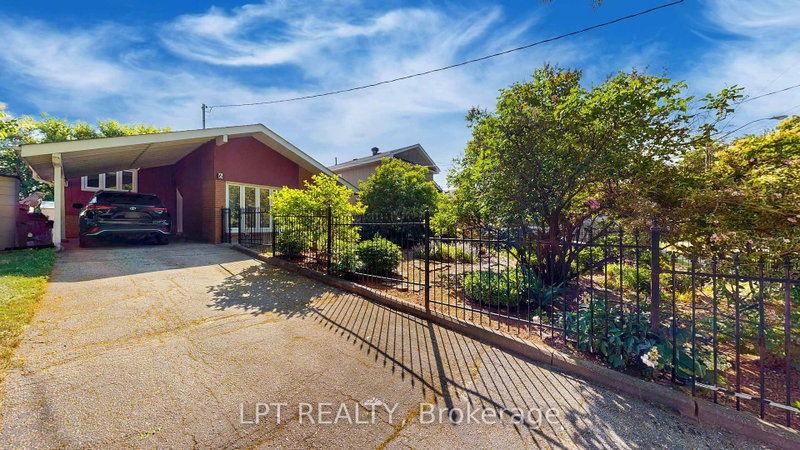
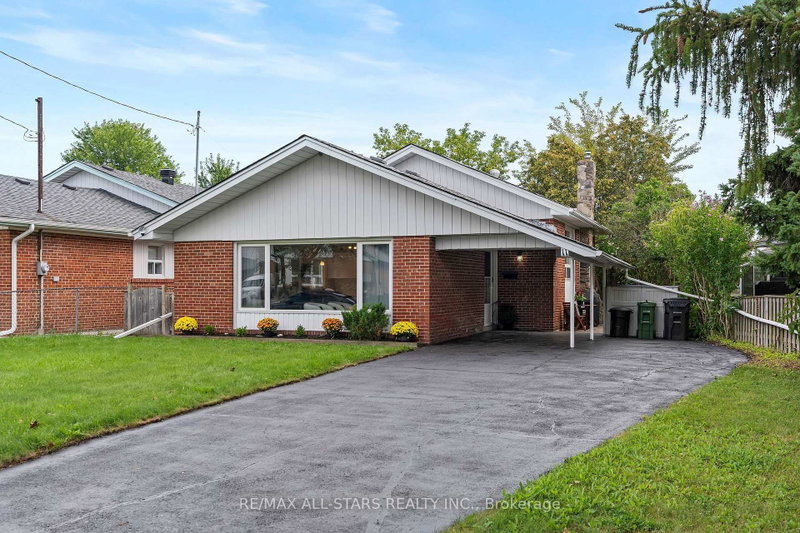
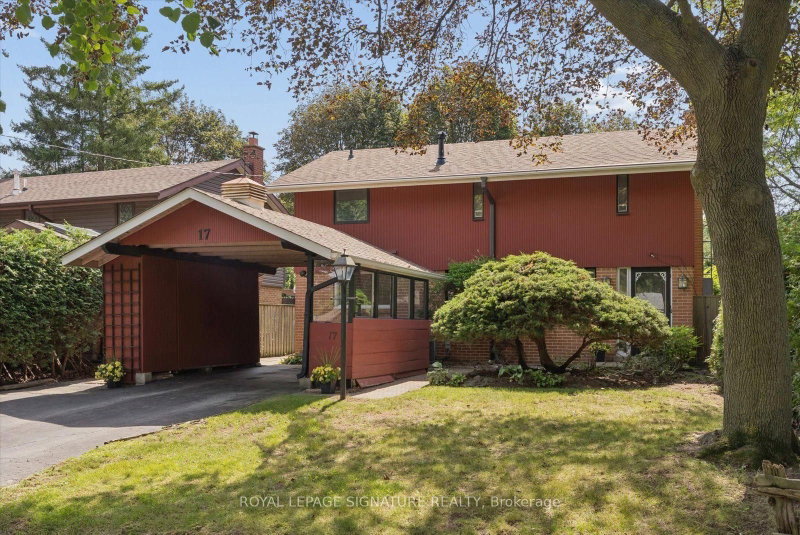
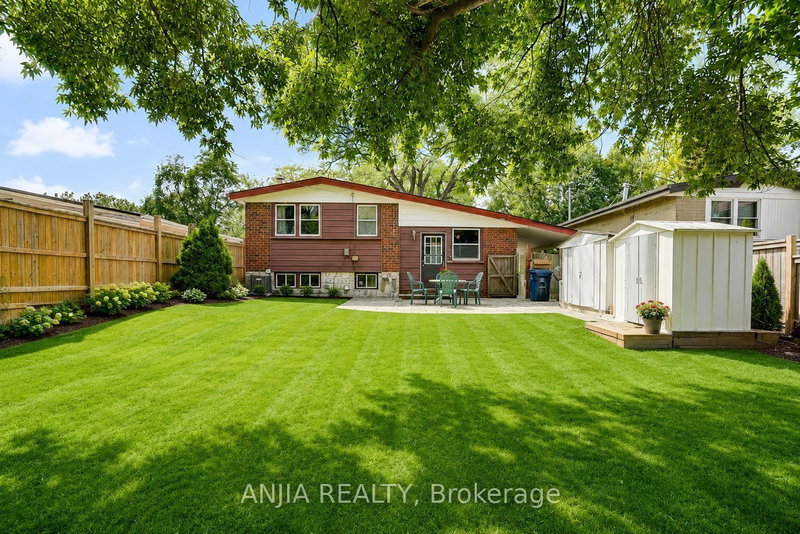
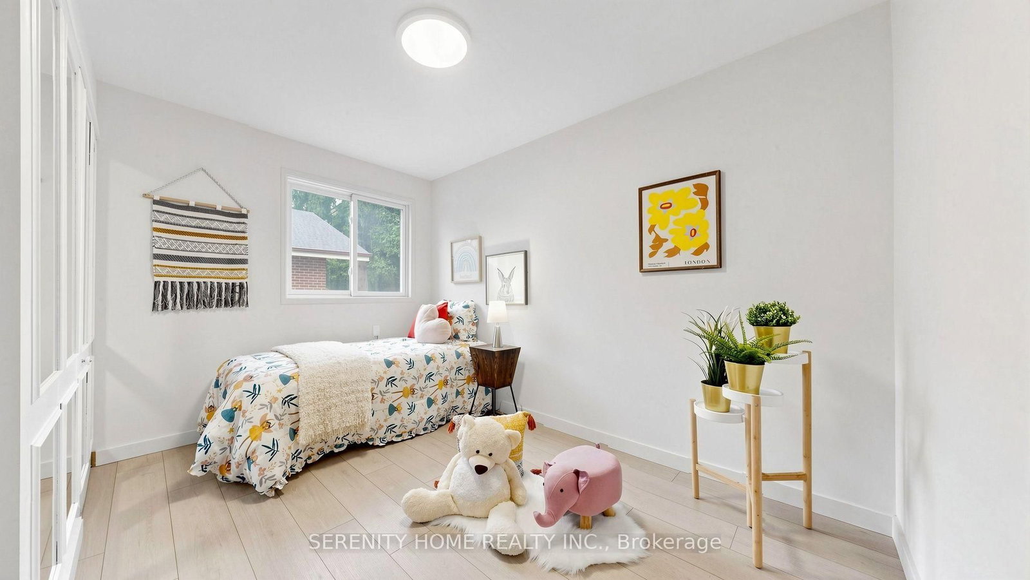
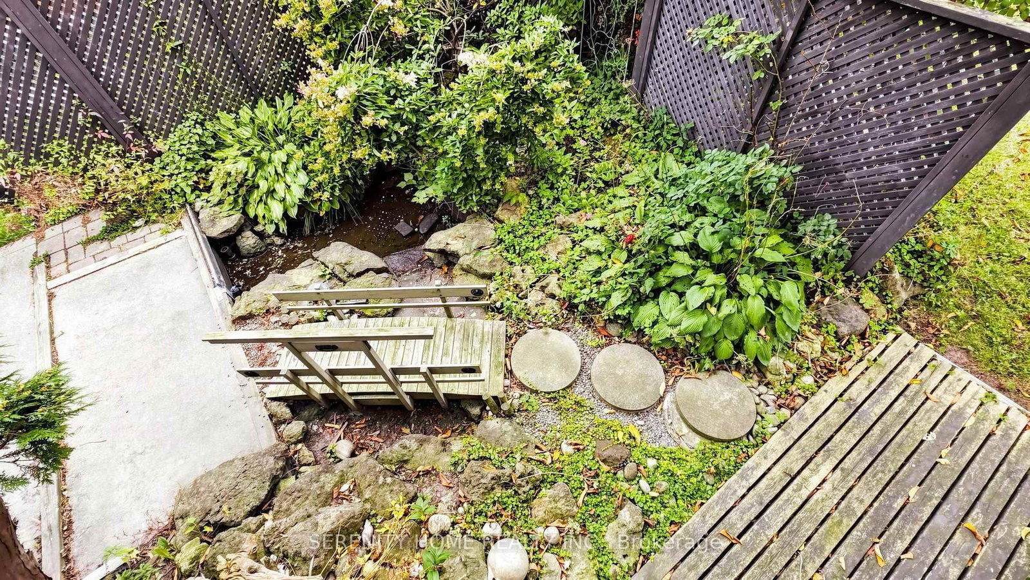
A beautifully updated detached 3-level backsplit situated on a quiet crescent in the desirable Midland Park community. Set on a generous 45 x 120 ft lot, this inviting home offers 3+1 bedrooms and 2 bathrooms.The open-concept living and dining areas are filled with natural light, while the updated eat-in kitchen offers ample cabinetry and a comfortable space for everyday meals and entertaining. Step outside to a private, beautifully landscaped backyard featuring mature trees, perennial gardens, a tranquil pond and a peaceful Zen-inspired setting-an exceptional outdoor retreat in the city.The finished lower level provides additional living space with a spacious recreation room, bedroom and the added convenience of the 2023 basement bathroom, offering excellent flexibility for guests, a home office or extended family. Convenient carport and private driveway parking complete this well-maintained home.A wonderful opportunity to own a detached home on a premium lot in an established Scarborough neighbourhood, close to schools, parks, transit, shopping and everyday amenities.
Listing Brokerage: Serenity Home Realty Inc. - Disclaimer: The information contained in this listing has not been verified by Serenity Home Realty Inc. and should be verified by the buyer.





 Share
Share






 3+1
3+1 3+1
3+1 1
1 45.06 x 120.14 ft lot