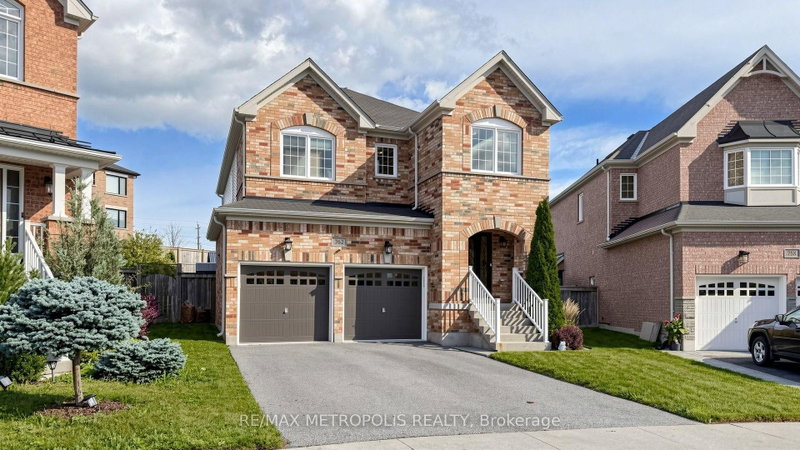
Stunning 4-bedroom, 3-bathroom detached brick 2-storey in one of North Oshawa's most family-friendly neighbourhoods, directly across from Parkwood Meadows Park. Soaring 9-foot ceilings and gleaming hardwood floors greet you on the main level, where a bright open-concept living and dining area flows into a renovated kitchen featuring granite countertops, a fresh backsplash, pot lights, and a breakfast area with a walkout to the backyard. The generous family room anchors the main floor with a cozy gas fireplace and hardwood floors. Main floor laundry and direct garage access make everyday life effortless. Upstairs, a spacious primary suite offers a renovated 4-piece ensuite and walk-in closet, joined by three additional bedrooms and a 4-piece bath. Outside, the fully fenced, interlock backyard delivers a private, low-maintenance outdoor retreat. New shingles in 2025. Furnace and A/C owned, replaced approximately 2023. Unfinished basement is a blank canvas for future equity. Minutes to Elsie MacGill PS and Maxwell Heights SS, Durham Region Transit at the corner, and quick access to Hwy 407. Homes directly across from the park on this quiet, established street don't come around often. Click on more information for feature sheet and floor plan.
Listing Brokerage: Keller Williams Energy Real Estate - Disclaimer: The information contained in this listing has not been verified by Keller Williams Energy Real Estate and should be verified by the buyer.





 Share
Share


 4
4 4
4 2
2 40.35 x 123.95 ft lot