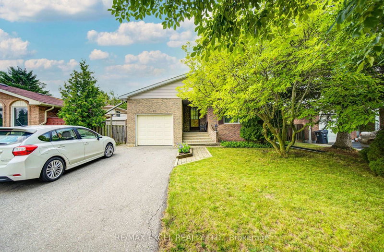
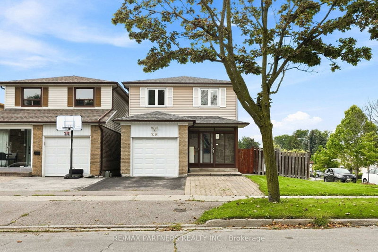
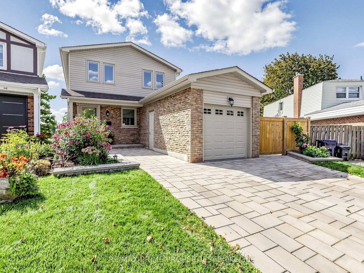
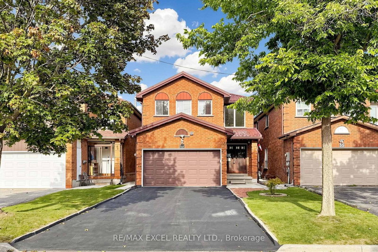
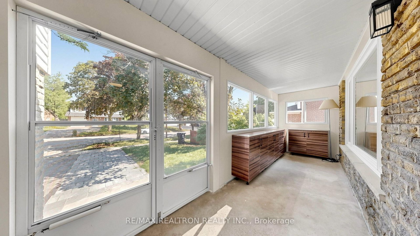
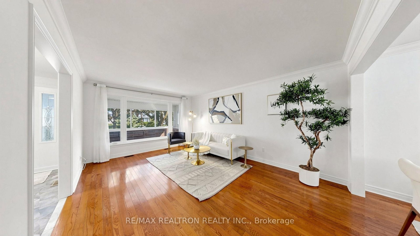
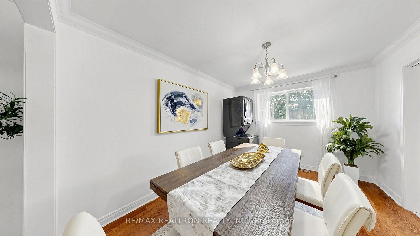
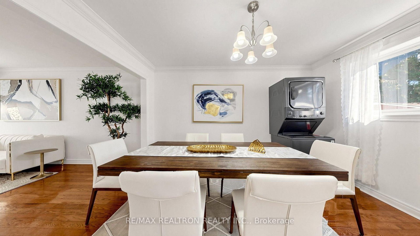
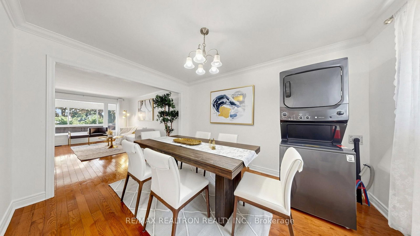
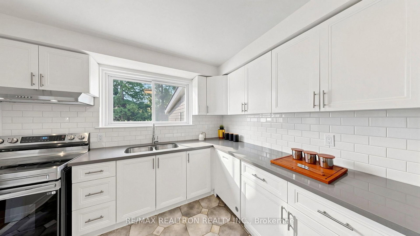
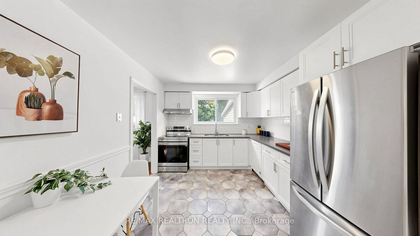
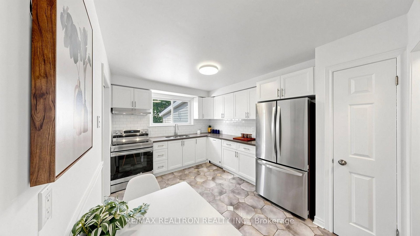
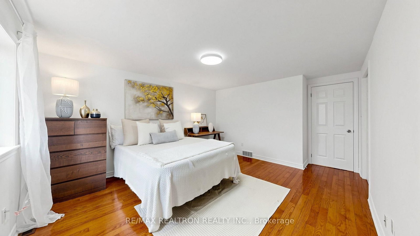
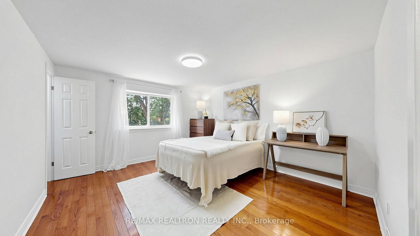
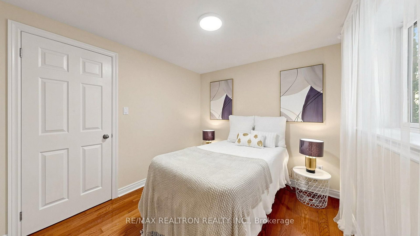
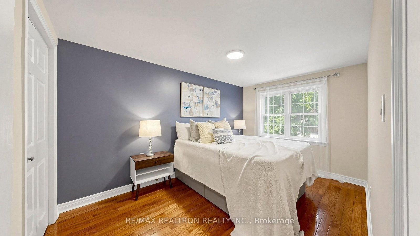
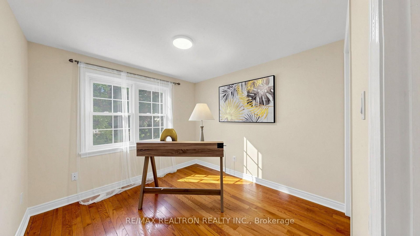
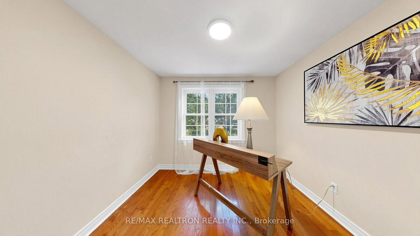
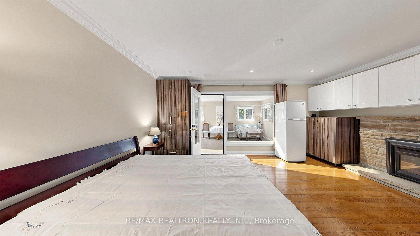
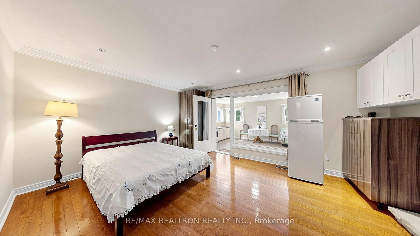
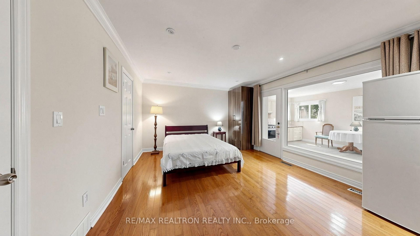
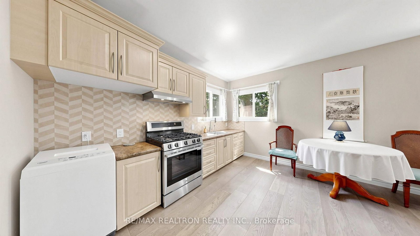
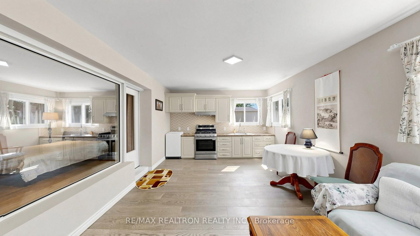
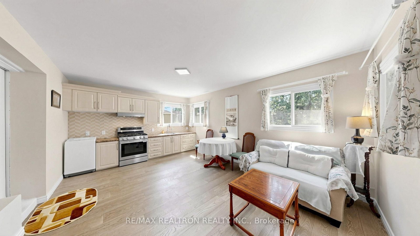
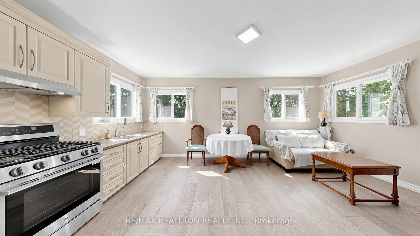
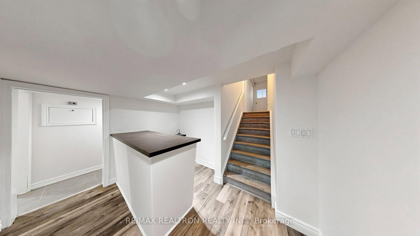
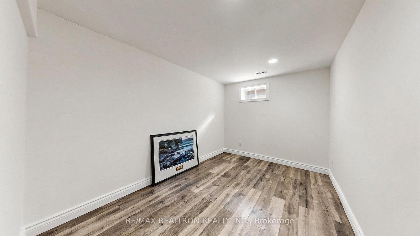
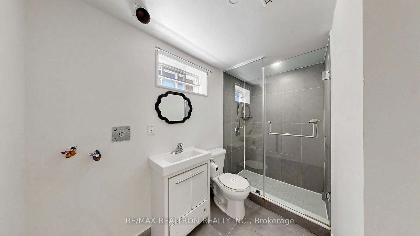
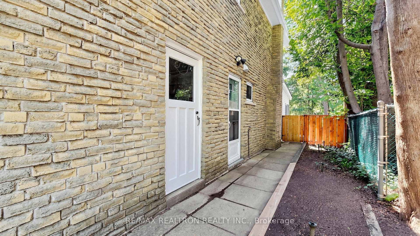
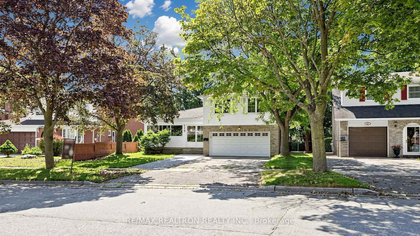
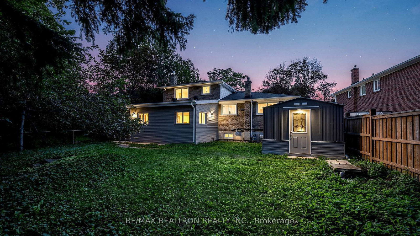
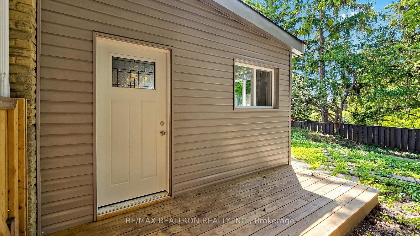
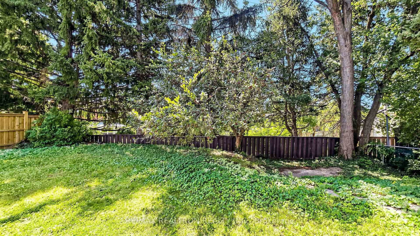
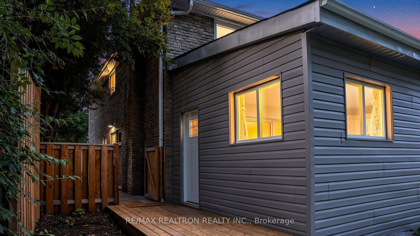
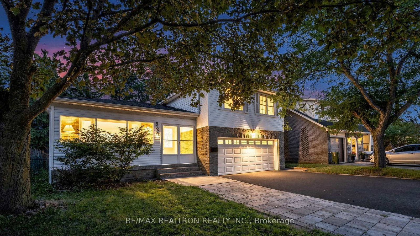
Once In A Lifetime Opportunity! 3 units in one, 3 separated Entrances, 4+2+1 bedrooms, 2kitchens, 4 washrooms. legal back unit extension is built in 2025, front sunroom /2025 withbuilt-in shoes organizers. Boasts Extensive Renovations In 2012 Including New: Roof,Insulation, Wiring & Panel, Plumbing, Doors & Windows, Soffits/Eaves, Hardwood Flooring.Family-Sized Home With Four Spacious Bedrooms & Lots Of Room To Spread Out. Bright FormalLiving & Dining Room; Remodelled Kitchen (2016) With Quartz Counters, Cozy Family RoomFeaturing Gas Fireplace (2014). Private & Peaceful Back yard. this home is located in thecentre of Scarborough, Agincourt North Area. Back yard shed 2025.Great schools: Chartland JPS, Henry Kelsey SPS, and Albert Campbell CI, optional attendance toAgincourt Collegiate Institute. 3 bus routes. Easy access to highway 401. Close to Go Station.The new Go Train Expansion for Stouffville Corridor is expected to open in 2030. Close tomultiple shopping centres: Agincourt Mall, Woodside Mall, Chartwell Shopping Centre, STC,Midland and Finch plaza, Kennedy Commons, just to name a few. Seeing is believing. Welcome toyour new home!
Listing Brokerage: Re/Max Realtron Realty Inc. - Disclaimer: The information contained in this listing has not been verified by Re/Max Realtron Realty Inc. and should be verified by the buyer.





 Share













 4+2
 4+2
 2
 47.78 x 120 ft lot