By

Sign In
Sign In to view listing's details
×

886 Groveland Avenue in Oshawa has been sold

MLS #:
E13571268
Type:
Detached, 2-Storey
Approx. SQFT:
2000-2500
Basement:
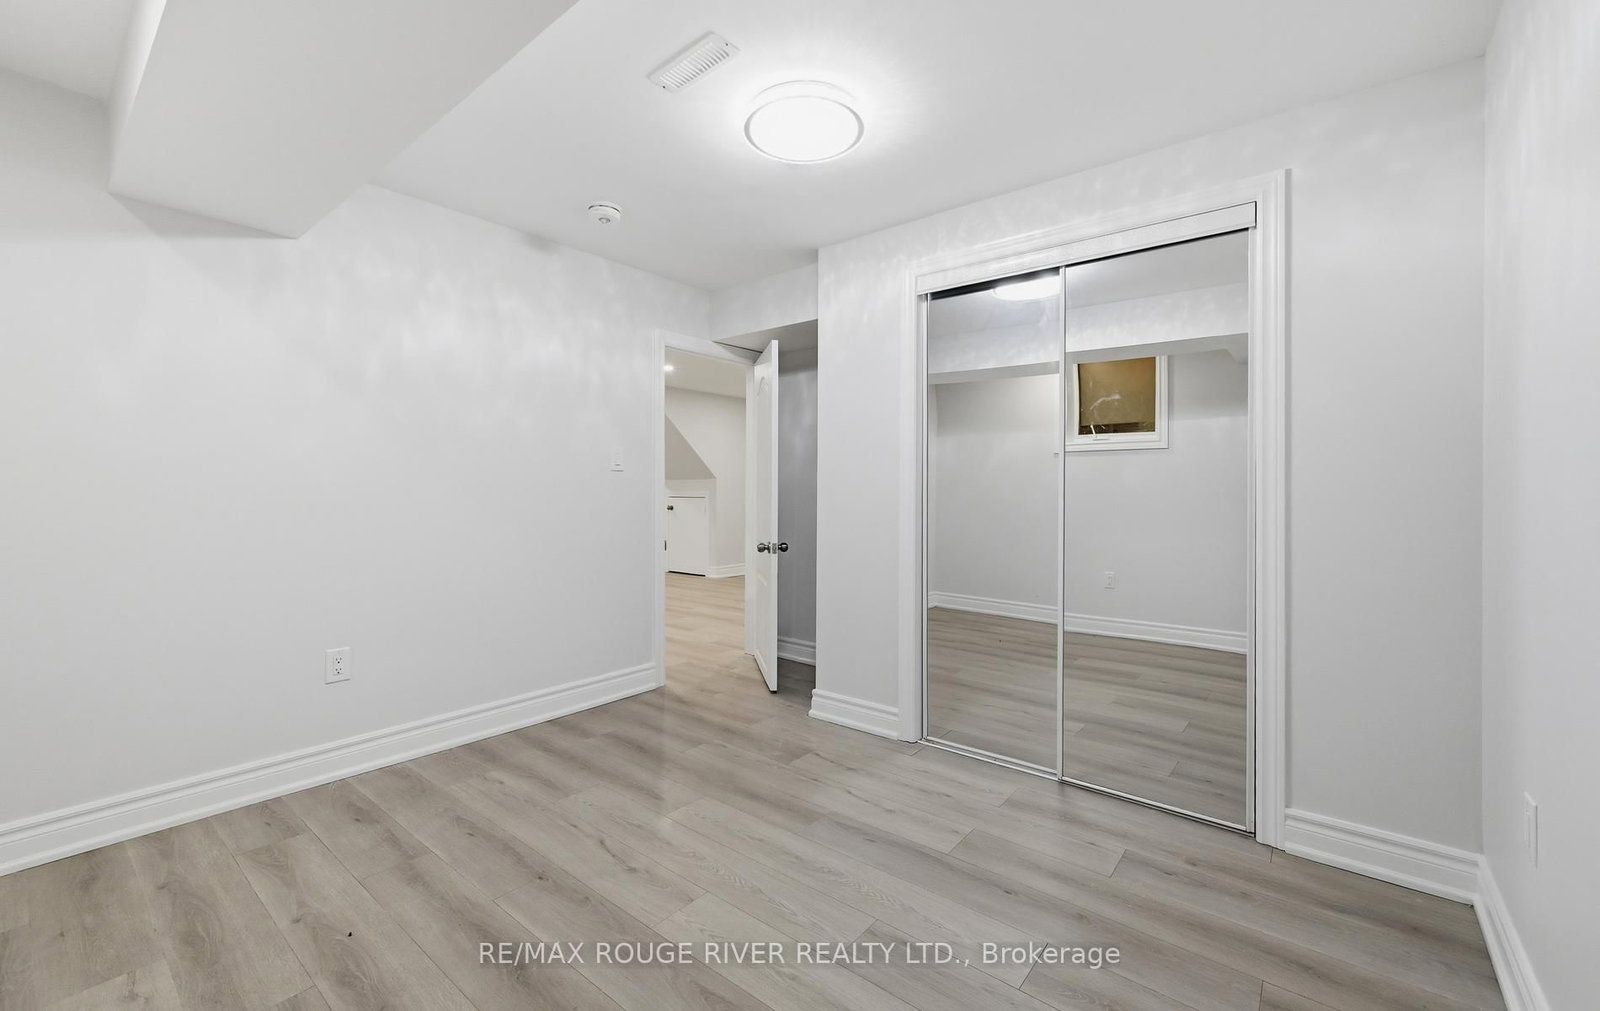
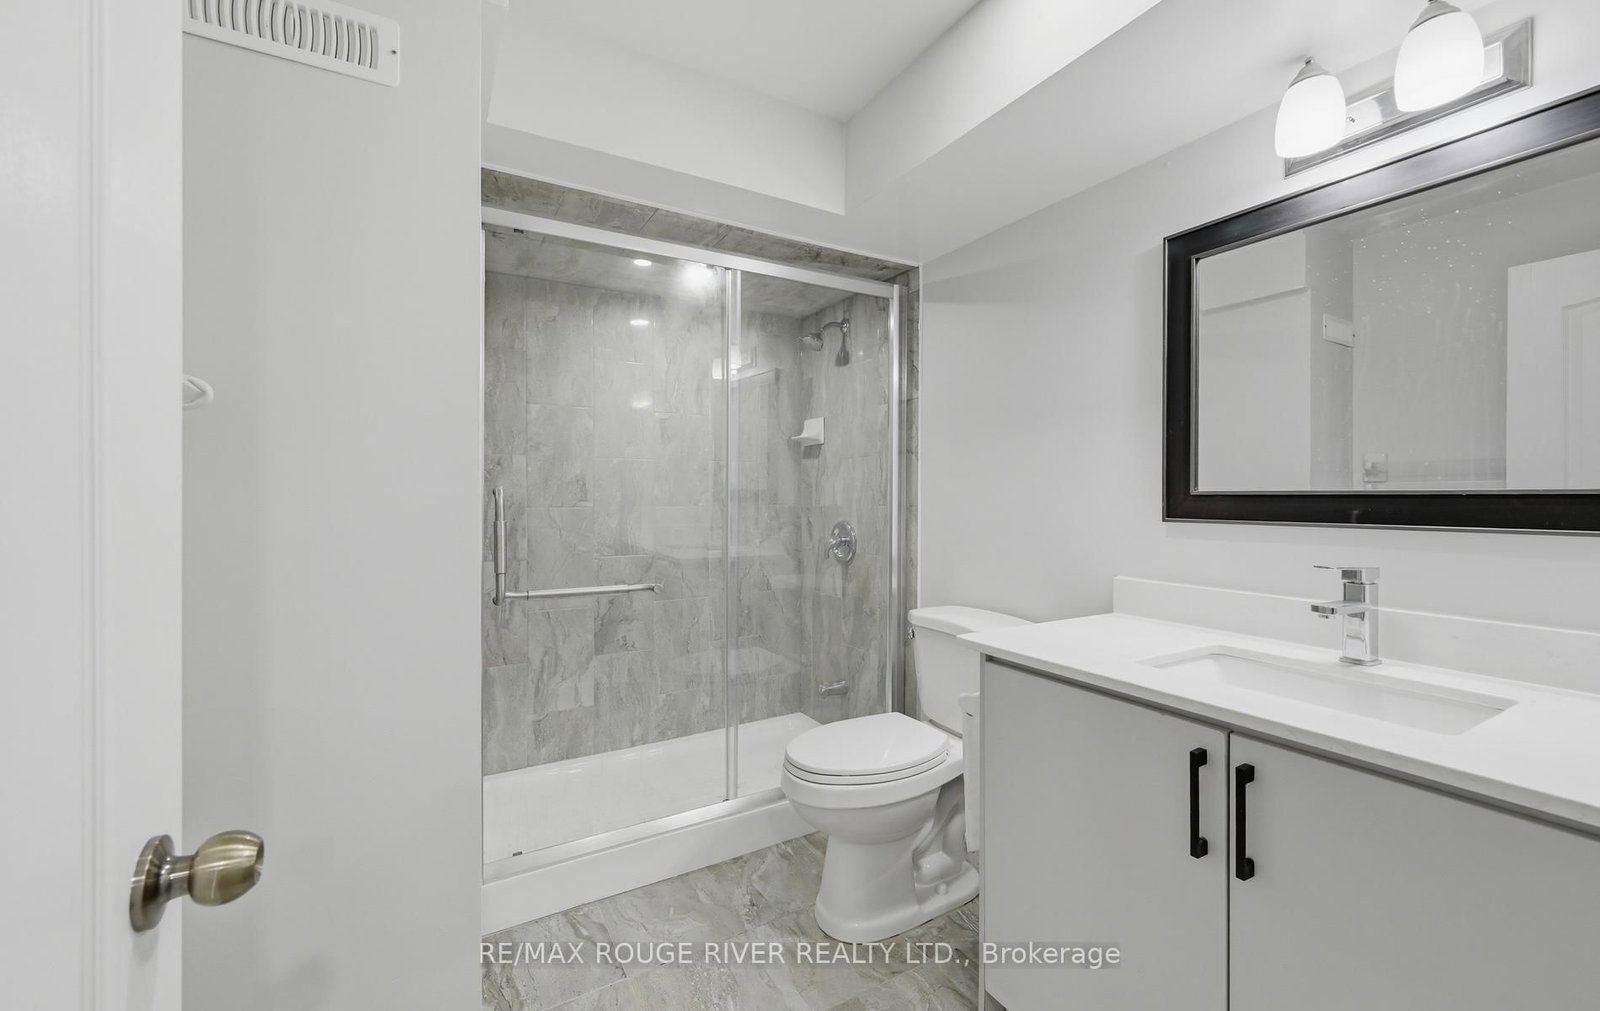
Fin W/O, Sep Entrance
4+2 4+2
2 10.5 x 34.5 ft lot
PROPERTY HISTORY
List Date List Price Last Status Sold Date Sold Price Days On Market
0000-00-00 $00000 Ter N/A N/A N/A
0000-00-00 $00000 Lsd May 05, 2025 $2,100
0000-00-00 $00000 Sld Dec 02, 2020 $825,000
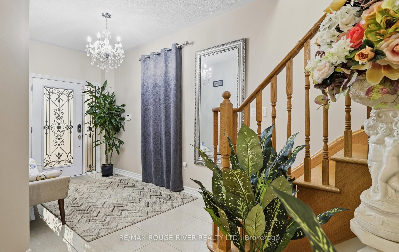
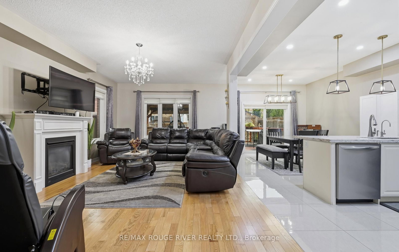
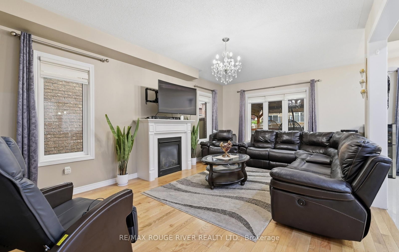
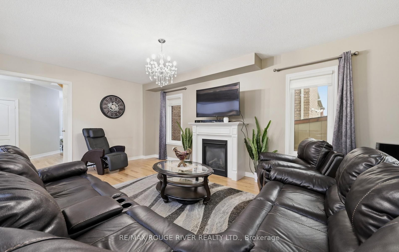
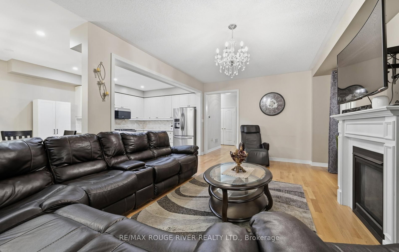
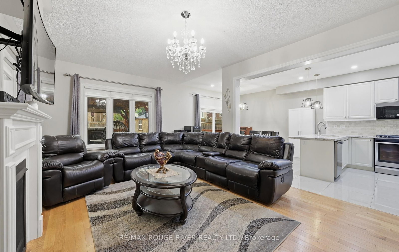
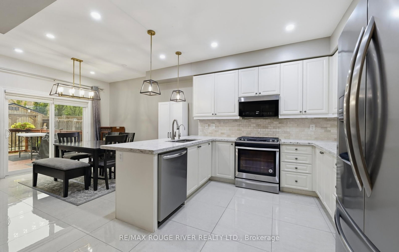
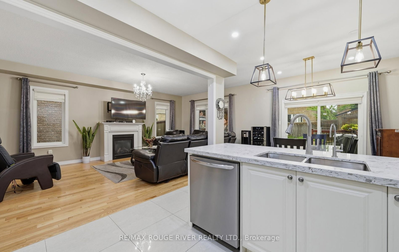
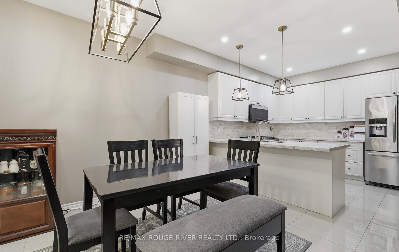
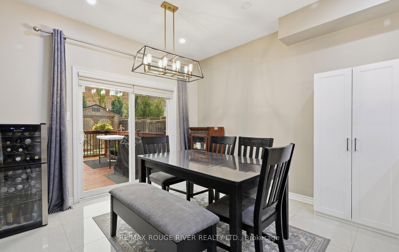
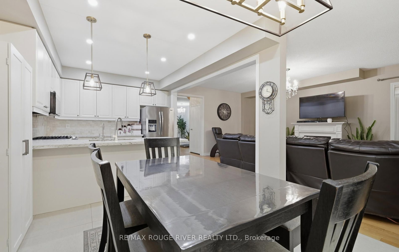
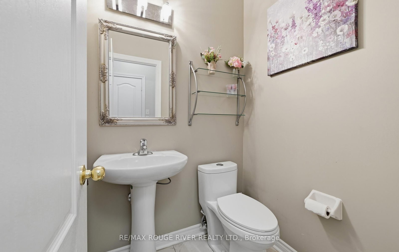
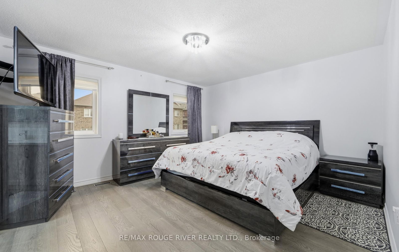
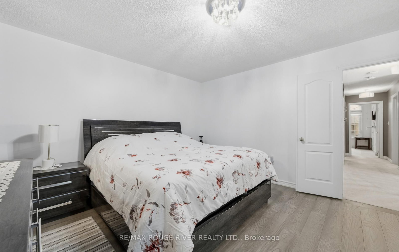
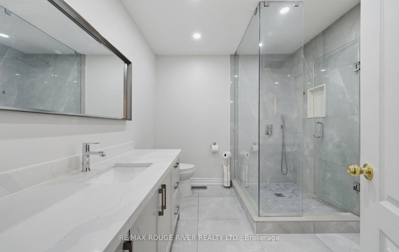
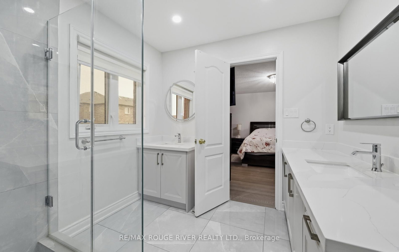
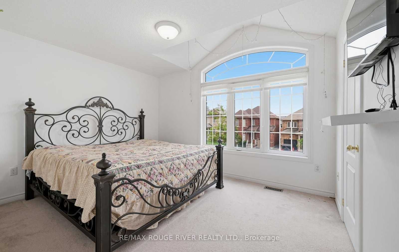
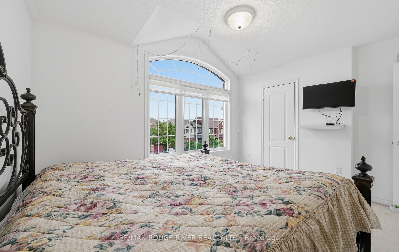
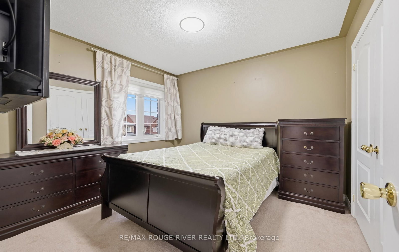
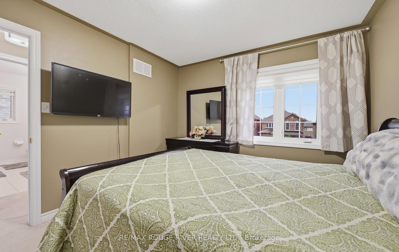
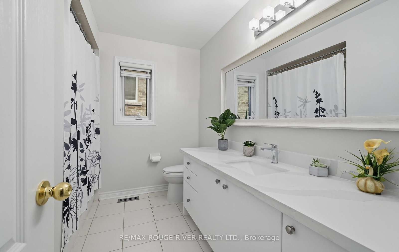
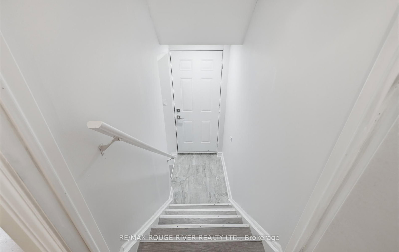
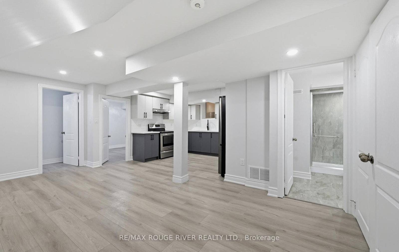
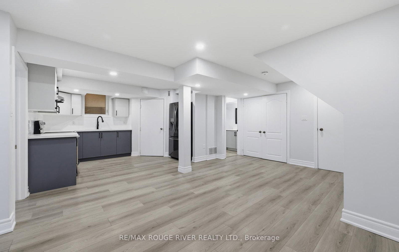
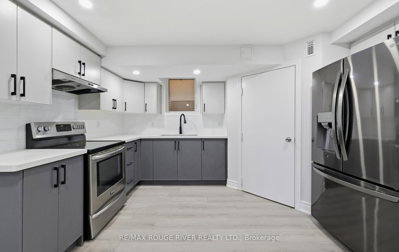
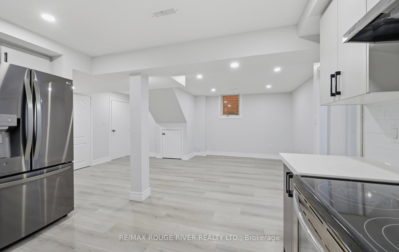
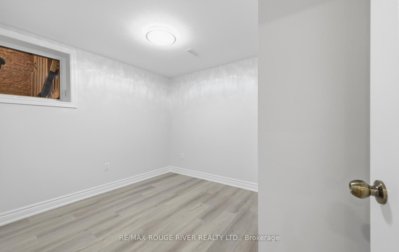
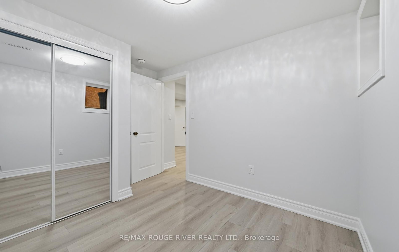
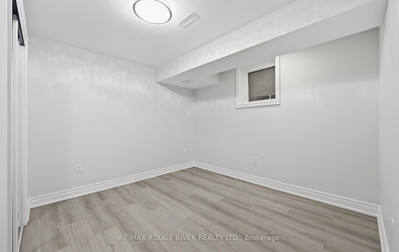
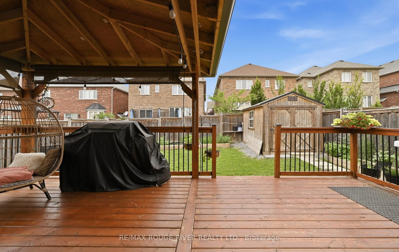
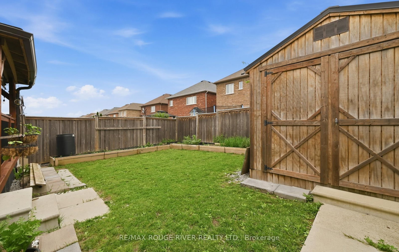
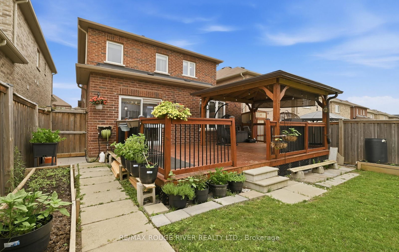
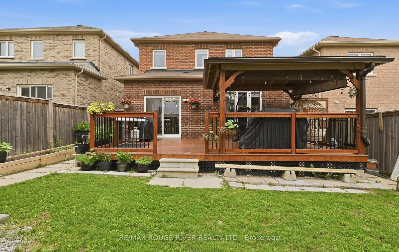
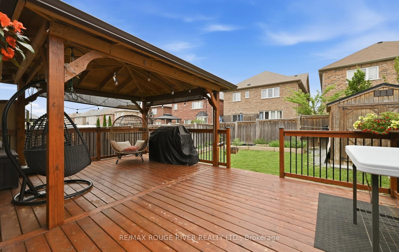
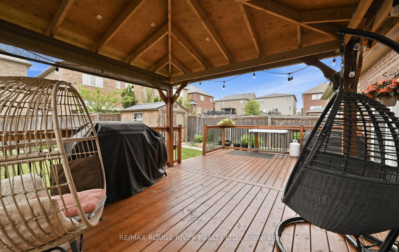
Welcome to 886 Groveland Ave, a beautifully maintained home in one of Oshawa's most desirable family neighbourhoods. Filled with natural light and offering a warm, functional layout, this home is perfect for families, investors, or anyone looking for added flexibility. A standout feature is the full legal basement apartment with its own separate walk-out entrance, complete with brand new appliances, making it ideal for extended family, guests, or generating rental income. Enjoy a private backyard, ample parking, and a location just minutes from great schools, parks, shopping, restaurants, transit, and easy access to Highway 407. A home that offers comfort, versatility, and endless potential.

WHAT'S YOUR HOME WORTH?

Click here to get an instant estimate and track its value over time.

  • Date Listed: Thursday, July 16, 2026
  • Listing Brokerage: Re/Max Rouge River Realty Ltd. - Disclaimer: The information contained in this listing has not been verified by Re/Max Rouge River Realty Ltd. and should be verified by the buyer.

  • City: Oshawa

    More 4 bedrooms homes for sale in Oshawa
  • Neighbourhood: Taunton
  • Major Intersection: Harmony & Coldstream
  • Full Address: 886 Groveland Avenue, Oshawa, L1K 0W1, Canada, ON, Canada
  • Living Room: hardwood floor, Gas Fireplace, Large Window
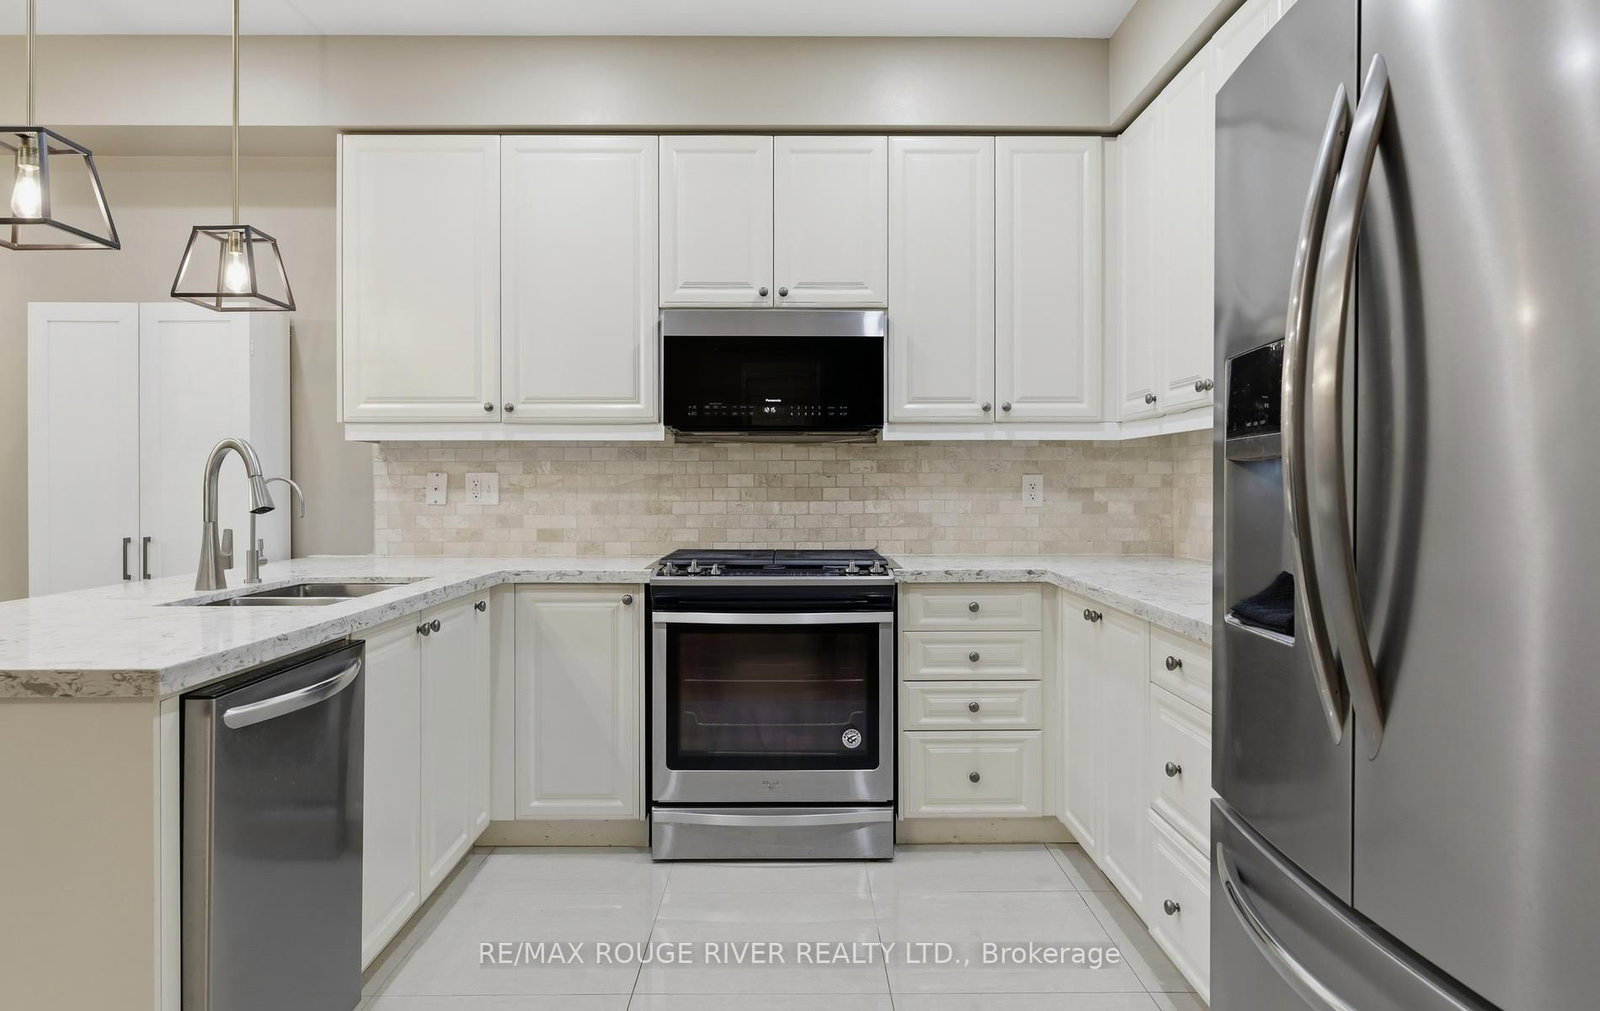
  • Kitchen: Ceramic Floor, W/O To Garden, Open Concept
  • Family Room: Laminate, Combined W/Laundry
  • Kitchen: Open Concept, Backsplash
  • Amenities:
  • Taxes: $7,897.00 (2025)
Living13 x 20 ft260 sq ft
Dining13 x 20 ft260 sq ft
Kitchen22 x 22 ft484 sq ft
Br14 x 13 ft182 sq ft
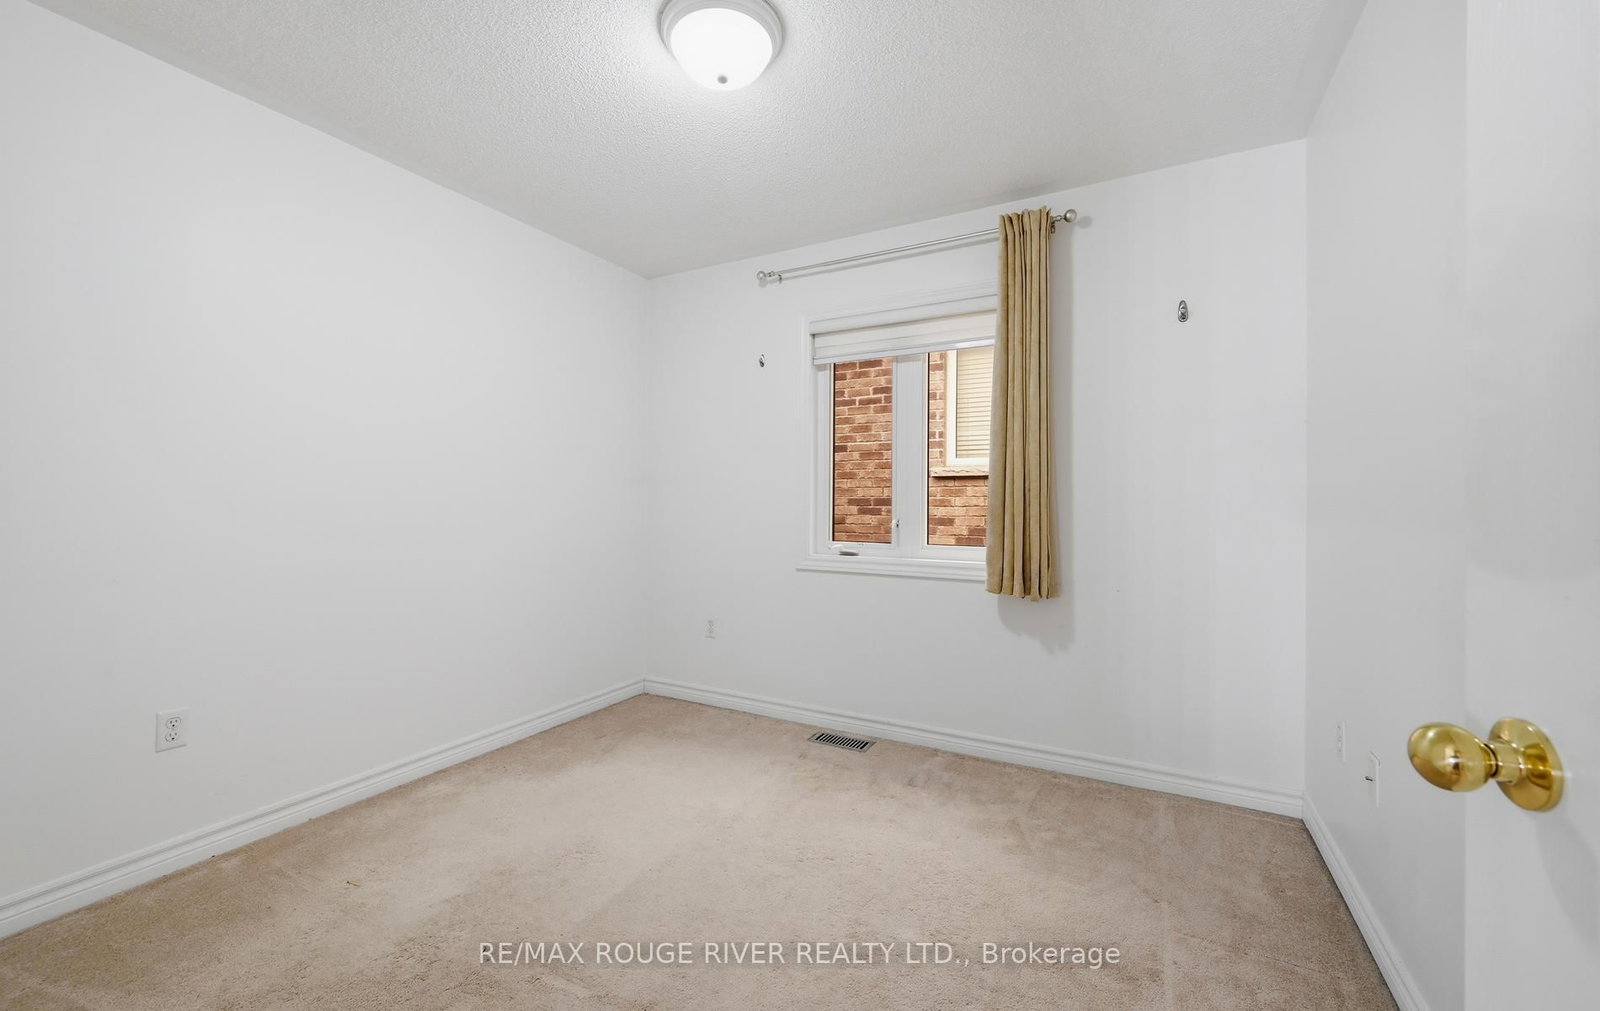
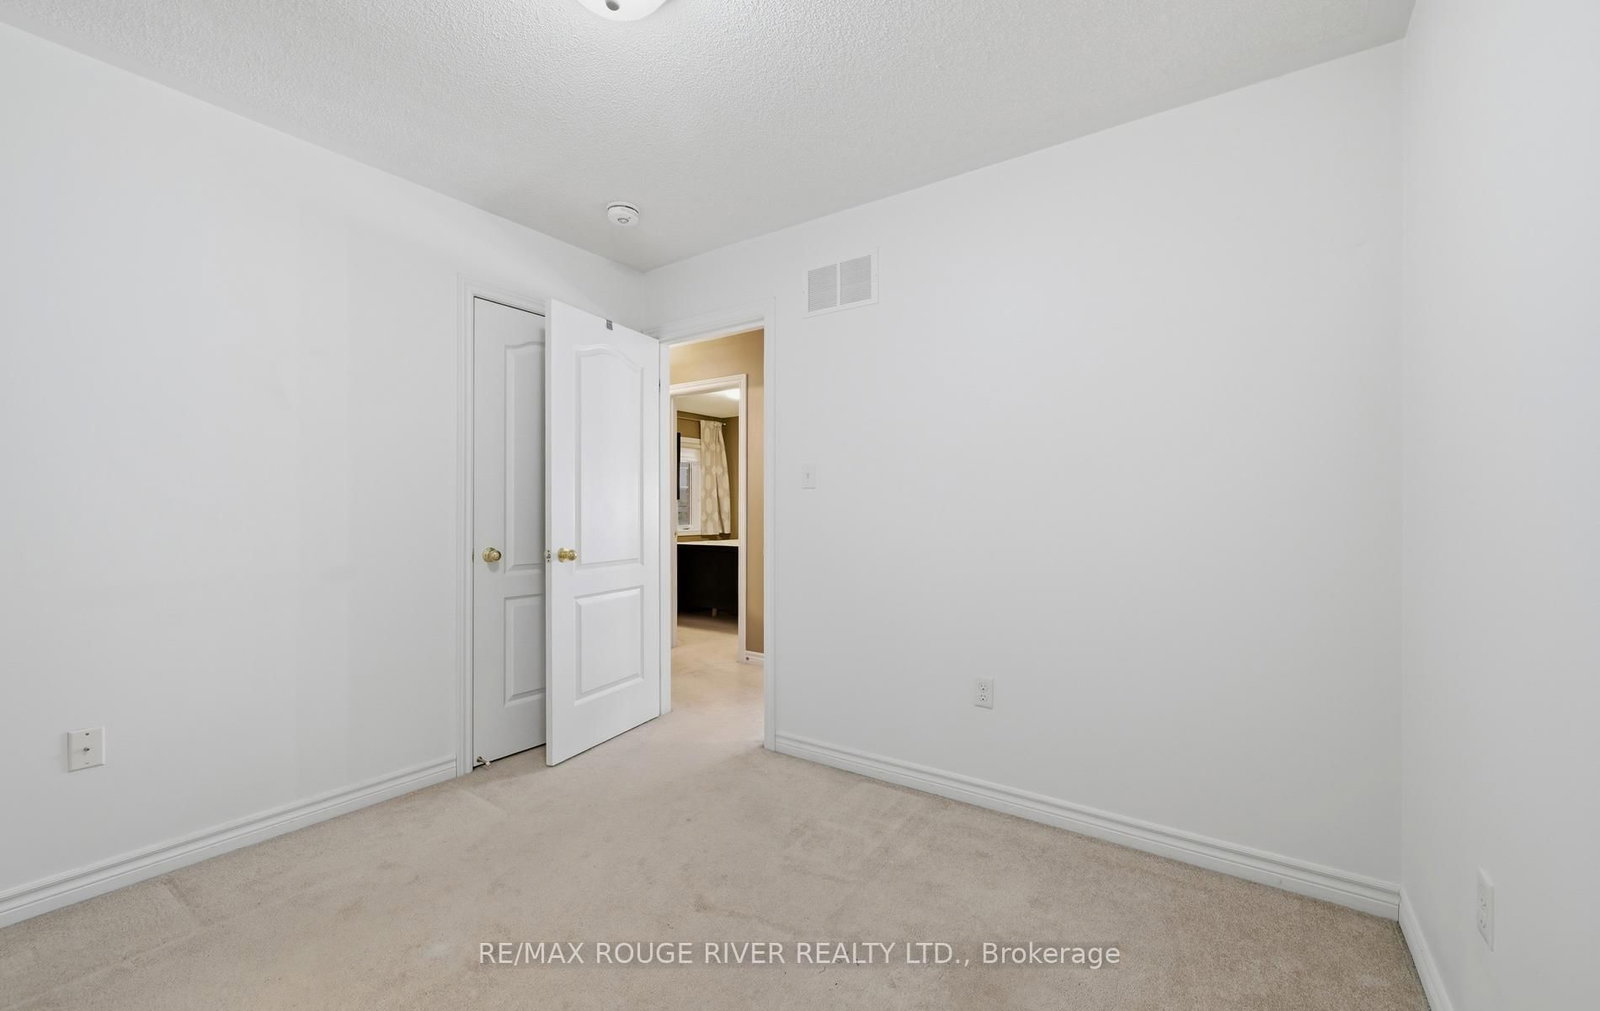
2nd Br12 x 11 ft132 sq ft
3rd Br11 x 11 ft121 sq ft
4th Br10 x 10 ft100 sq ft
Family11 x 10 ft110 sq ft
Kitchen10 x 8 ft80 sq ft
Br10 x 9 ft90 sq ft
2nd Br9 x 8 ft72 sq ft

Similar homes for sale