By

CALL
TOUR PROPERTY
×

59 Routliffe Lane in Toronto for lease

Asking price
$3,500
MLS #:
C14105526
Type:
Att/Row/Twnhouse, 3-Storey
Approx. SQFT:
1500-2000
3+1 3+1

1 Toronto

PROPERTY HISTORY
SIGN IN REQUIRED
List Date List Price Last Status Sold Date Sold Price Days On Market
0000-00-00 $00000 Lsd Jun 28, 2022 $3,750
0000-00-00 $00000 Lsd Mar 09, 2021 $3,150
0000-00-00 $00000 Sld Sep 20, 2020 $1,130,000
0000-00-00 $00000 Sld Mar 17, 2008 $508,500
0000-00-00 $00000 Ter N/A N/A N/A
0000-00-00 $00000 Exp N/A N/A N/A
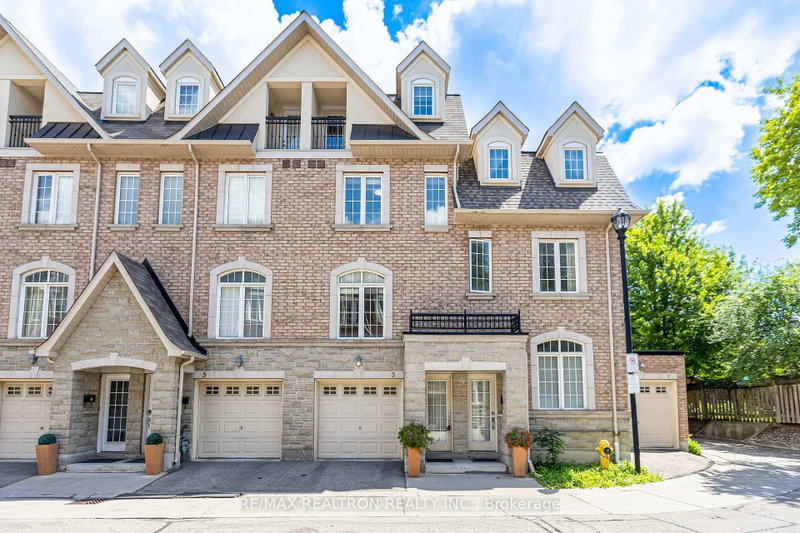
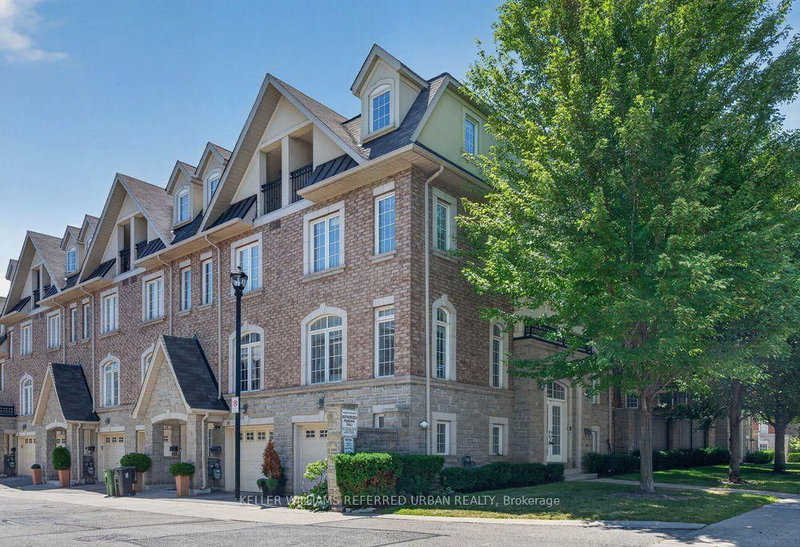
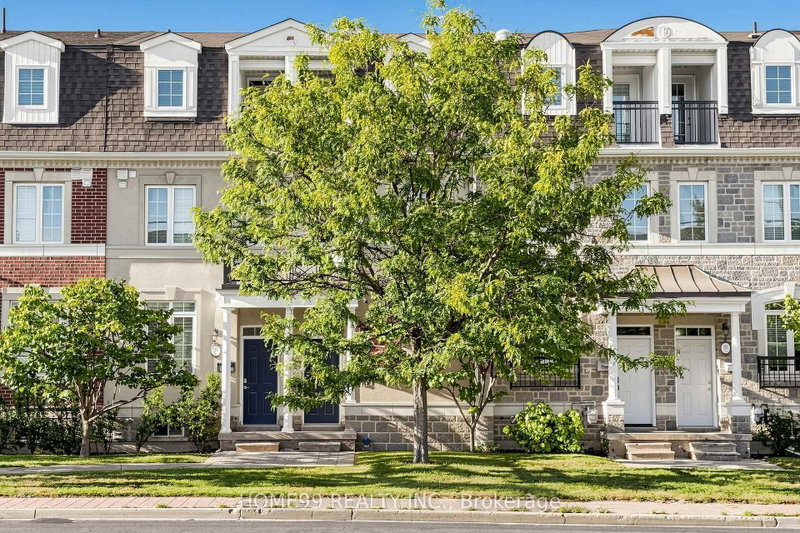
Freehold Townhome In Newtonbrook West.3+1 Bedrooms With 3 Washrooms. 9 Ft Ceilings In Main Floor,, Kitchen With Granite Counter Tops With Mirror Backsplash, Stainless Steel Appliances, Centre Island. 3rd Flr Master W/ 5Pc Ensuite.Close To Edithvale Community Centre,Finch Subway Station,Restaurants.Easy Access To Highway 401, Public Transit.

WHAT'S YOUR HOME WORTH?

Click here to get an instant estimate and track its value over time.

  • Date Listed: Thursday, October 22, 2026
  • Listing Brokerage: Re/Max Atrium Home Realty - Disclaimer: The information contained in this listing has not been verified by Re/Max Atrium Home Realty and should be verified by the buyer.
  • City: Toronto

    More 3 bedrooms homes for lease in Toronto

  • Neighbourhood: Newtonbrook West
  • Major Intersection: Yonge/Finch
  • Full Address: 59 Routliffe Lane, Toronto, M2N 0A5, Canada, ON, Canada
  • Living Room: hardwood floor, Electric Fireplace, Juliette Balcony
  • Kitchen: hardwood floor, Granite Counter, W/O To Deck
  • Amenities:
  • Taxes: $0.00 (null)
Living17 x 15 ft255 sq ft
Dining17 x 15 ft255 sq ft
Kitchen8 x 15 ft120 sq ft
Breakfast8 x 15 ft120 sq ft
2nd Br15 x 9 ft135 sq ft
3rd Br15 x 10 ft150 sq ft
Primary16 x 13 ft208 sq ft
Den9 x 8 ft72 sq ft

Recently leased comparables in Newtonbrook West

Similar homes for lease

WHAT'S YOUR HOME WORTH?

Click here to get an instant estimate and track its value over time.