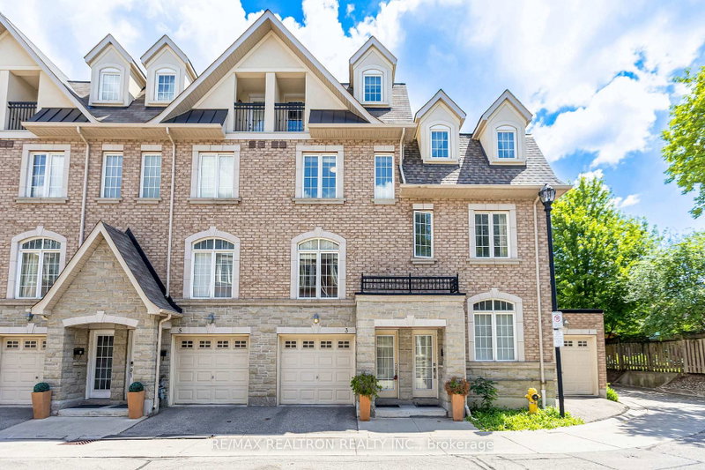
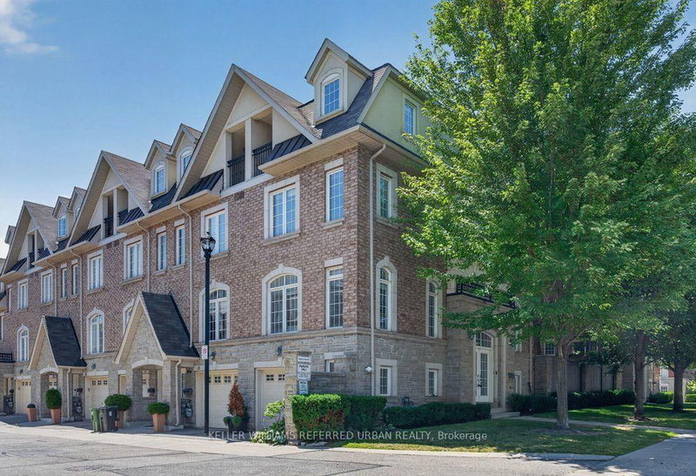
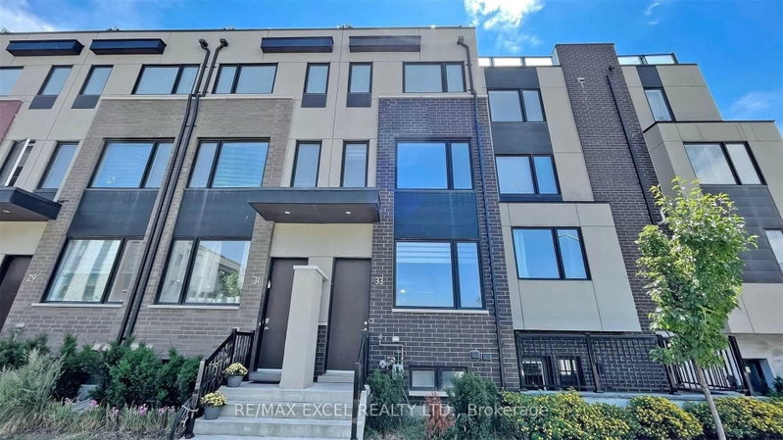
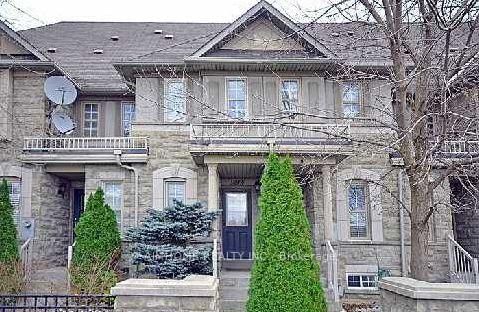
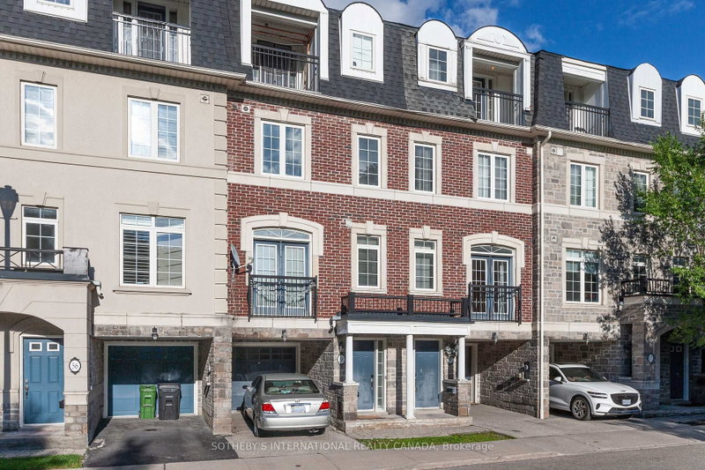
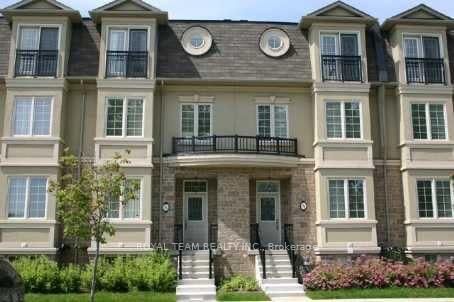
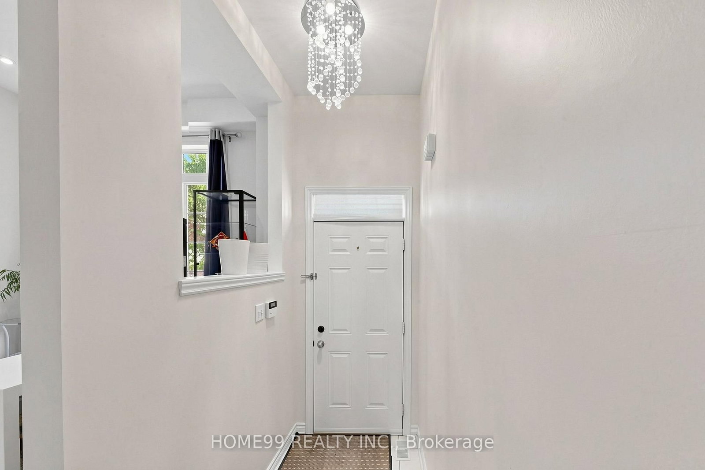
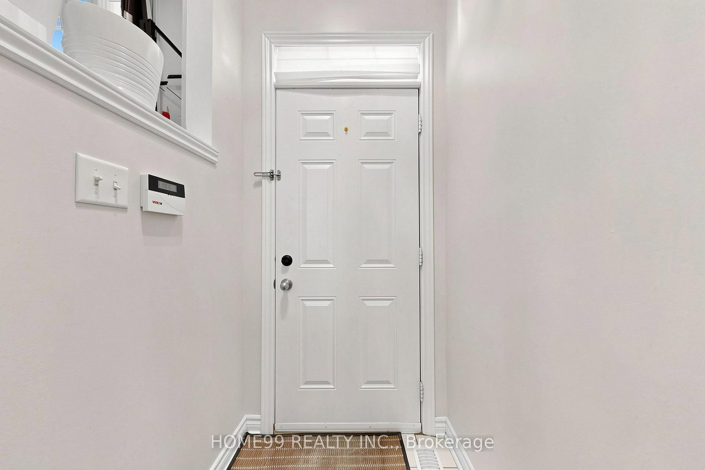
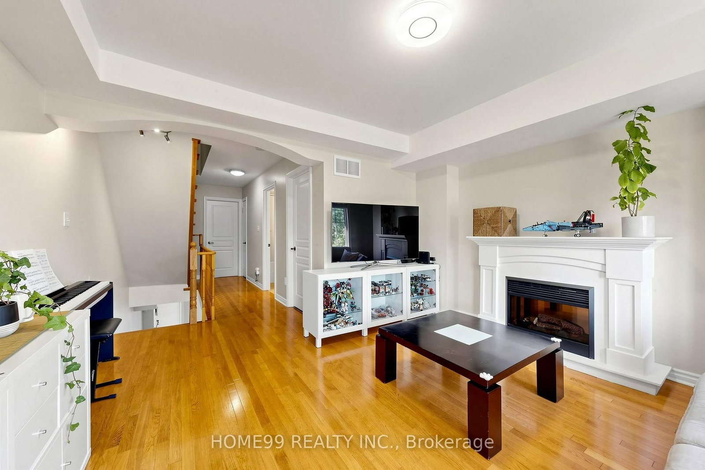
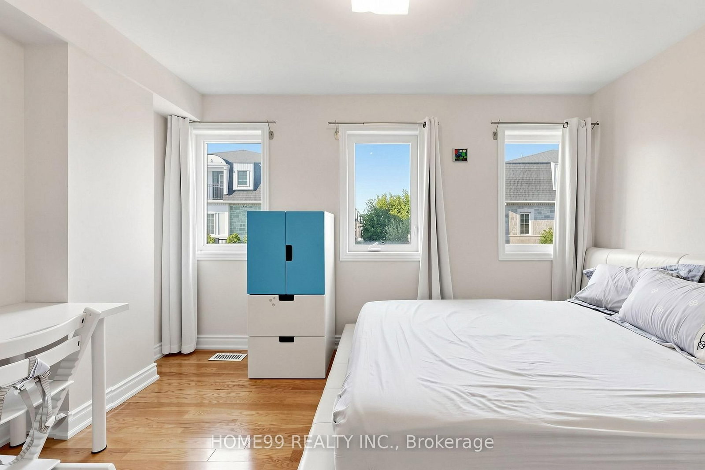
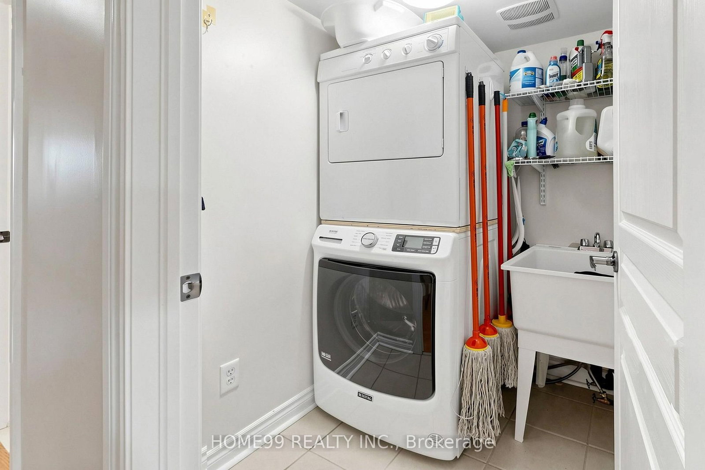
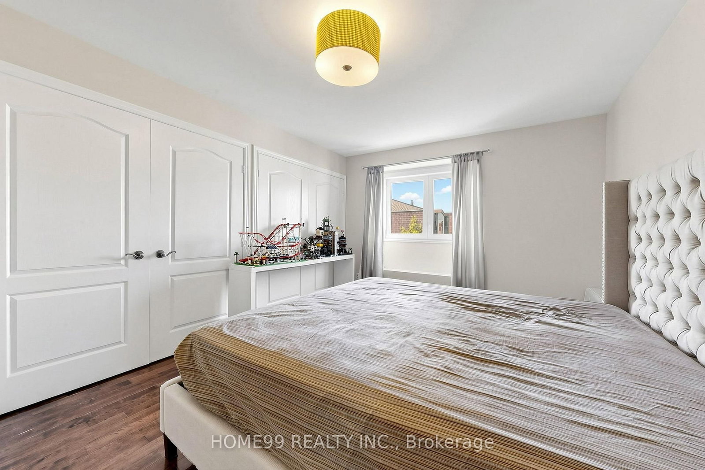
Welcome to 136A Finch Avenue West! Beautiful 3-storey townhome in a highly sought-after North York neighbourhood. Bright and spacious open-concept layout with 9-ft ceilings on the main floor, a modern kitchen, perfect for everyday living and entertaining. The spacious primary bedroom features a 4-piece ensuite. Convenient upper-floor laundry and 2-car tandem garage, ample under-stair storage in basement. Custom closet in the main floor foyer. Steps to the subway, Yonge Street shops, community centre and everyday amenities, and just minutes to York University. A fantastic opportunity to own a beautiful home in a prime North York location! Direct garage access adds everyday convenience. Some notable upgrades include: a new high efficiency brand name furnace (2022), refrigerator replaced (2025), heat pump (2023), rental water tank (2025), high-end washing machine replaced (2022).
Listing Brokerage: Home99 Realty Inc. - Disclaimer: The information contained in this listing has not been verified by Home99 Realty Inc. and should be verified by the buyer.





 Share
Share













 3
3 3
3 2
2 14.24 x 60.83 ft lot