By

CALL
TOUR PROPERTY
×

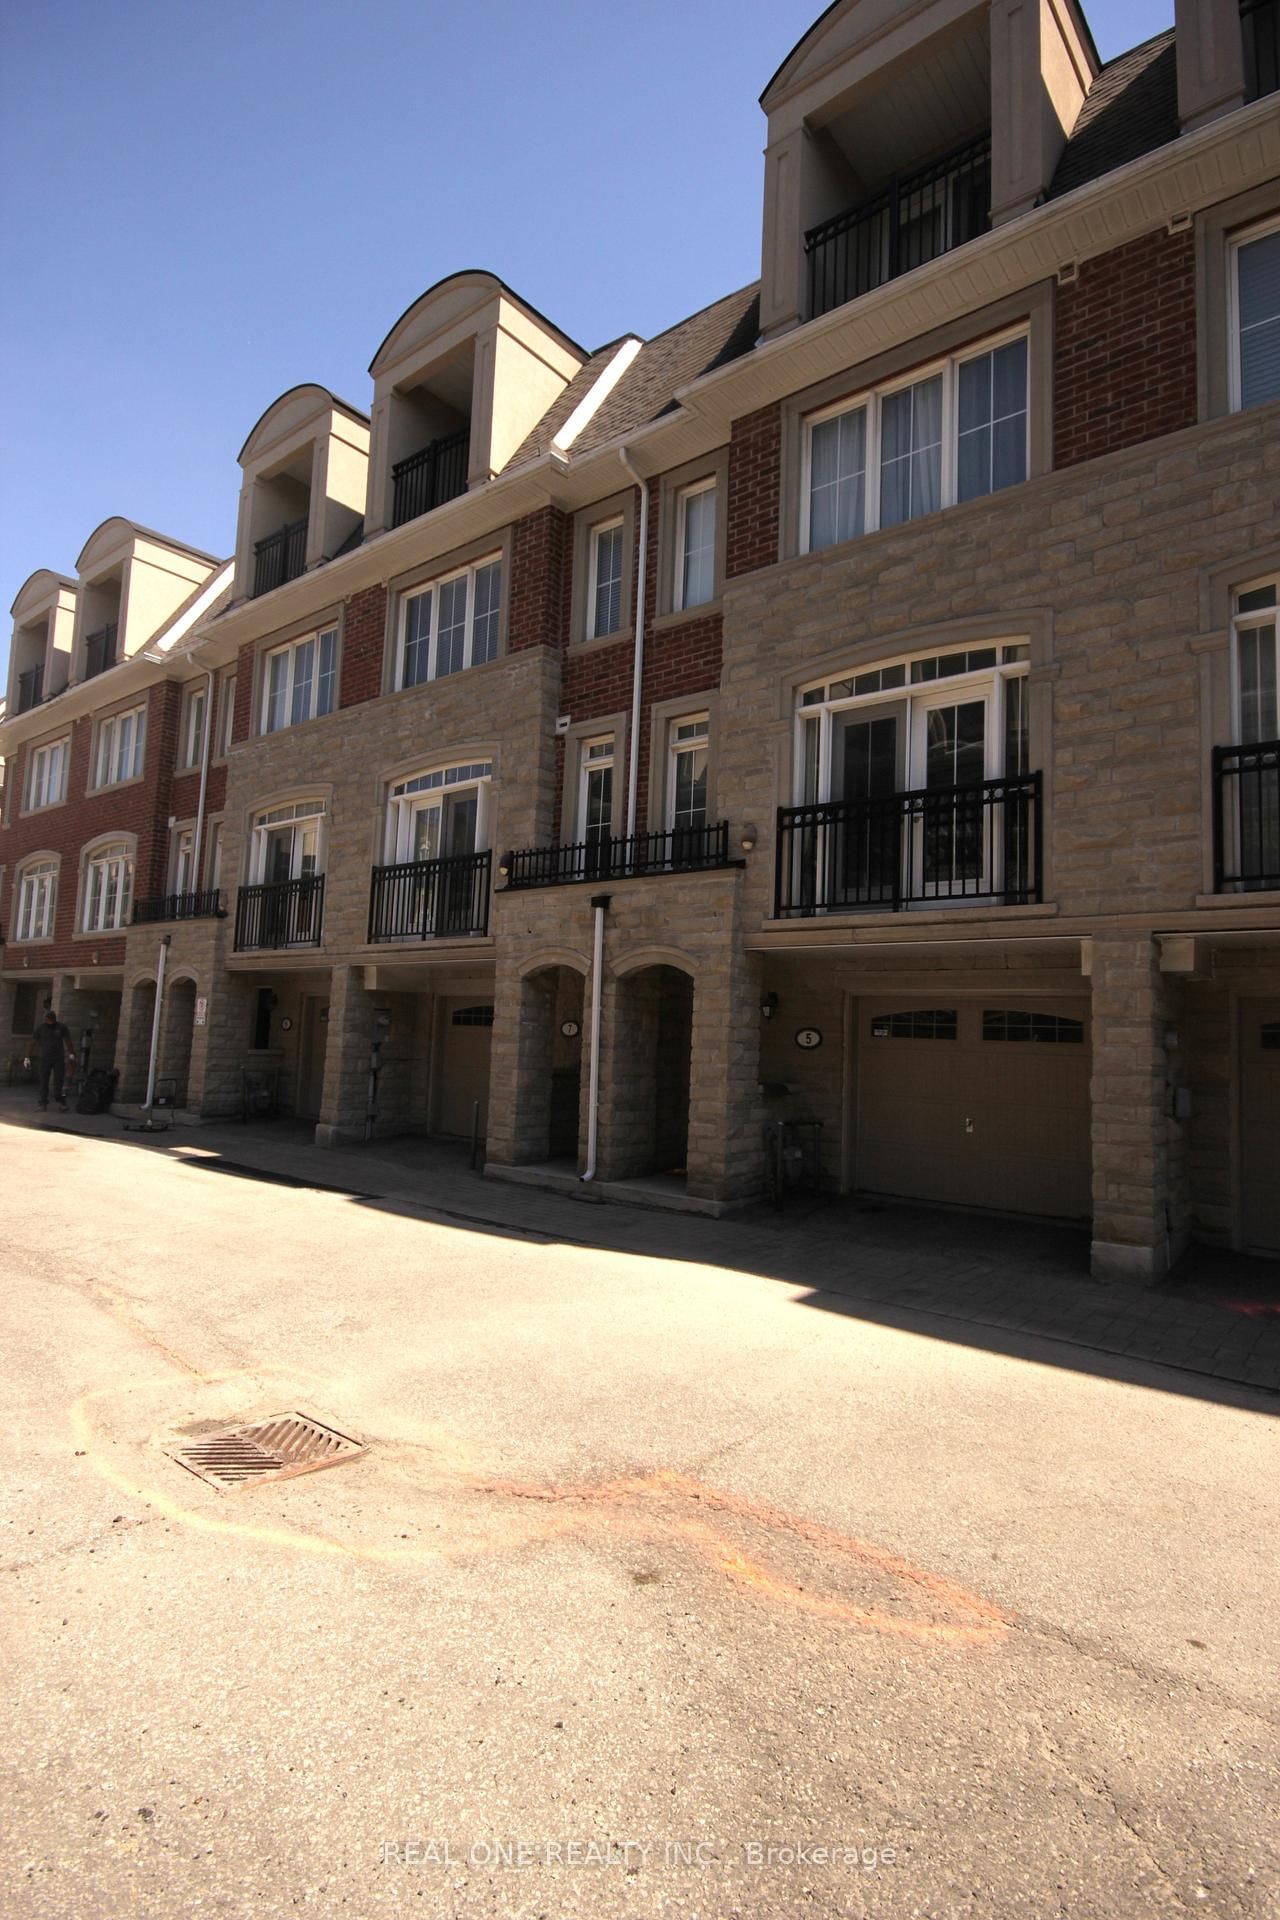
7 Slingsby Lane in Toronto for lease

Asking price
$3,900
MLS #:
C14031738
Type:
Att/Row/Twnhouse, 3-Storey
Approx. SQFT:
1500-2000
3 3
2 Toronto
PROPERTY HISTORY
SIGN IN REQUIRED
List Date List Price Last Status Sold Date Sold Price Days On Market
0000-00-00 $00000 Ter N/A N/A N/A
0000-00-00 $00000 Lsd Apr 08, 2025 $4,000
0000-00-00 $00000 Ter N/A N/A N/A
0000-00-00 $00000 Sus N/A N/A N/A
0000-00-00 $00000 Lsd Aug 30, 2018 $3,500
0000-00-00 $00000 Lsd Jul 04, 2017 $3,000
0000-00-00 $00000 Lsd Jun 11, 2016 $2,850
0000-00-00 $00000 Exp N/A N/A N/A
0000-00-00 $00000 Lsd Apr 29, 2014 $3,000
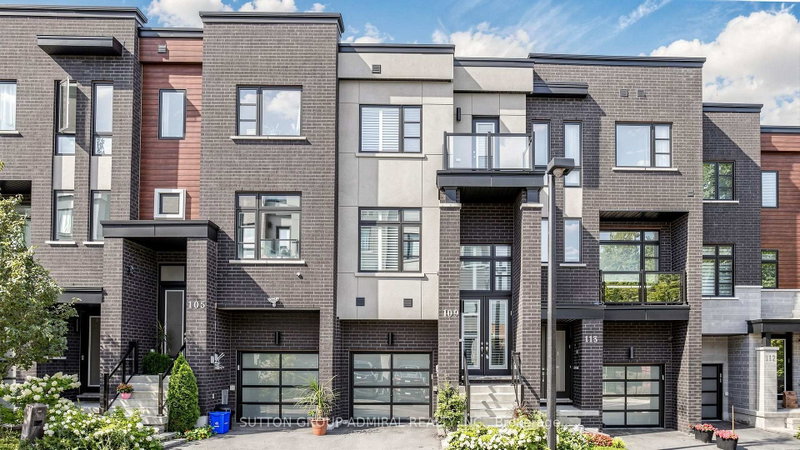
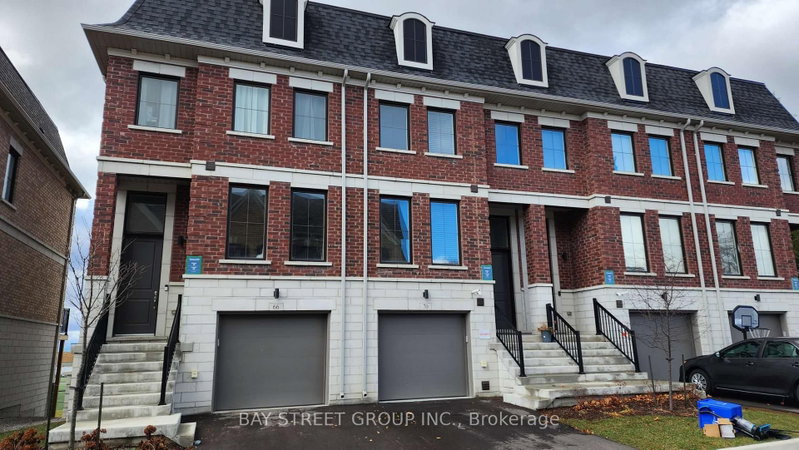
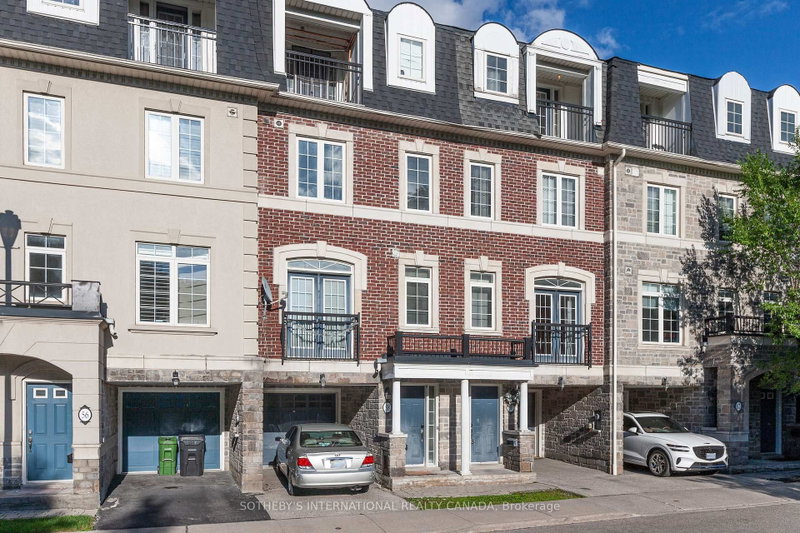
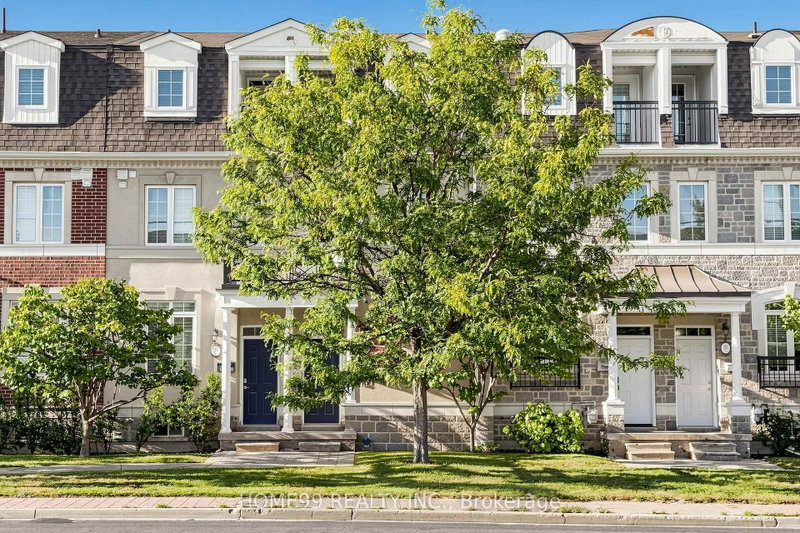
3 Bedrooms + 4 Bathrooms Townhome Located in a Quiet Street Within Walking Distance To The Finch Subway And Go Bus Terminal. 24 Hour Ttc On Front, Beautiful, Specious and Bright Unit Layouts Bring You Comfort And Ease Of Single Family Lifestyle. Each Bedroom Has Ensuite Bathroom** 2 Parking Space.

WHAT'S YOUR HOME WORTH?

Click here to get an instant estimate and track its value over time.

  • Date Listed: Tuesday, October 13, 2026
  • Listing Brokerage: Real One Realty Inc. - Disclaimer: The information contained in this listing has not been verified by Real One Realty Inc. and should be verified by the buyer.
  • City: Toronto

    More 3 bedrooms homes for lease in Toronto

  • Neighbourhood: Willowdale East
  • Major Intersection: Yonge/Finch
  • Full Address: 7 Slingsby Lane, Toronto, M2N 0H7, Canada, ON, Canada
  • Living Room: Combined W/Dining, hardwood floor, O/Looks Frontyard
  • Kitchen: Ceramic Floor, Eat-In Kitchen, Granite Counter
  • Amenities:
  • Taxes: $0.00 (null)
Dining21 x 11 ft231 sq ft
Living21 x 11 ft231 sq ft
Kitchen16 x 10 ft160 sq ft
2nd Br16 x 11 ft176 sq ft
3rd Br14 x 10 ft140 sq ft
Primary16 x 10 ft160 sq ft

Recently leased comparables in Willowdale East

Similar homes for lease

WHAT'S YOUR HOME WORTH?

Click here to get an instant estimate and track its value over time.