By

CALL
TOUR PROPERTY
×

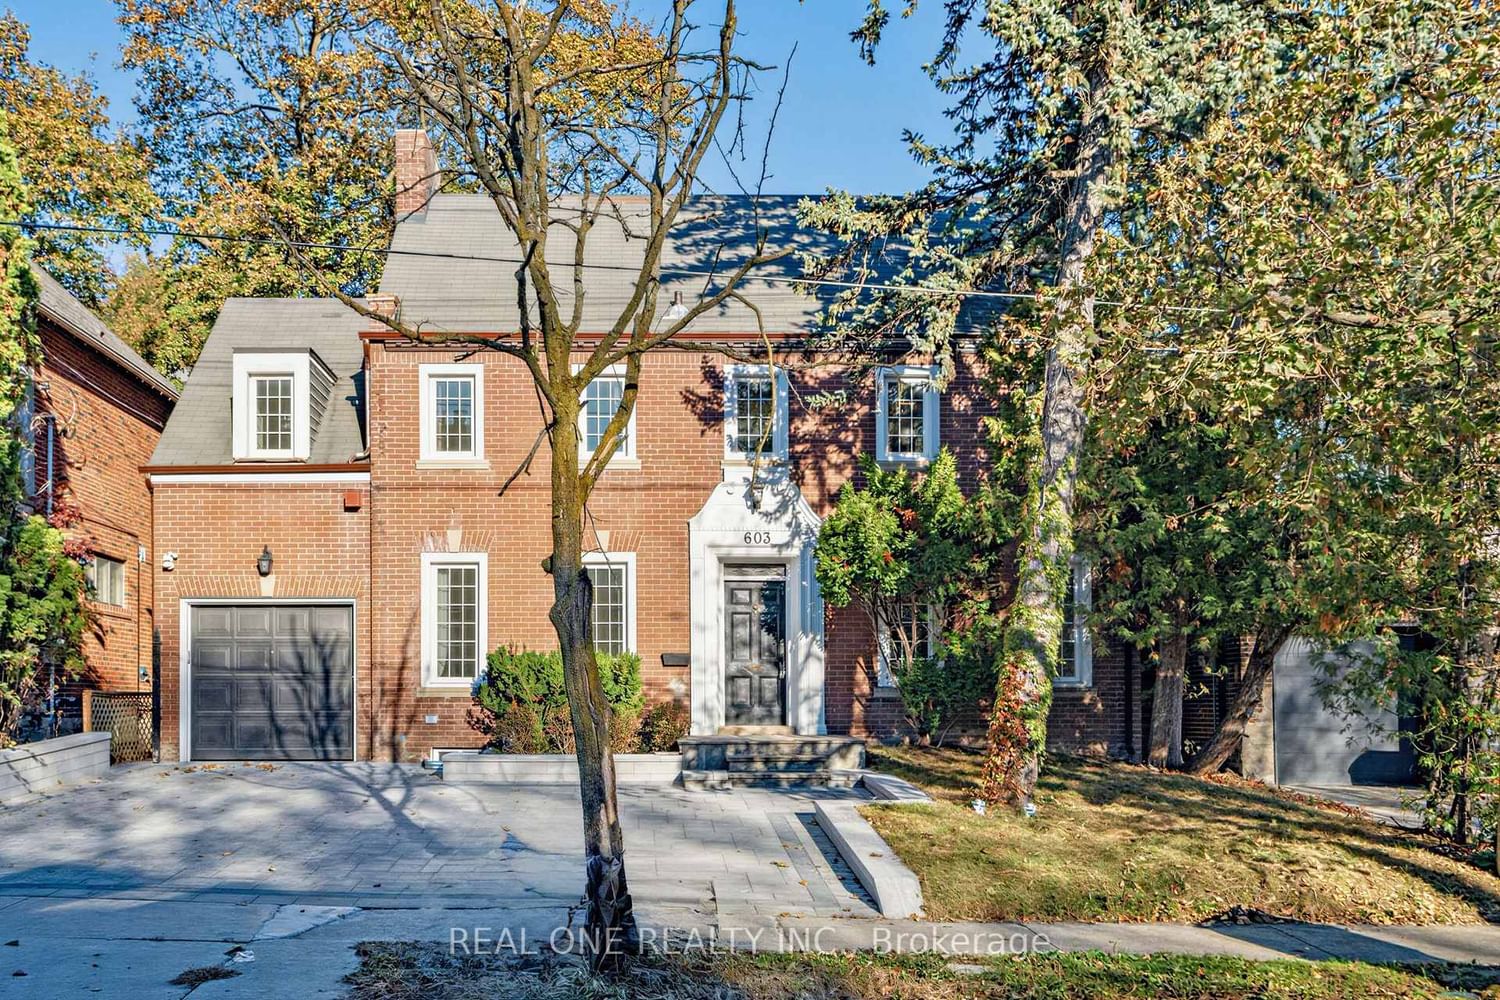
603 Spadina Road in Toronto for lease

Asking price
$7,900
MLS #:
C14104736
Type:
Detached, 2-Storey
Approx. SQFT:
1500-2000
Basement:
Finished, Sep Entrance
4+1 4+1
1 50.06 x 68.91 ft lot
PROPERTY HISTORY
SIGN IN REQUIRED
List Date List Price Last Status Sold Date Sold Price Days On Market
0000-00-00 $00000 Sld Jul 01 $1,960,000
0000-00-00 $00000 Ter N/A N/A N/A
0000-00-00 $00000 Exp N/A N/A N/A
0000-00-00 $00000 Ter N/A N/A N/A
0000-00-00 $00000 Sld Jan 04, 2022 $2,450,000
0000-00-00 $00000 Ter N/A N/A N/A
0000-00-00 $00000 Lsd Mar 20, 2017 $4,500
0000-00-00 $00000 Ter N/A N/A N/A
0000-00-00 $00000 Lsd Mar 26, 2015 $5,050
0000-00-00 $00000 Sld Sep 04, 2014 $1,195,000
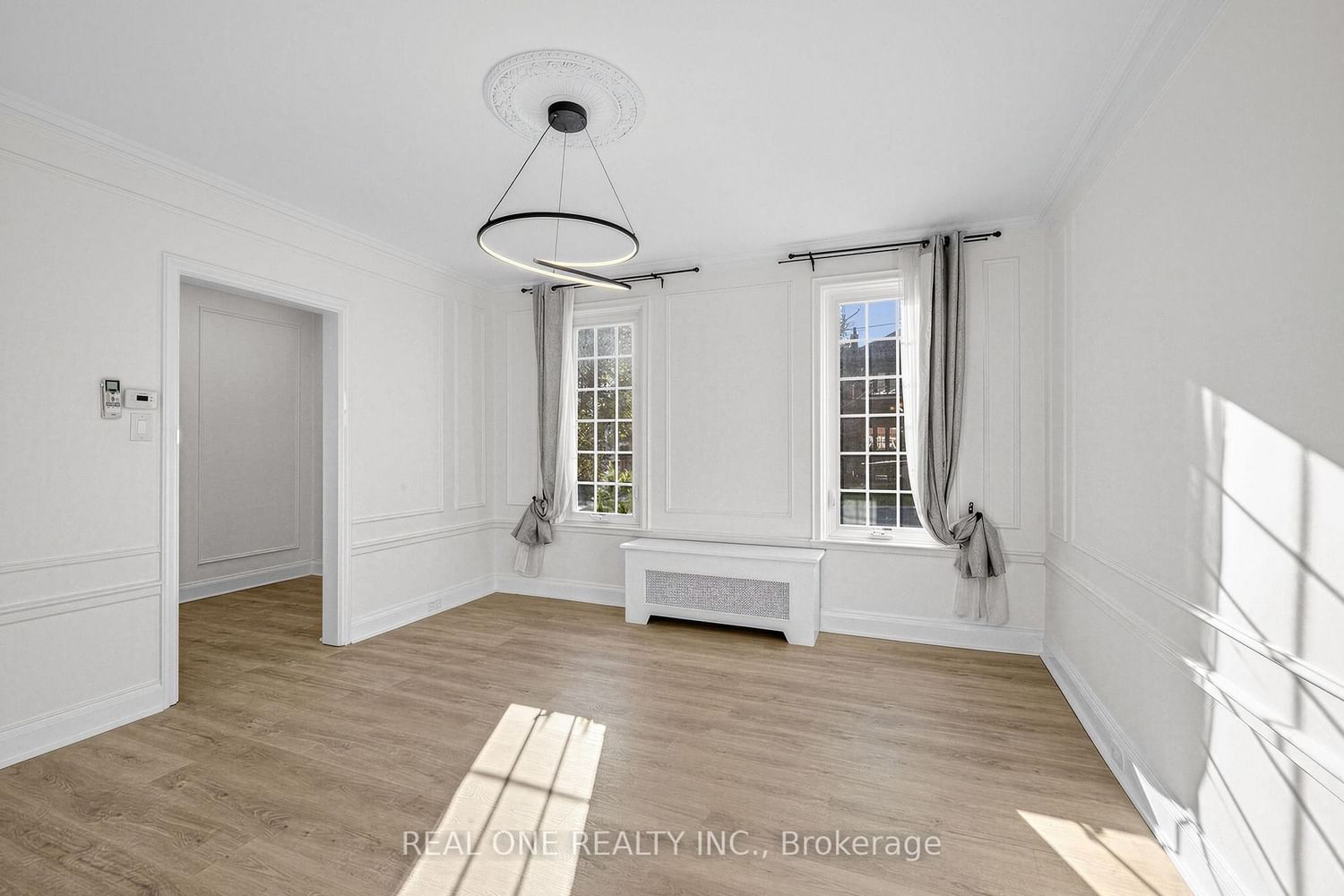
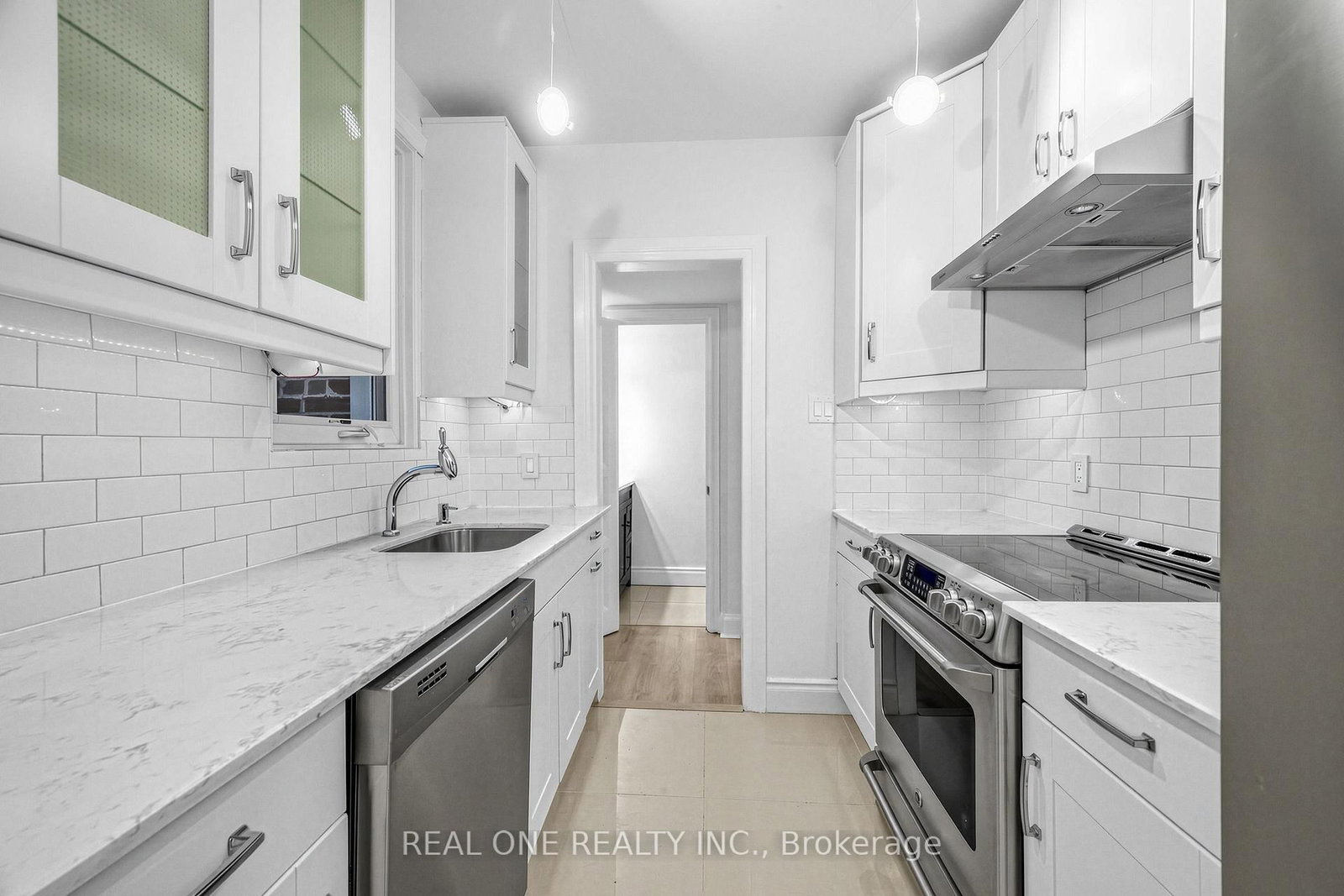
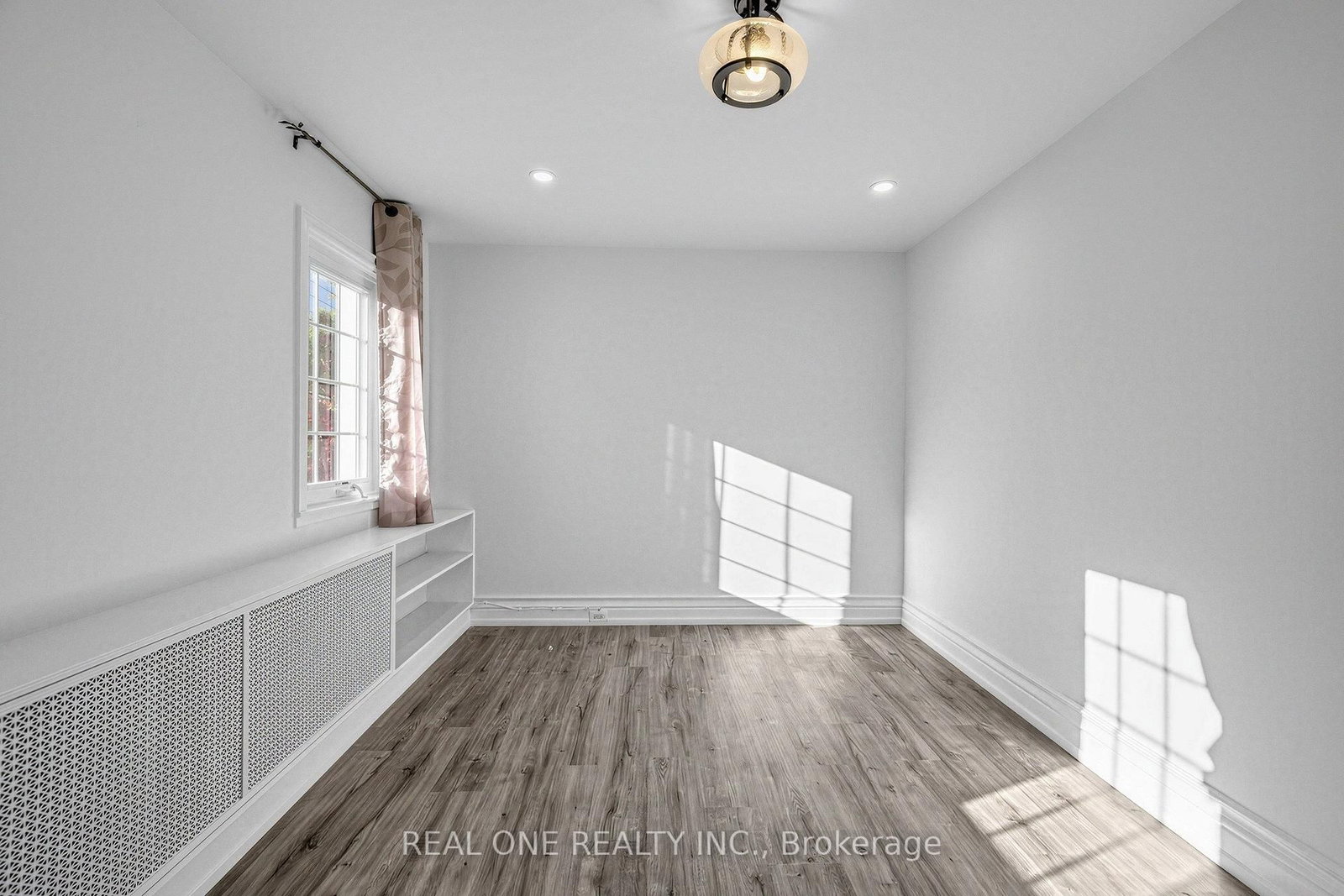
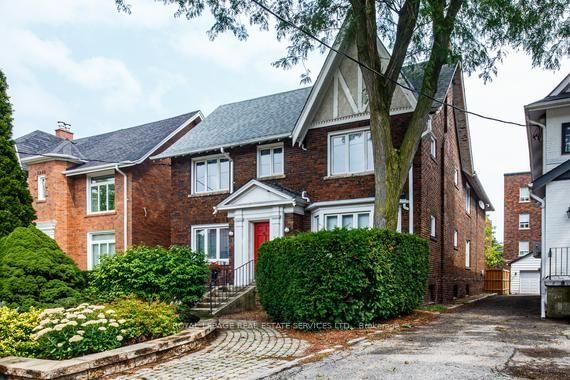
Enjoy Multigenerational Living In A Prime Location In Prestigious Forest Hill! This Charming Detached Red-Brick Home Offers Two Separate Living Areas Across The Main And Second Floors, Each With Its Own Kitchen-An Ideal Layout For Extended Families Seeking Both Togetherness And Privacy. Offered For Lease As One Complete Home, The Property Also Includes A Newly Renovated Basement With A Separate Entrance, Adding Valuable Living Space And Flexibility. Two Sets Of Laundry Equipment Make Everyday Routines More Convenient. Bright Interiors Feature Generous Windows, Light-Toned Flooring And Elegant Wall Mouldings, Blending Classic Character With Updated Comfort. Outside, A Rear Deck And Stone Patio Framed By Mature Greenery Provide Inviting Spaces To Relax And Gather. An Interlocking Driveway And Attached Garage Add To The Home's Practical Appeal. Enjoy Forest Hill Village Shops And Dining, Neighbourhood Parks And Transit, With Upper Canada College And Bishop Strachan School Nearby. A Versatile Home In One Of Toronto's Most Sought-After Neighbourhoods.

WHAT'S YOUR HOME WORTH?

Click here to get an instant estimate and track its value over time.

  • Date Listed: Wednesday, October 21, 2026
  • Listing Brokerage: Real One Realty Inc. - Disclaimer: The information contained in this listing has not been verified by Real One Realty Inc. and should be verified by the buyer.

  • Virtual Tour: View Virtual Tour for 603 Spadina Road
  • City: Toronto

    More 4 bedrooms homes for lease in Toronto

  • Neighbourhood: Forest Hill South
  • Major Intersection: Old Forest Hill Rd / Spadina Rd
  • Full Address: 603 Spadina Road, Toronto, M5P 2X1, ON, Canada
  • Living Room: Fireplace, Wainscoting, Pot Lights
  • Kitchen: Stainless Steel Appl, Eat-In Kitchen, Backsplash
  • Amenities:
  • Taxes: $0.00 (null)
Living21 x 13 ft273 sq ft
Dining13 x 13 ft169 sq ft
Kitchen13 x 9 ft117 sq ft
Office11 x 10 ft110 sq ft
Primary19 x 13 ft247 sq ft
2nd Br13 x 8 ft104 sq ft
3rd Br9 x 8 ft72 sq ft
4th Br13 x 10 ft130 sq ft

Similar homes for lease

WHAT'S YOUR HOME WORTH?

Click here to get an instant estimate and track its value over time.