By

CALL
TOUR PROPERTY
×

319 Richview Avenue in Toronto for lease

Asking price
$16,500
MLS #:
C13808744
Type:
Detached, 3-Storey
Approx. SQFT:
3500-5000
Basement:
Fin W/O, Finished
4+1 4+1
2 Toronto
PROPERTY HISTORY
SIGN IN REQUIRED
List Date List Price Last Status Sold Date Sold Price Days On Market
0000-00-00 $00000 Lsd Mar 30, 2024 $16,000
0000-00-00 $00000 Ter N/A N/A N/A
0000-00-00 $00000 Sld Nov 18, 2015 $1,923,000
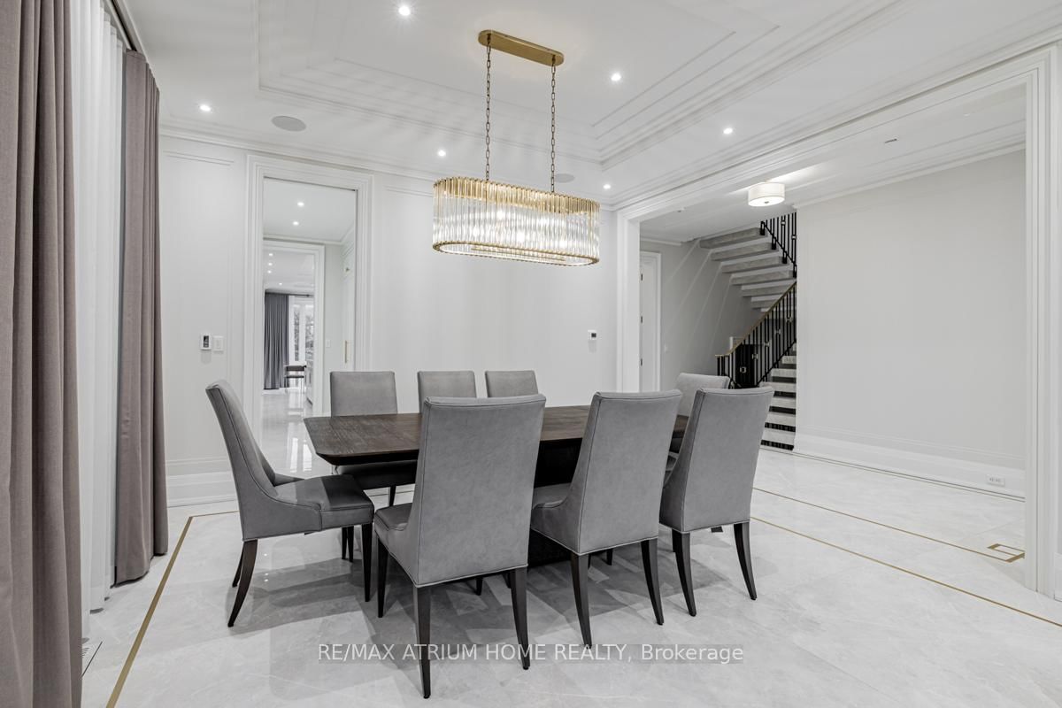
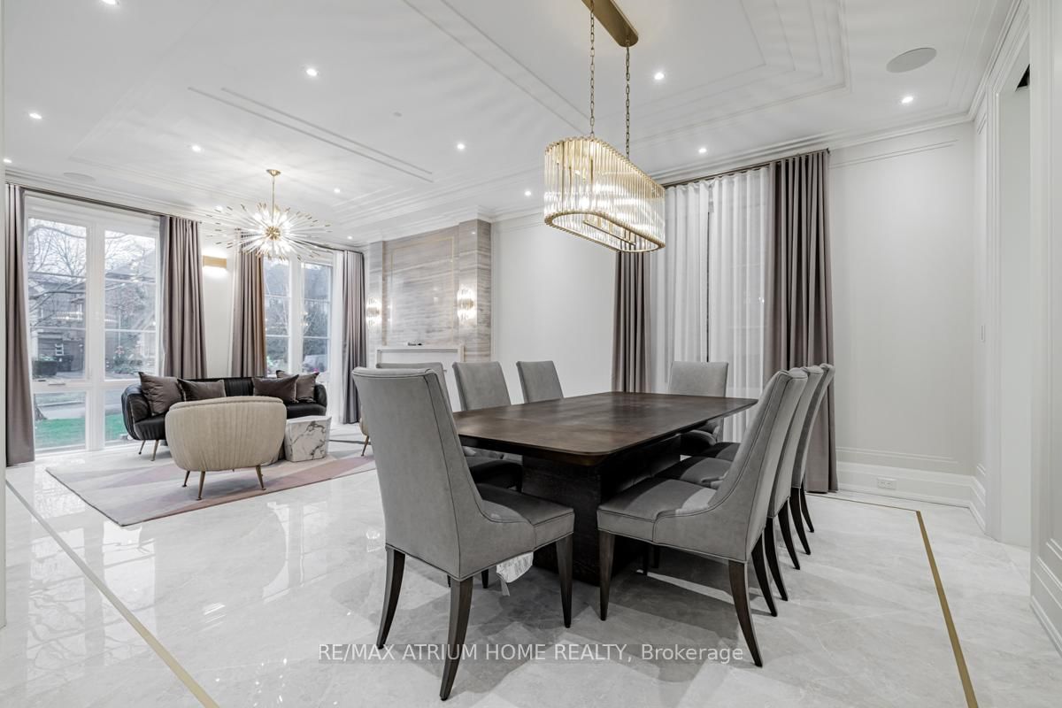
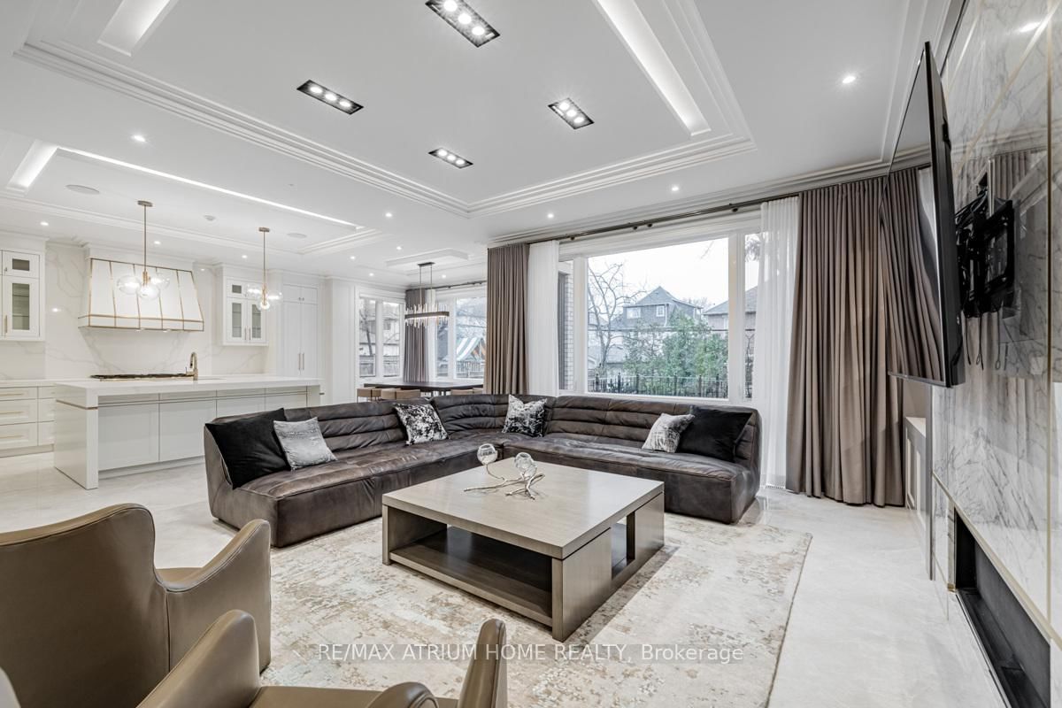
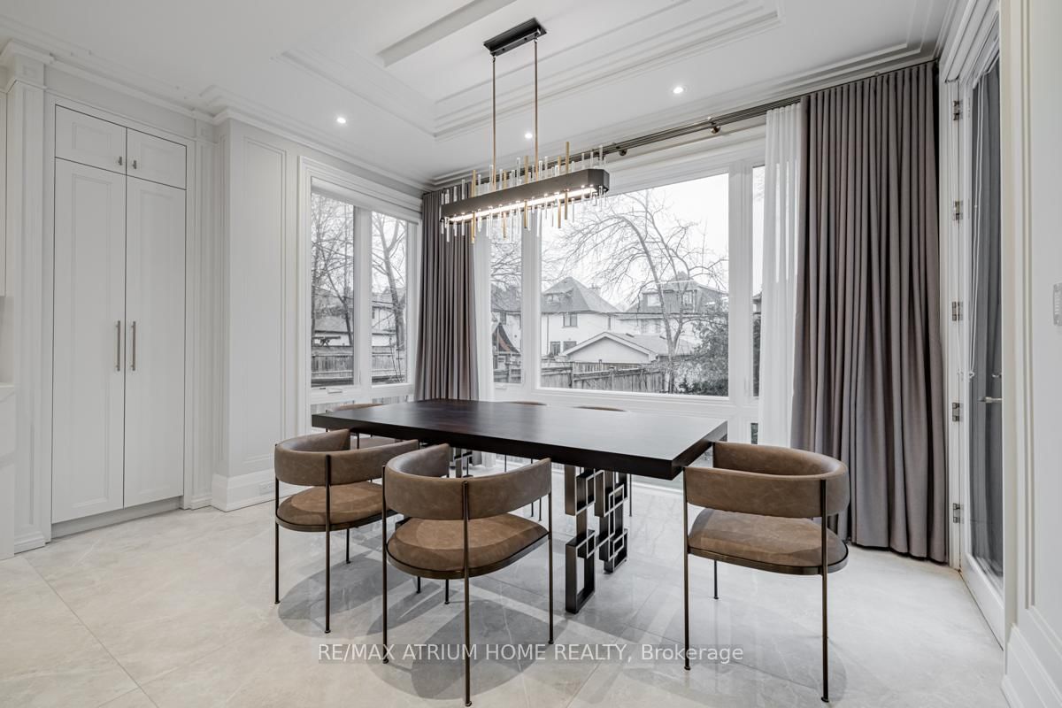
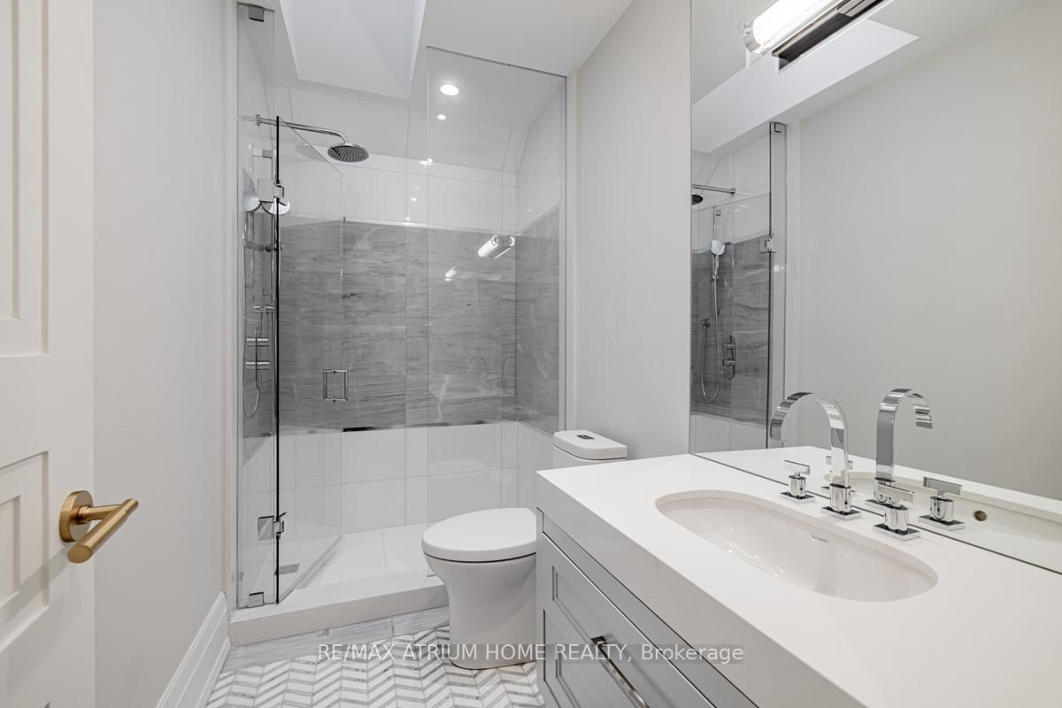
Nested in the Prestigious Forest Hill Village, this Custom-Build Masterpiece is a True Gem. Boasting 5 Bedrooms, Each with its Own Washroom, and Adorned with Multiple Stunning Marble Fireplace and Marble Flooring Throughout, this Home Exudes Luxury. Heated Flooring Throughout the PropertyTransforming into an Entertainer's Dream with a Stylish Bar, Media Room, and Game Room. Conveniently Located Near Amenities and Within Walking Distance to Synagogues, this Residence Seamlessly Combined Opulence with Functionality. From Remarkable Finishes to Meticulous Attention to Details, this is a Haven for Those Seeking an Exquisite Lifestyle in the Heart of a Vibrant Community. Welcome to your Unparalleled Dream Home.

WHAT'S YOUR HOME WORTH?

Click here to get an instant estimate and track its value over time.

  • Date Listed: Monday, September 21, 2026
  • Listing Brokerage: Re/Max Atrium Home Realty - Disclaimer: The information contained in this listing has not been verified by Re/Max Atrium Home Realty and should be verified by the buyer.
  • City: Toronto

    More 4 bedrooms homes for lease in Toronto

  • Neighbourhood: Forest Hill South
  • Major Intersection: Bathurst/Eglinton
  • Full Address: 319 Richview Avenue, Toronto, M5P 3G4, Canada, ON, Canada
  • Living Room: Marble Floor, Heated Floor, Marble Fireplace
  • Kitchen: Stainless Steel Appl, Modern Kitchen, Custom Counter
  • Family Room: Marble Floor, Heated Floor, Marble Fireplace
  • Amenities:
  • Taxes: $0.00 (null)
Living21 x 24 ft504 sq ft
Dining21 x 24 ft504 sq ft
Kitchen22 x 13 ft286 sq ft
Family18 x 15 ft270 sq ft
Breakfast22 x 13 ft286 sq ft
Primary18 x 17 ft306 sq ft
2nd Br17 x 14 ft238 sq ft
3rd Br15 x 11 ft165 sq ft
4th Br14 x 9 ft126 sq ft
Great Rm28 x 24 ft672 sq ft
Media/Ent11 x 14 ft154 sq ft
5th Br12 x 12 ft144 sq ft

Similar homes for lease

WHAT'S YOUR HOME WORTH?

Click here to get an instant estimate and track its value over time.