By

CALL
TOUR PROPERTY
×

184 Duplex Avenue in Toronto for lease

Asking price
$4,100
MLS #:
C13811150
Type:
Detached, 2-Storey
Approx. SQFT:
2000-2500
Basement:
Full, Finished
4+2 4+2
Toronto
PROPERTY HISTORY
SIGN IN REQUIRED
List Date List Price Last Status Sold Date Sold Price Days On Market
0000-00-00 $00000 Lsd Aug 18, 2022 $4,095
0000-00-00 $00000 Ter N/A N/A N/A
0000-00-00 $00000 Lsd Feb 12, 2022 $3,800
0000-00-00 $00000 Exp N/A N/A N/A
0000-00-00 $00000 Lsd Jul 05, 2007 $2,500
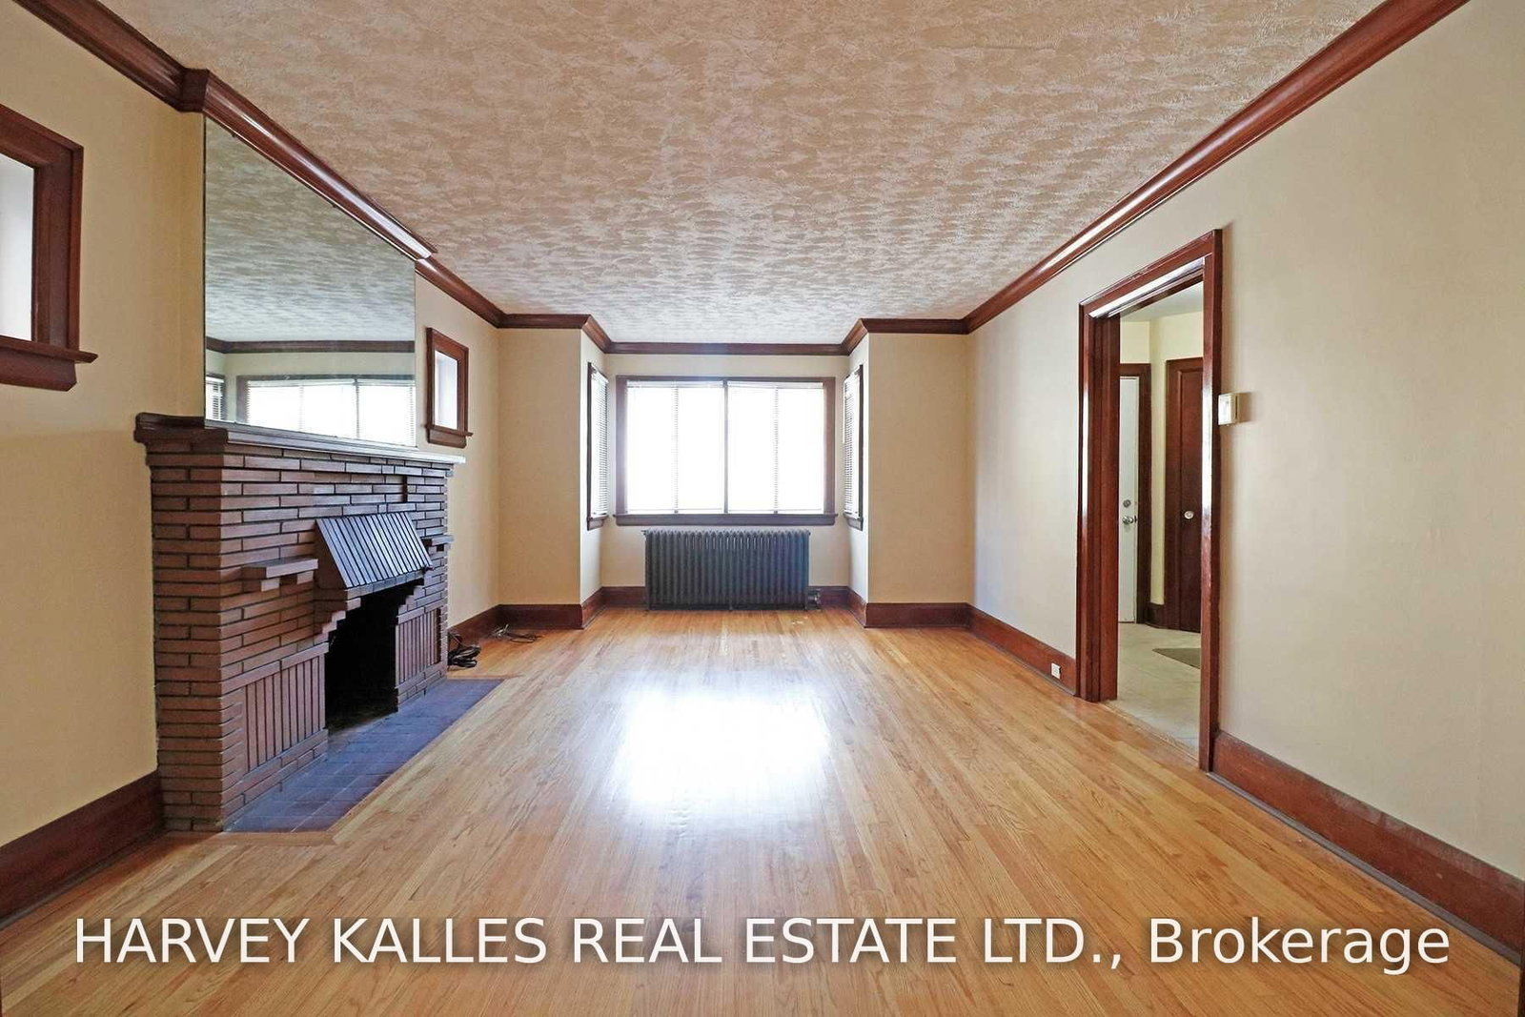
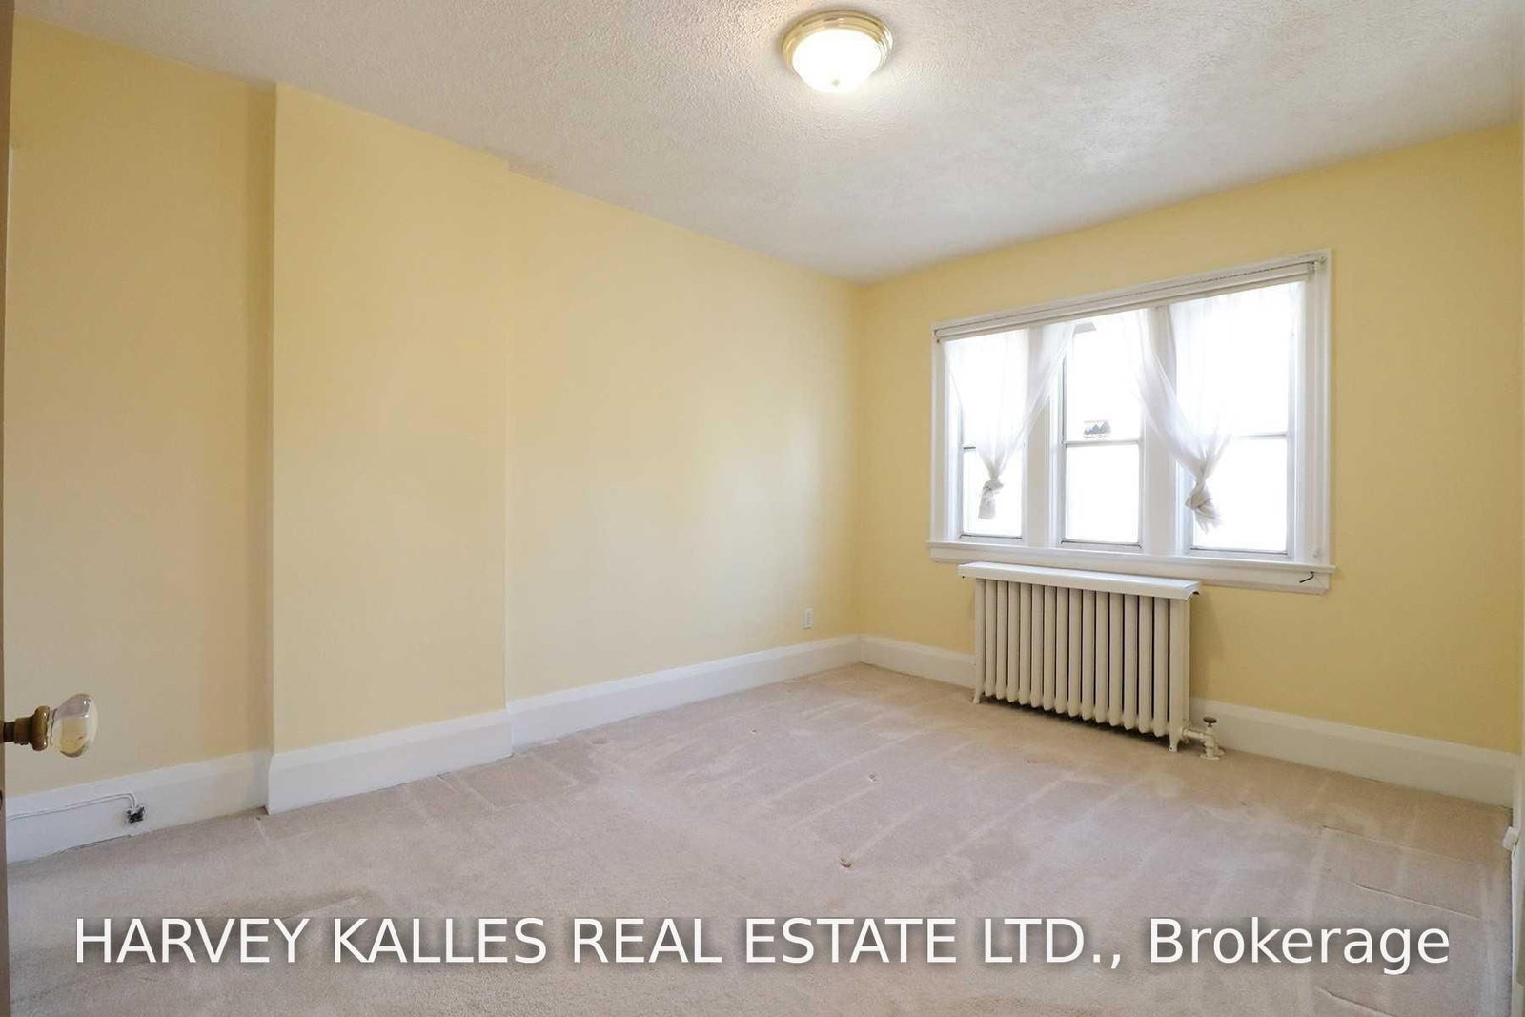
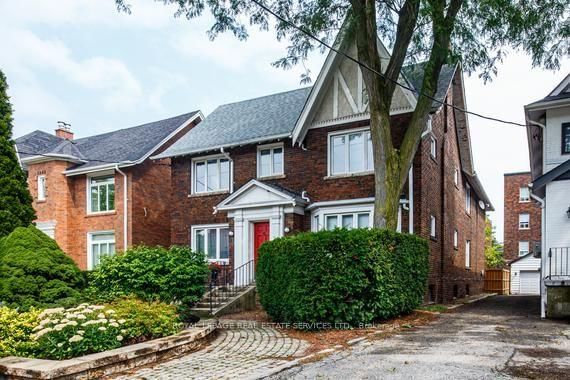
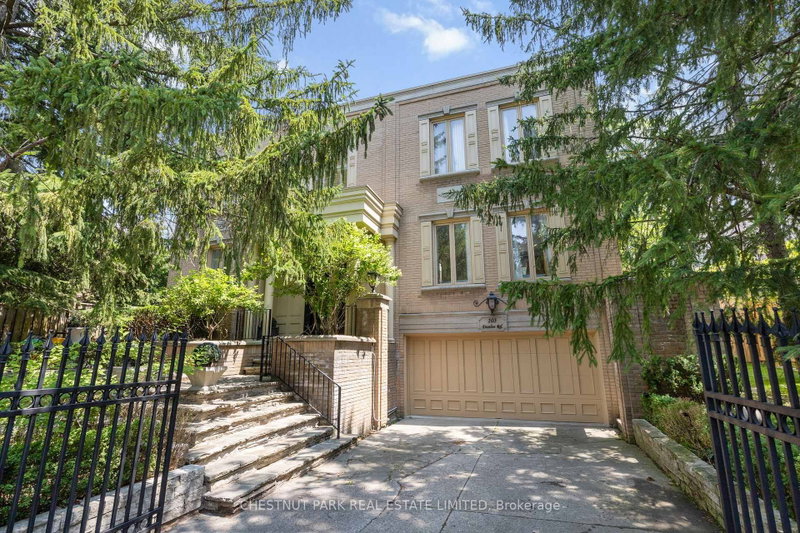
Welcome to this charming Victorian home in the heart of Yonge & Eglinton, where timeless character meets spacious city living. Offering six generously sized bedrooms across two storeys, this unique residence is ideal for a family or professionals seeking plenty of room in one of Toronto's most desirable neighbourhoods.The home features a bright and spacious living room with a fireplace, a family-sized dining room with elegant French doors, a separate sunroom/den ideal for a home office or reading area, and two full bathrooms. Classic architectural details and a functional layout add warmth and character throughout.Enjoy an unbeatable location close to top-rated schools and just steps from the subway. Walk to the lively shops, restaurants, cafés, entertainment, parks, and everyday conveniences of Yonge & Eglinton. A rare opportunity to enjoy the space and charm of a Victorian home with everything Midtown has to offer at your doorstep. Available immediately!

WHAT'S YOUR HOME WORTH?

Click here to get an instant estimate and track its value over time.

  • Date Listed: Monday, September 21, 2026
  • Listing Brokerage: Harvey Kalles Real Estate Ltd. - Disclaimer: The information contained in this listing has not been verified by Harvey Kalles Real Estate Ltd. and should be verified by the buyer.

  • City: Toronto

    More 4 bedrooms homes for lease in Toronto

  • Neighbourhood: Yonge-Eglinton
  • Major Intersection: Yonge And Eglinton
  • Full Address: 184 Duplex Avenue, Toronto, M5P 2A9, Canada, ON, Canada
  • Living Room: hardwood floor, Fireplace, French Doors
  • Kitchen: Tile Floor, B/I Dishwasher, W/O To Sunroom
  • Amenities:
  • Taxes: $0.00 (null)
Living20 x 12 ft240 sq ft
Dining13 x 11 ft143 sq ft
Kitchen15 x 8 ft120 sq ft
Sunroom17 x 8 ft136 sq ft
Br12 x 10 ft120 sq ft
2nd Br10 x 10 ft100 sq ft
3rd Br10 x 13 ft130 sq ft
4th Br10 x 9 ft90 sq ft
5th Br14 x 9 ft126 sq ft
Br12 x 11 ft132 sq ft

Recently leased comparables in Yonge-Eglinton

Similar homes for lease

WHAT'S YOUR HOME WORTH?

Click here to get an instant estimate and track its value over time.