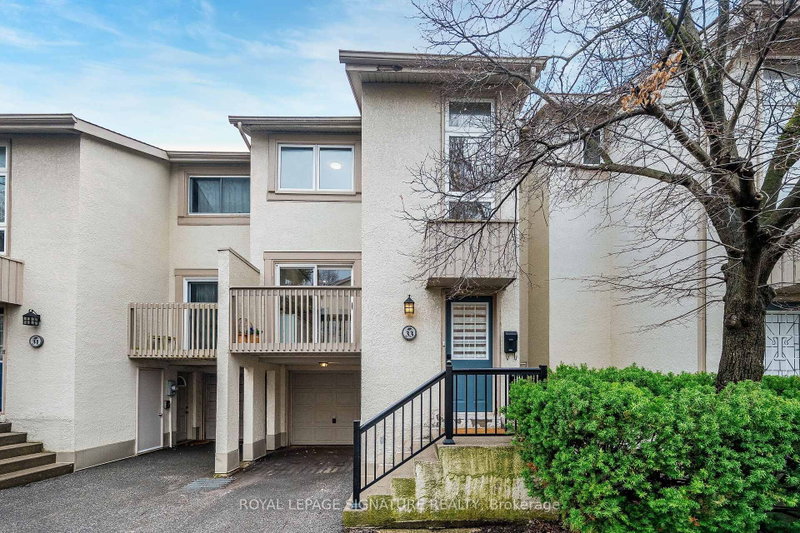
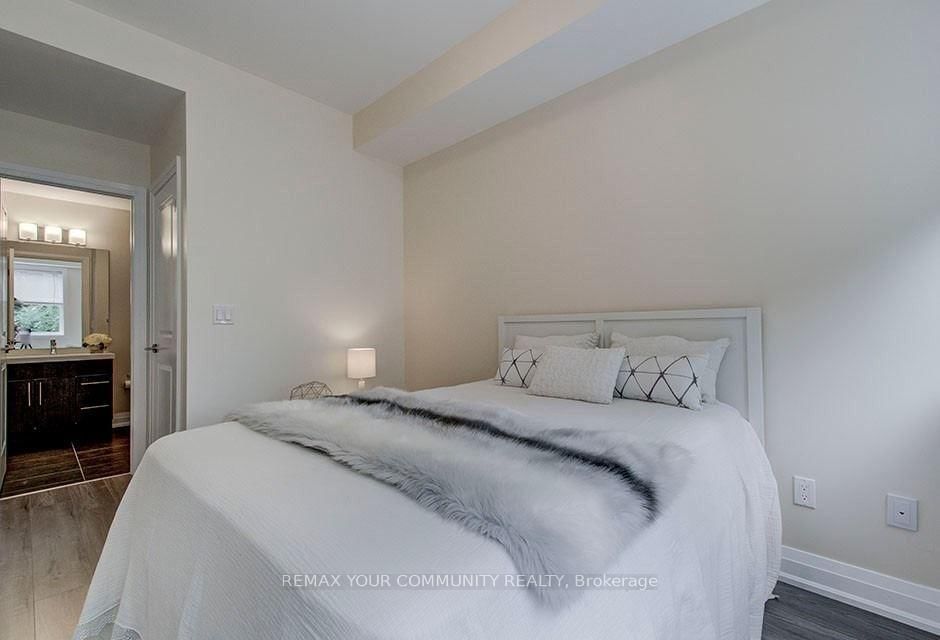
Welcome to this bright and spacious 2-bedroom + den condo townhouse in the heart of highly desirable Bayview Village! Offering approximately 1,000-1,199 sq. ft. of thoughtfully designed living space, this inviting home features a functional open-concept living and dining area, large windows providing abundant natural light, and a modern kitchen with stainless steel appliances. The primary bedroom offers a private 3-piece ensuite and his-and-hers closets, while the generously sized second bedroom and versatile den provide flexibility for families, professionals, or those working from home. Enjoy your own private terrace with a gas hookup, plus balcony space for outdoor relaxation and entertaining. A rare and valuable bonus: TWO PARKING SPACES AND ONE LOCKER INCLUDED! Ideally situated near Bessarion Subway Station, Bayview Village Shopping Centre, parks, shopping, restaurants, North York General Hospital, and major highways including Hwy 401 and 404. Enjoy the convenience of urban living in one of North York's most desirable communities. An excellent opportunity for homeowners and investors alike!
Listing Brokerage: Remax Your Community Realty - Disclaimer: The information contained in this listing has not been verified by Remax Your Community Realty and should be verified by the buyer.





 Share




 3
 3
 2