By

CALL
TOUR PROPERTY
×

83 Thorny Vine Way in Toronto for sale

Asking price
$698,000
Estimate (Oct 13)
$713,562
MLS #:
C13999714
Type:
Condo Townhouse, 2-Storey
Approx. SQFT:
1000-1199
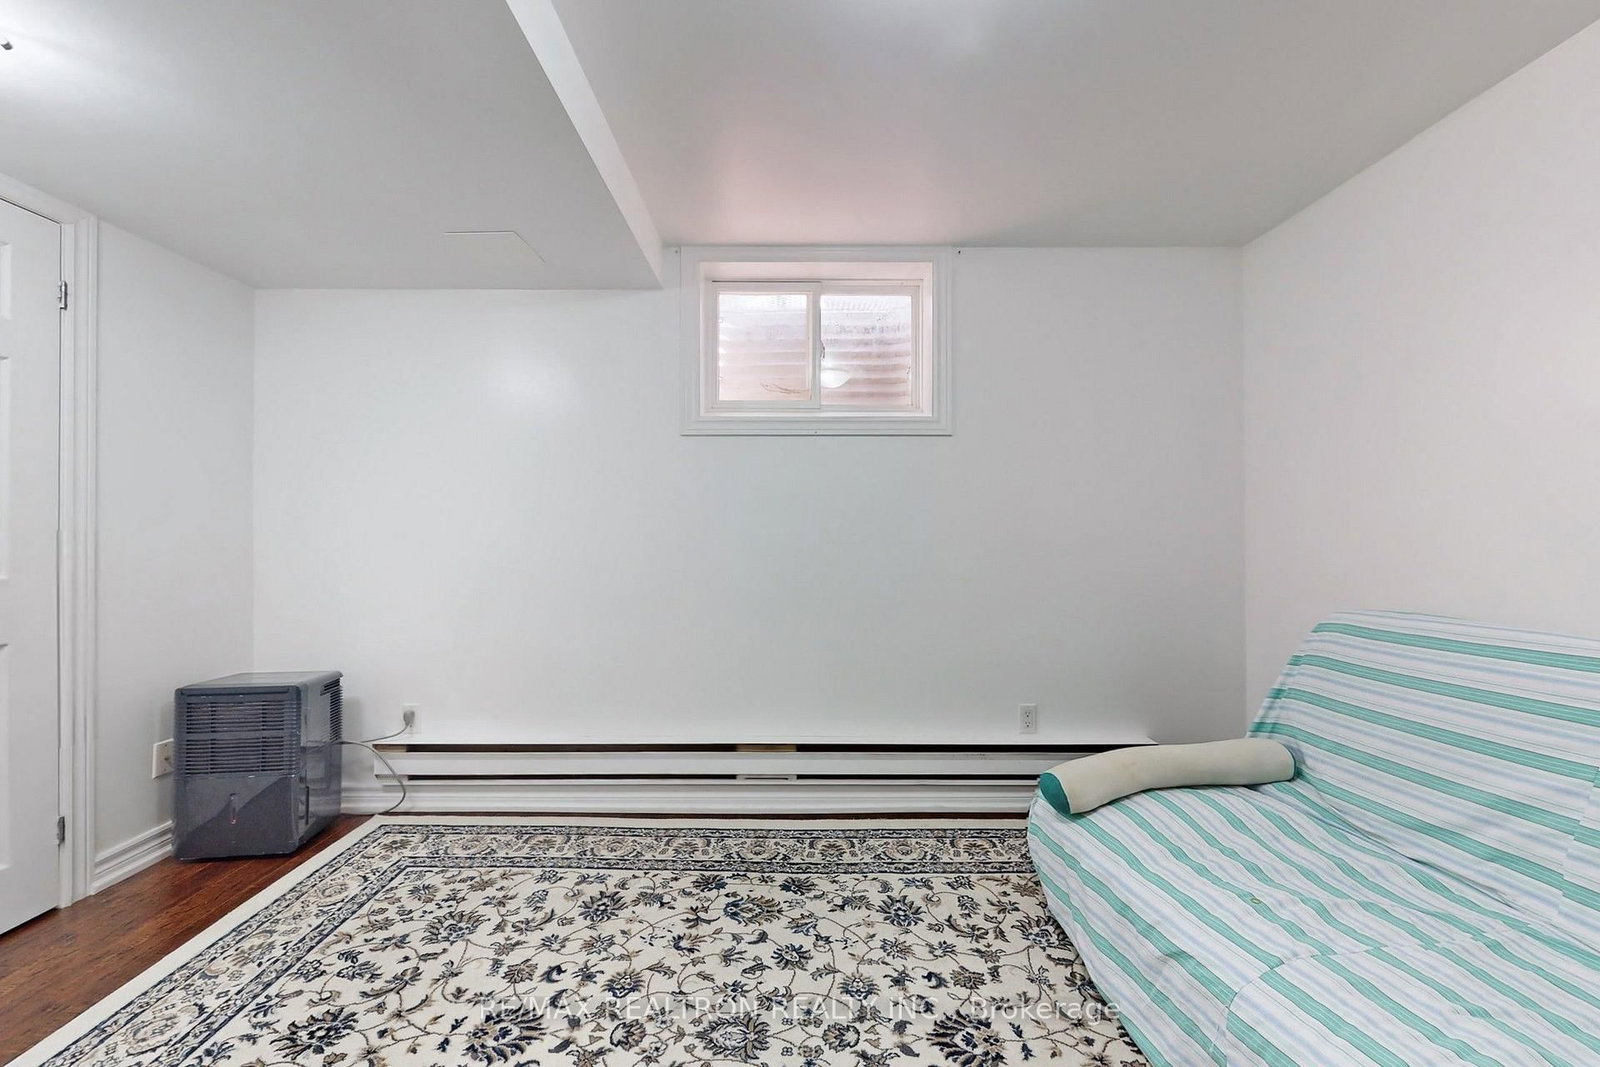
Basement:
Finished
3+1 3+1
1
PROPERTY HISTORY
SIGN IN REQUIRED
List Date List Price Last Status Sold Date Sold Price Days On Market
0000-00-00 $00000 Sus N/A N/A N/A
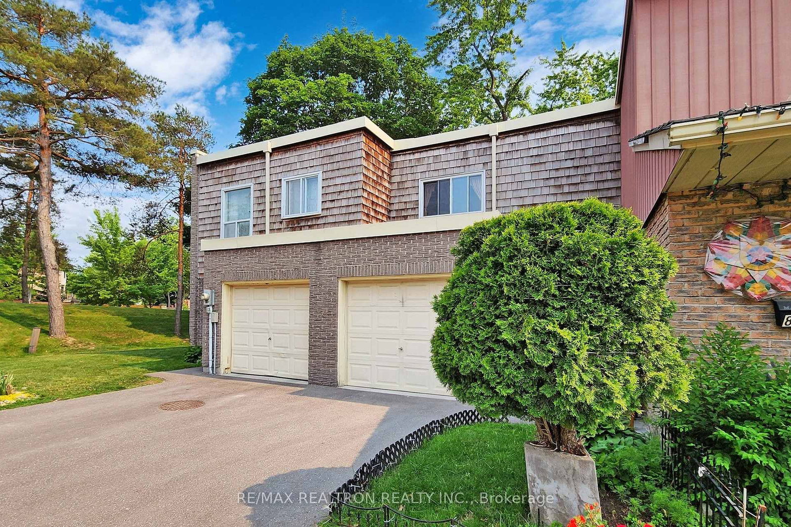
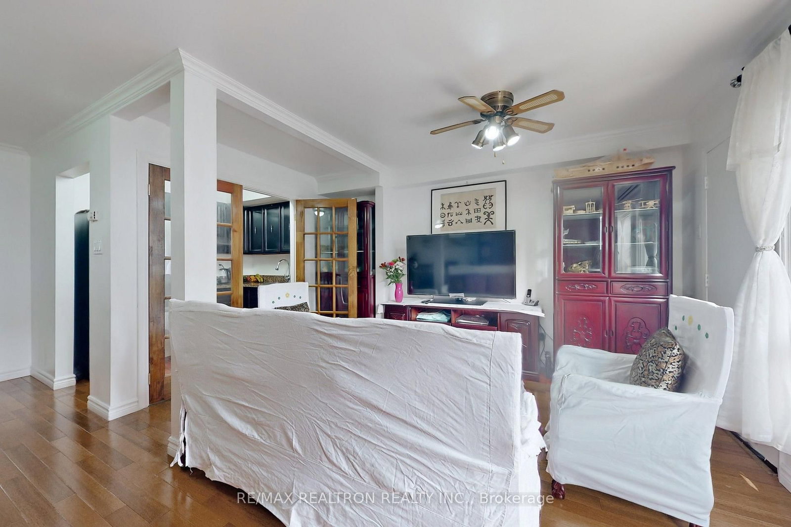
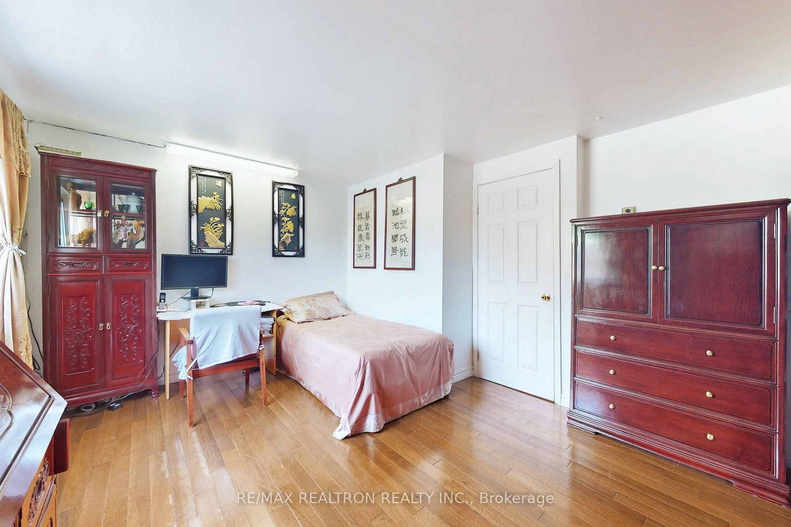
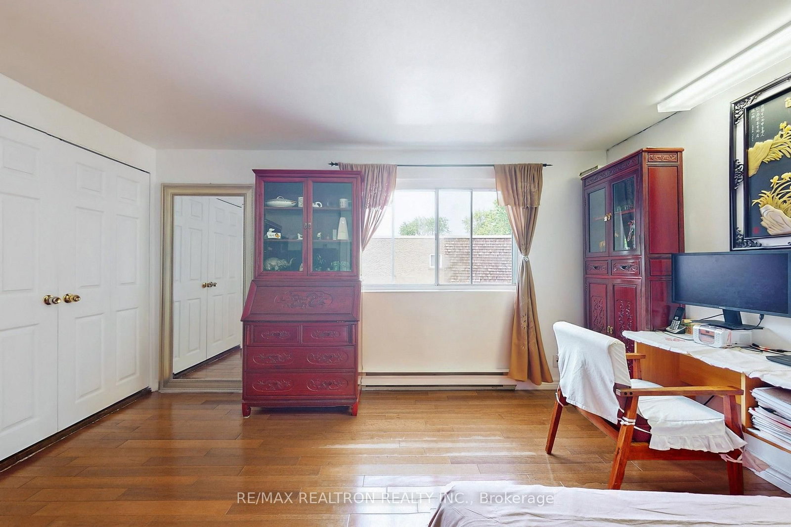
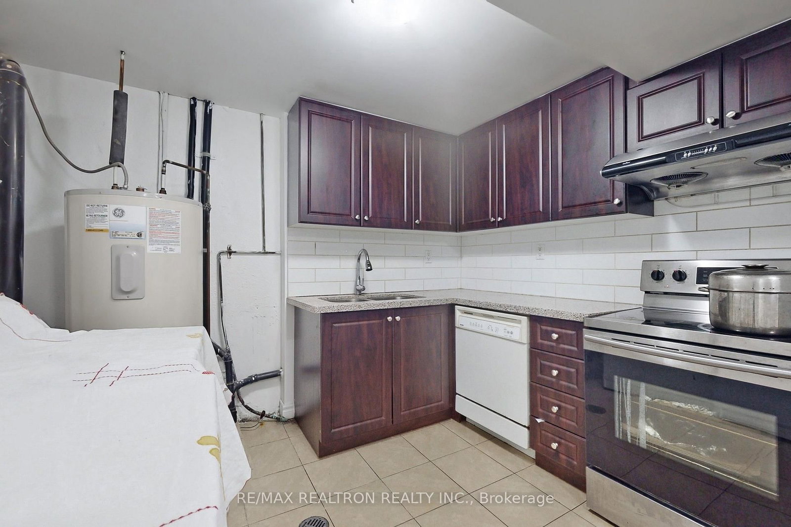
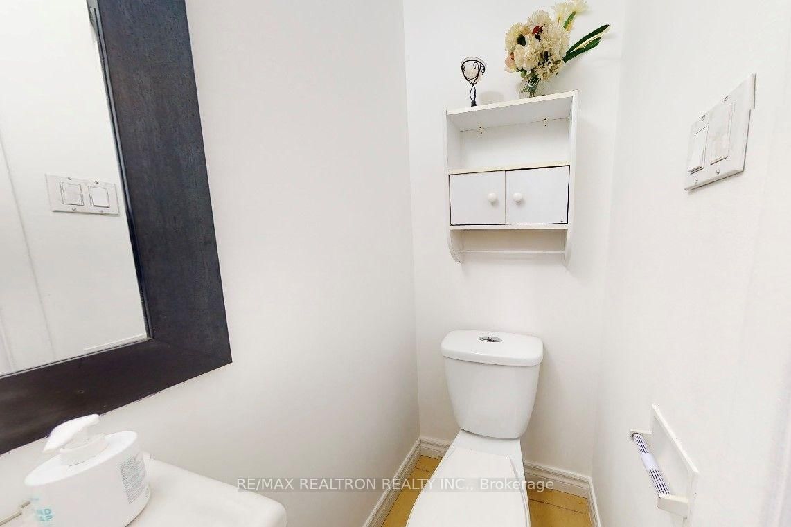
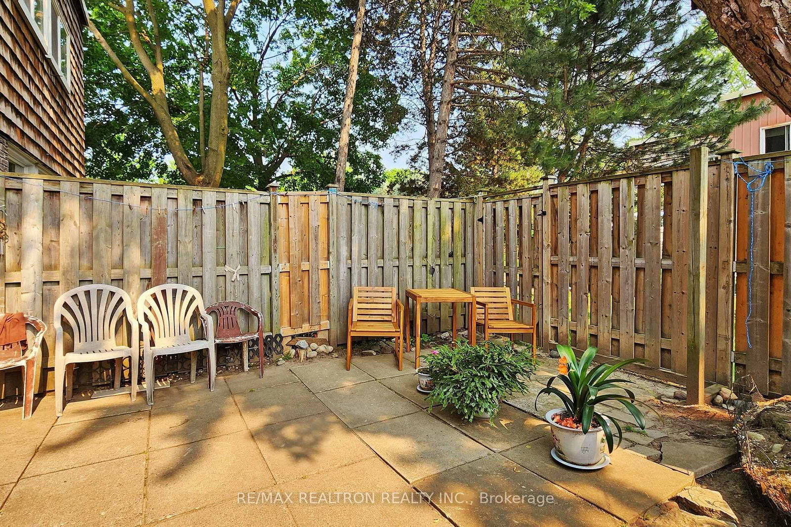
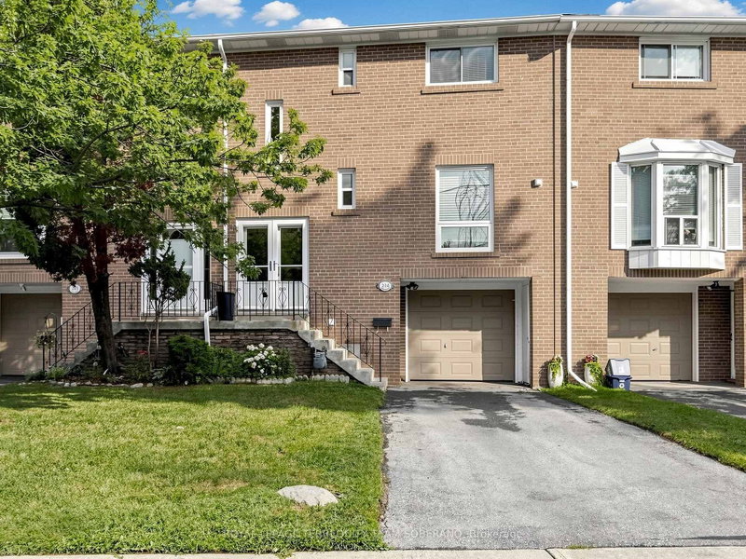
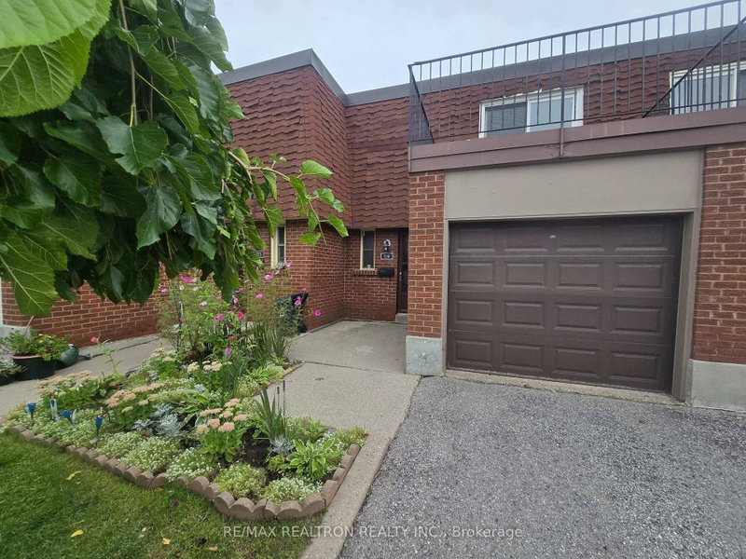
Welcome to this well-kept 3-bedroom, 3-bathroom condo townhouse in the prestigious Bayview Village community. Solid hardwood flooring runs through the main and second floors, and three full bathrooms give the whole family room to breathe. Thoughtful upgrades throughout: main floor windows (2023), primary bedroom windows (2026), and stove, washer and dryer (2025). All upstairs closets are custom-built in premium solid wood, giving your wardrobe a refined and lasting home. The south-facing backyard gets sun all day, perfect for gardening, summer BBQs, or kids at play. Roof is maintained by the condo corporation with annual inspections. Just across Leslie & Finch from Sunny Supermarket, minutes to TTC, GO, Hwy 401/404, Bayview Village Shopping Centre, Fairview Mall, IKEA, parks and well-regarded schools. Maintenance fees include water, cable, internet, snow removal. Move-in ready in one of North York's most desirable neighbourhoods.

WHAT'S YOUR HOME WORTH?

Click here to get an instant estimate and track its value over time.

  • Date Listed: Tuesday, October 13, 2026
  • Listing Brokerage: Re/Max Realtron Realty Inc. - Disclaimer: The information contained in this listing has not been verified by Re/Max Realtron Realty Inc. and should be verified by the buyer.

  • City: Toronto

    More 3 bedrooms condos for sale in Toronto

  • Neighbourhood: Bayview Village
  • Major Intersection: Leslie/ Finch
  • Full Address: 83 Thorny Vine Way, Toronto, M2J 4J3, Canada, ON, Canada
  • Living Room: hardwood floor, Combined W/Dining, W/O To Yard
  • Kitchen: hardwood floor, Concrete Counter
  • Kitchen: Tile Floor
  • Amenities:Visitor Parking,Bbqs Allowed
  • Maintenance Fee:$638/mth
  • Taxes: $2,816.00 (2026)
Living17 x 16 ft272 sq ft
Dining17 x 16 ft272 sq ft
Kitchen9 x 7 ft63 sq ft
Primary14 x 12 ft168 sq ft
2nd Br15 x 10 ft150 sq ft
3rd Br15 x 9 ft135 sq ft
Rec14 x 13 ft182 sq ft
4th Br13 x 10 ft130 sq ft
Kitchen13 x 10 ft130 sq ft
  • Saturday - October 17 2:00 - 4:00 PM
  • Sunday - October 18 2:00 - 4:00 PM

Recently sold comparables in Bayview Village

Similar condos for sale

WHAT'S YOUR HOME WORTH?

Click here to get an instant estimate and track its value over time.