By

CALL
TOUR PROPERTY
×

16 Shaughnessy Boulevard in Toronto for sale

Asking price
$1,599,000
Estimate (Oct 19)
$1,588,446
MLS #:
C14092402
Type:
Detached, 2-Storey
Approx. SQFT:
1500-2000
Basement:
Finished
4 4
2 50 x 120 ft lot
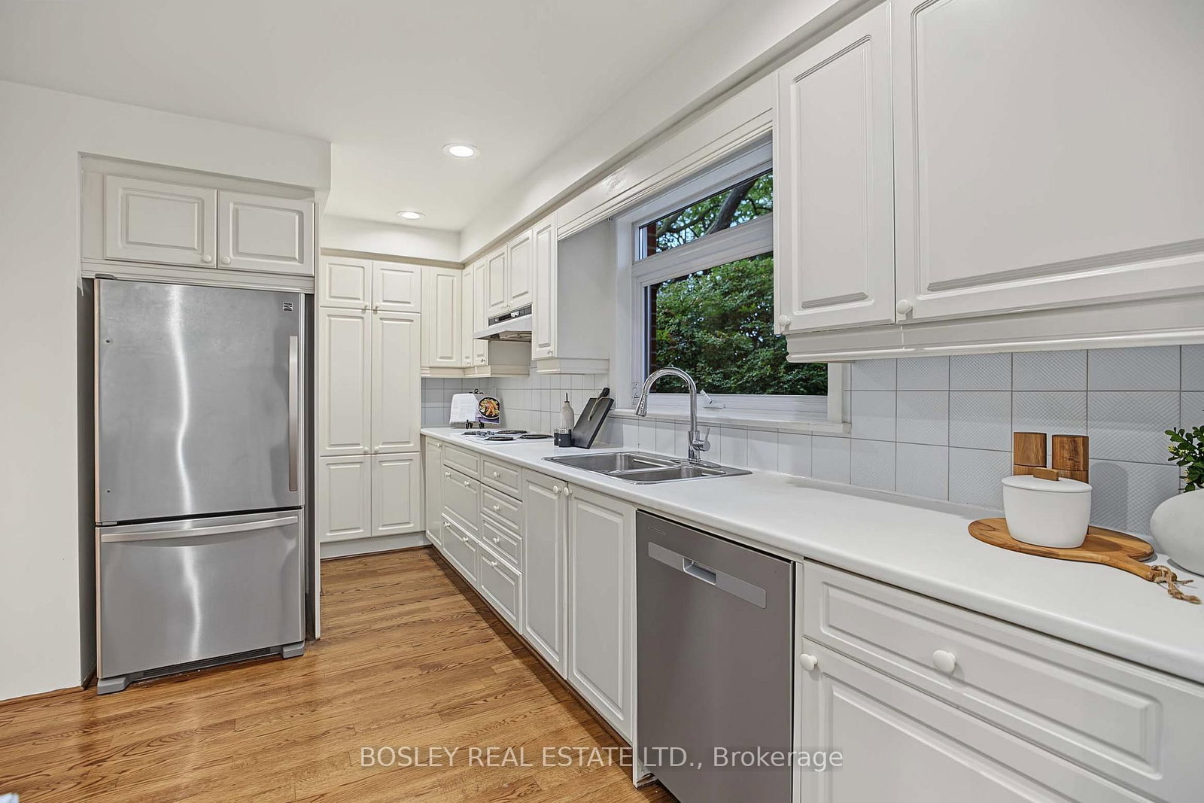
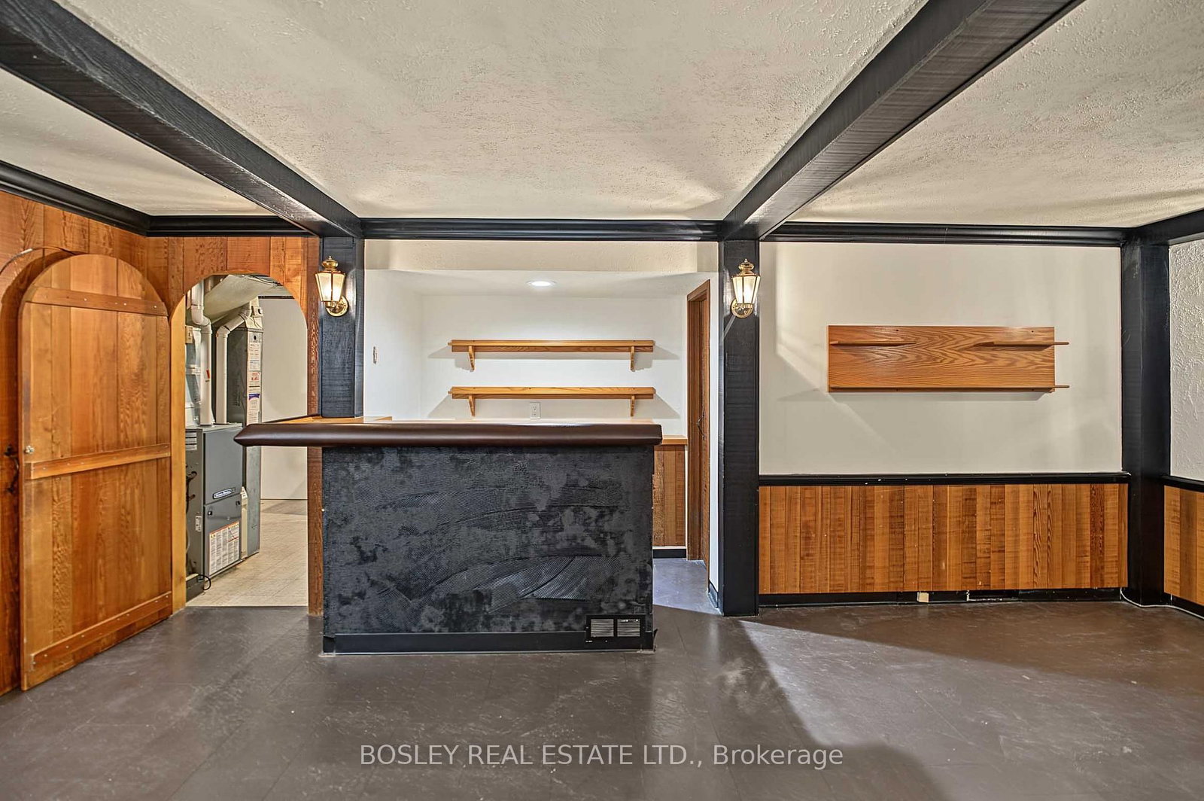
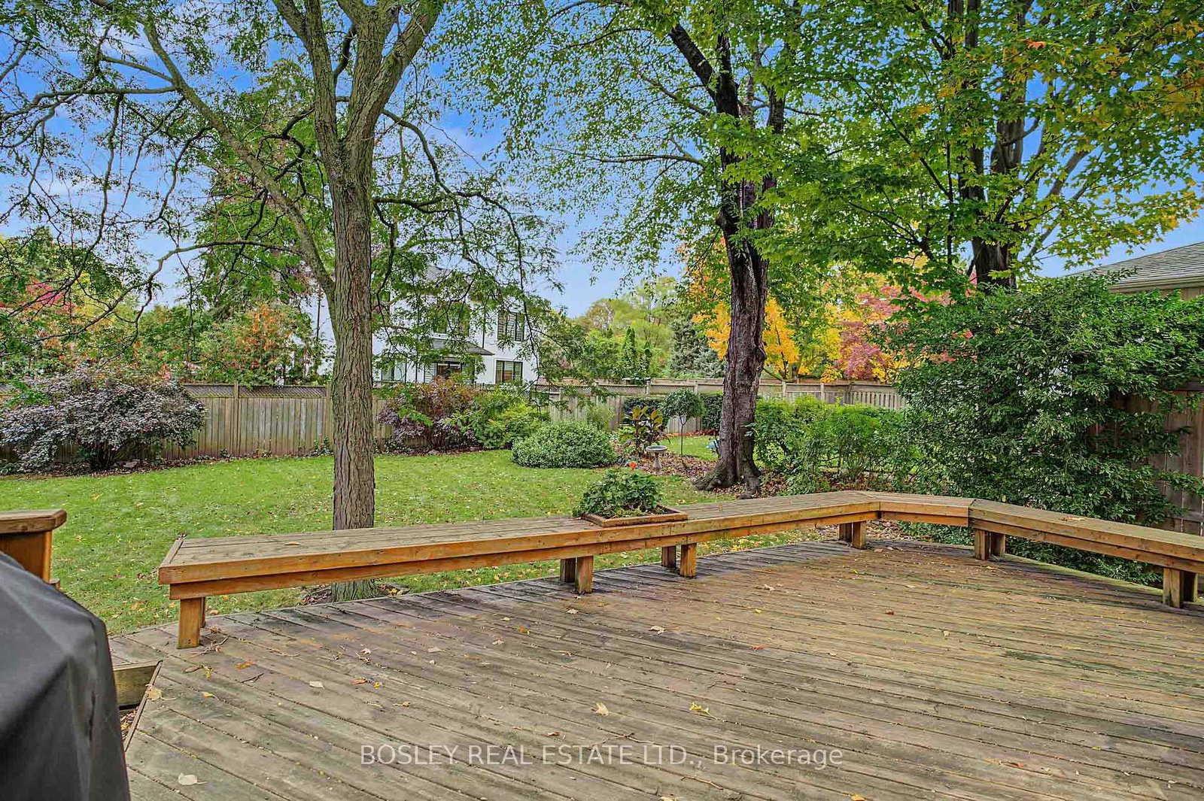
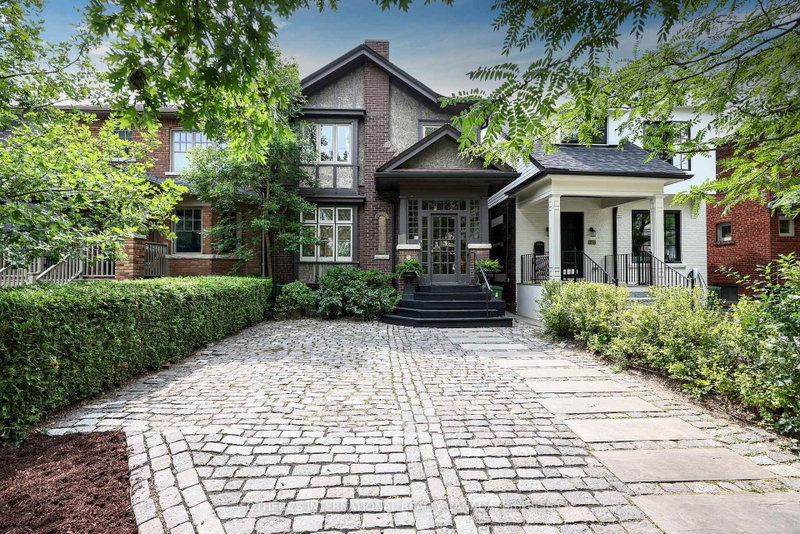
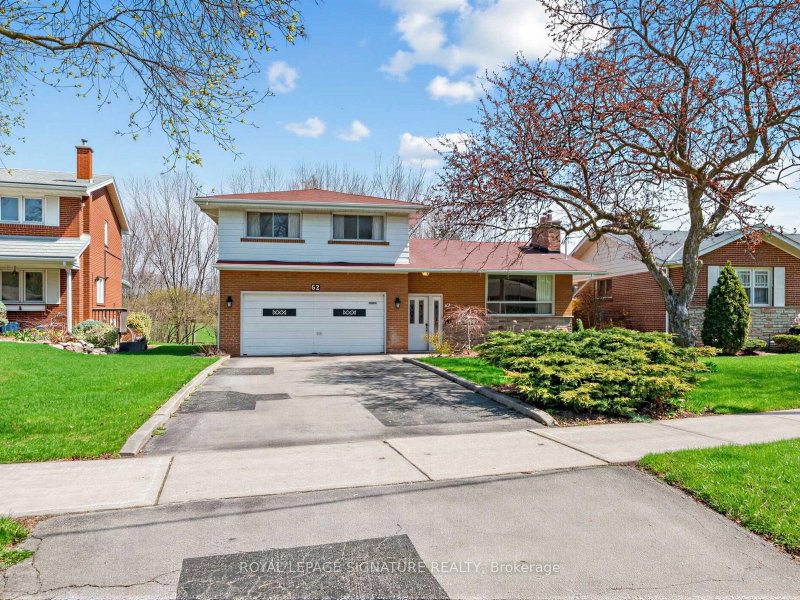
The perfect place to call home, in the heart of Henry Farm, one of North York's most established and family-friendly neighbourhoods. This beautifully maintained 2-storey home offers 4 bedrooms, 3 bathrooms, a double-car garage and a spacious, functional layout. The open-concept living and dining rooms feature warm hardwood floors, while the generous kitchen overlooks the backyard and flows seamlessly into the breakfast area and inviting family room with fireplace and walk-out to an oversized deck and large fenced yard, perfect for summer BBQs, backyard games and plenty of room for kids and pets to play. Upstairs, the spacious primary bedroom features a walk-in closet and 3-piece ensuite, while three additional bedrooms and a 5-piece family bath provide plenty of room for growing families. The finished lower level offers a versatile recreation room with built-in wet bar, ideal for entertaining or additional living space. Enjoy nearby parks, tennis courts and the scenic ravine trails, along with convenient access to the 401 and DVP and Sheppard Subway line. Families will appreciate the convenience of Shaughnessy Public School just steps away, making morning drop-offs and the daily school routine a breeze. A wonderful place to call home in the welcoming Henry Farm community.

WHAT'S YOUR HOME WORTH?

Click here to get an instant estimate and track its value over time.

  • Date Listed: Monday, October 19, 2026
  • Listing Brokerage: Bosley Real Estate Ltd. - Disclaimer: The information contained in this listing has not been verified by Bosley Real Estate Ltd. and should be verified by the buyer.
  • Virtual Tour: View Virtual Tour for 16 Shaughnessy Boulevard
  • City: Toronto

    More 4 bedrooms homes for sale in Toronto

  • Neighbourhood: Henry Farm
  • Major Intersection: Leslie & Sheppard
  • Full Address: 16 Shaughnessy Boulevard, Toronto, M2J 1H5, ON, Canada
  • Living Room: hardwood floor, Large Window, Open Concept
  • Kitchen: hardwood floor, Modern Kitchen, Stainless Steel Appl
  • Family Room: hardwood floor, Gas Fireplace, W/O To Deck
  • Amenities:
  • Taxes: $7,143.67 (2026)
Living15 x 12 ft180 sq ft
Dining11 x 10 ft110 sq ft
Kitchen12 x 10 ft120 sq ft
Breakfast11 x 9 ft99 sq ft
Family12 x 11 ft132 sq ft
Primary14 x 13 ft182 sq ft
2nd Br12 x 10 ft120 sq ft
3rd Br11 x 10 ft110 sq ft
4th Br17 x 10 ft170 sq ft
Rec19 x 16 ft304 sq ft
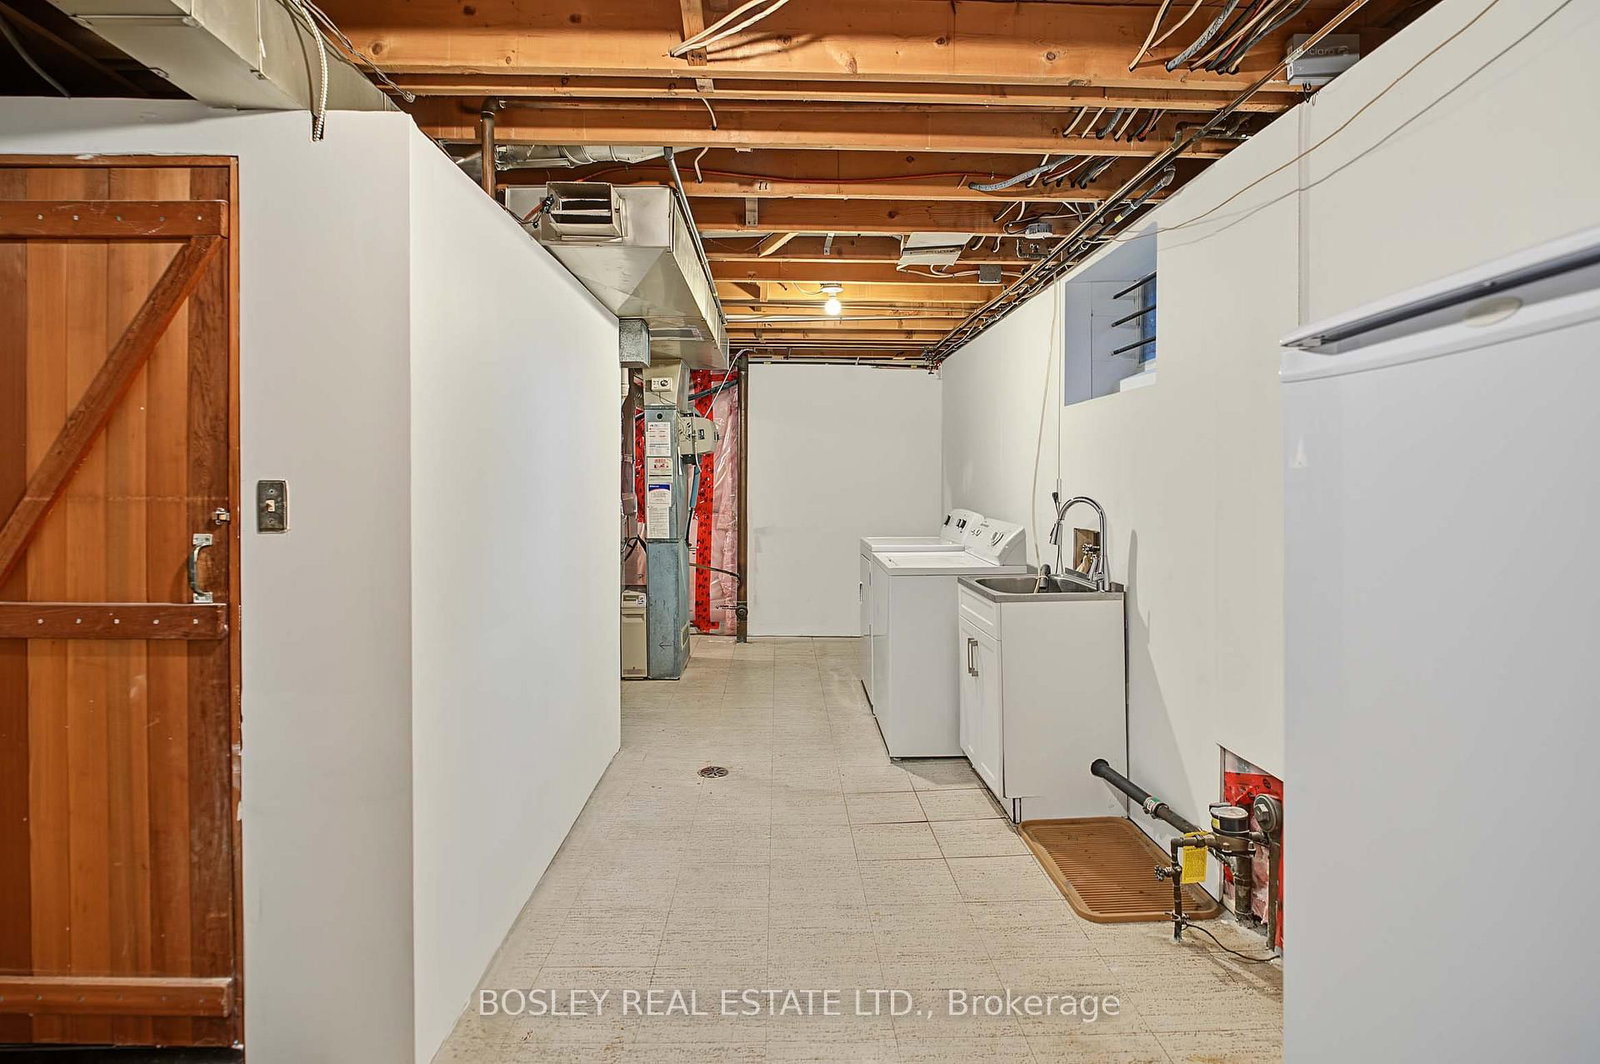
Laundry24 x 9 ft216 sq ft
Furnace24 x 9 ft216 sq ft

  • Sunday - October 25 2:00 - 4:00 PM
  • Saturday - October 24 2:00 - 4:00 PM

Recently sold comparables in Henry Farm

Similar homes for sale

WHAT'S YOUR HOME WORTH?

Click here to get an instant estimate and track its value over time.