By

CALL
TOUR PROPERTY
×

82 Crossbow Crescent in Toronto for sale

Asking price
$1,288,800
Estimate (Oct 14)
$1,274,226
MLS #:
C14032108
Type:
Detached, 2-Storey
Approx. SQFT:
1500-2000
Basement:
Finished
4+1 4+1
1 51 x 118.16 ft lot
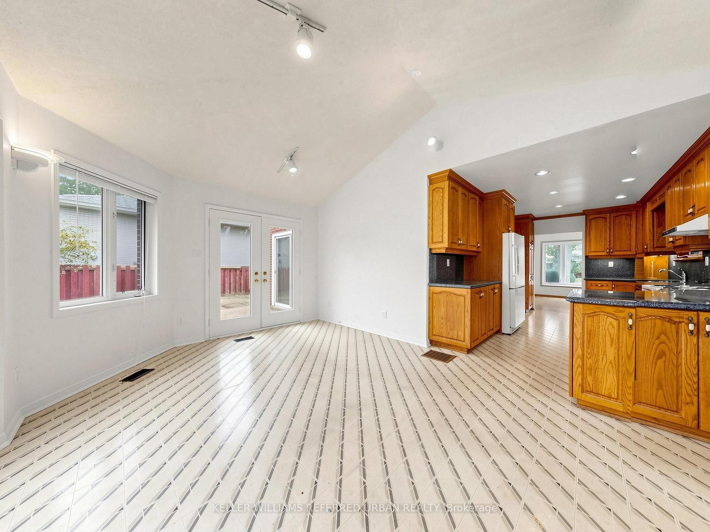
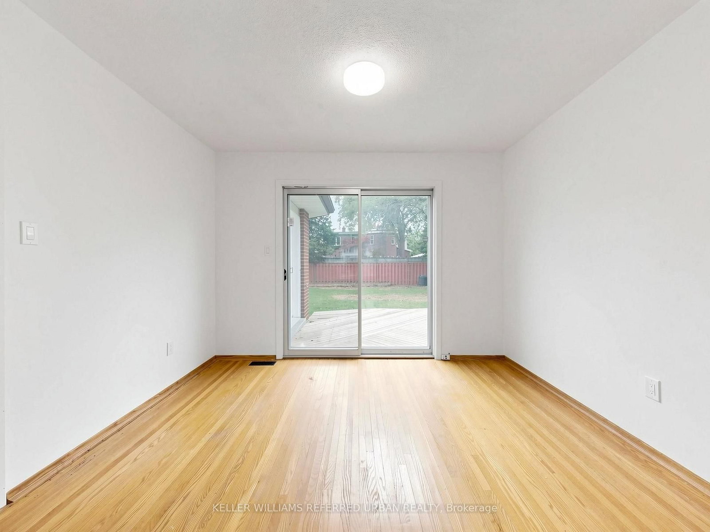
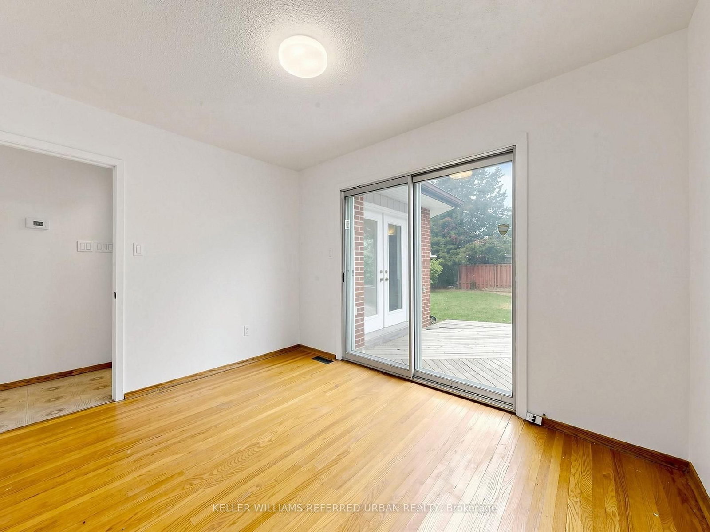
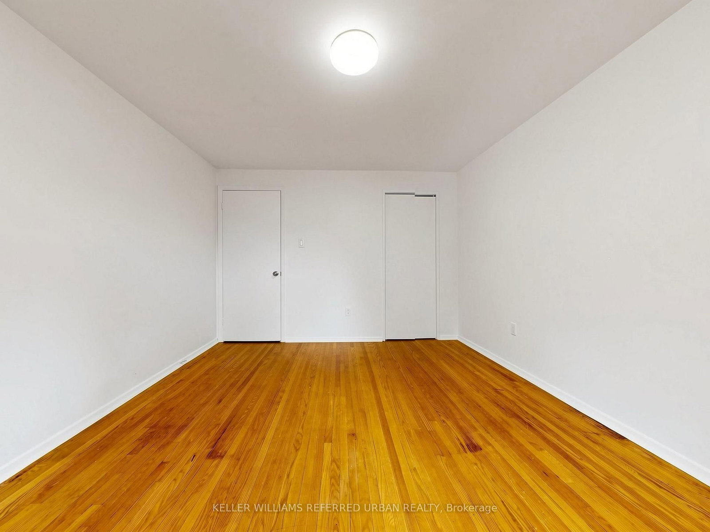
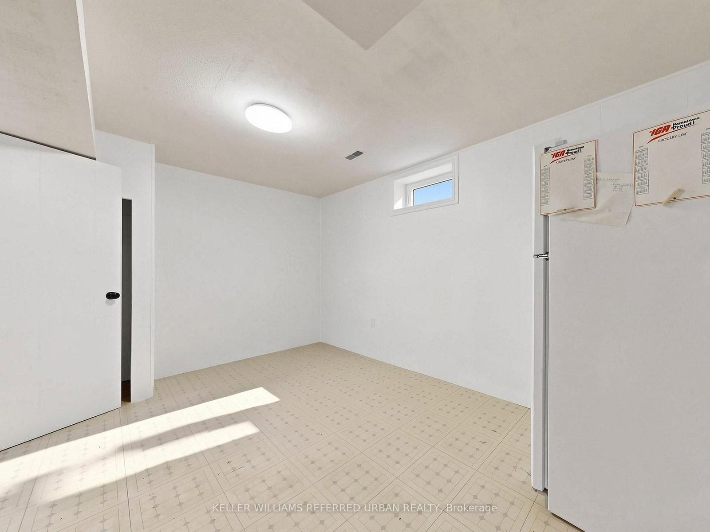
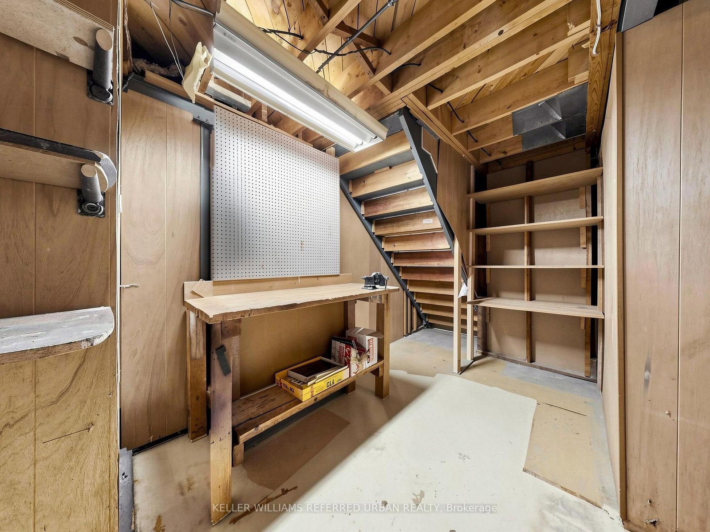
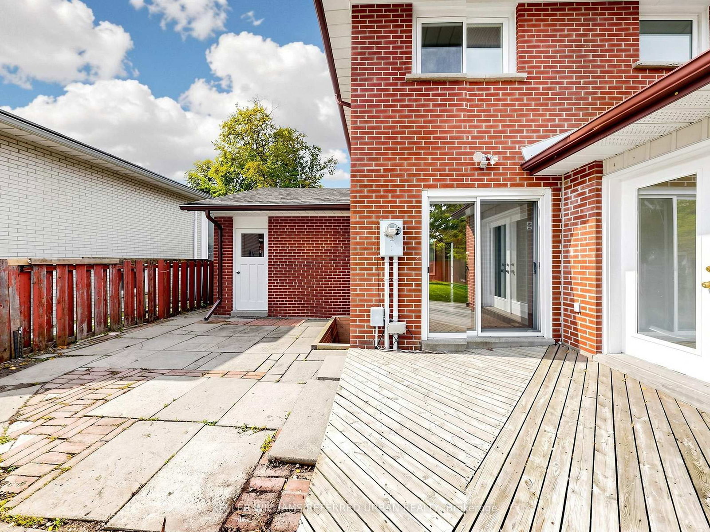
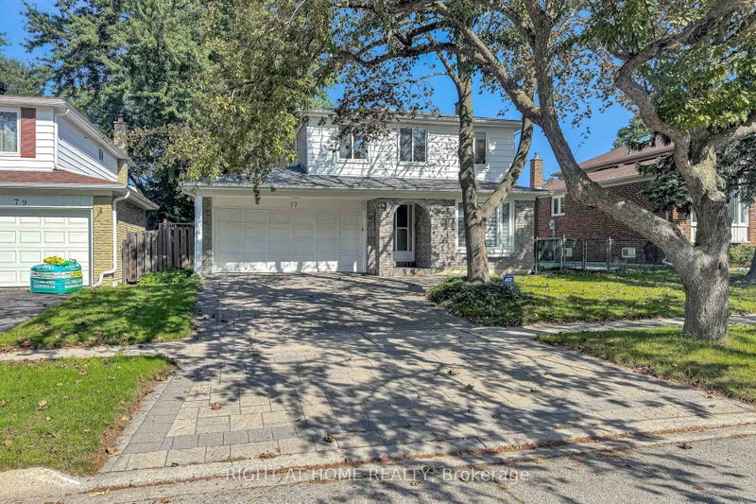
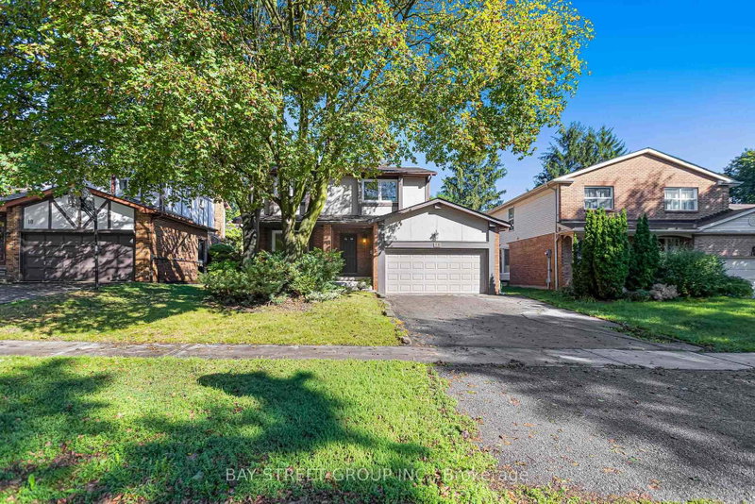
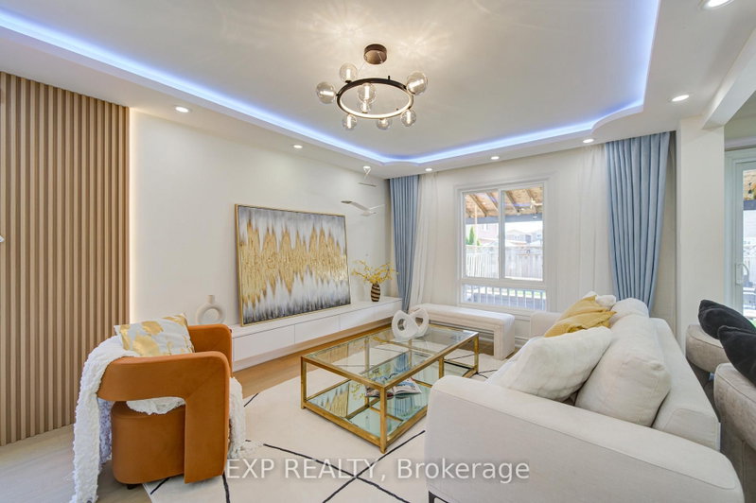
Space to grow, a location to love, and endless possibilities! Welcome to 82 Crossbow Cres., a spacious 4+1 bedroom, 3-bathroom two-storey home in one of North York's most sought-after neighbourhoods. Enjoy the rare convenience of separate main-floor living, dining and family rooms-perfect for entertaining and everyday family life. A generous kitchen features an impressive, sunshine-filled 27' x 18' breakfast area with plenty of room to gather. The basement offers a spacious 25' x 13' recreation room, an additional bedroom and abundant storage. Location, location, location! Convenient access to Highways 401, 404 and the DVP connects you to downtown and uptown, while a short walk to transit puts Fairview Mall and subway access within easy reach. An exceptional opportunity to bring your vision to life and make this home your own!

WHAT'S YOUR HOME WORTH?

Click here to get an instant estimate and track its value over time.

  • Date Listed: Wednesday, October 14, 2026
  • Listing Brokerage: Keller Williams Referred Urban Realty - Disclaimer: The information contained in this listing has not been verified by Keller Williams Referred Urban Realty and should be verified by the buyer.
  • Virtual Tour: View Virtual Tour for 82 Crossbow Crescent
  • City: Toronto

    More 4 bedrooms homes for sale in Toronto

  • Neighbourhood: Pleasant View
  • Major Intersection: Victoria Park and Sheppard Ave.
  • Full Address: 82 Crossbow Crescent, Toronto, M2J 3M4, ON, Canada
  • Living Room: Large Window, Fireplace, hardwood floor
  • Family Room: W/O To Yard, O/Looks Living, hardwood floor
  • Kitchen: Stone Counter, Ceramic Back Splash, Linoleum
  • Amenities:
  • Taxes: $6,752.34 (2026)
Living20 x 11 ft220 sq ft
Dining13 x 10 ft130 sq ft
Family11 x 9 ft99 sq ft
Breakfast28 x 18 ft504 sq ft
Primary16 x 13 ft208 sq ft
2nd Br12 x 11 ft132 sq ft
3rd Br13 x 10 ft130 sq ft
4th Br11 x 10 ft110 sq ft
Rec26 x 13 ft338 sq ft
Br14 x 9 ft126 sq ft
Utility18 x 17 ft306 sq ft
Other18 x 12 ft216 sq ft


Recently sold comparables in Pleasant View

Similar homes for sale

WHAT'S YOUR HOME WORTH?

Click here to get an instant estimate and track its value over time.