By

Sign In
Sign In to view listing's details
×

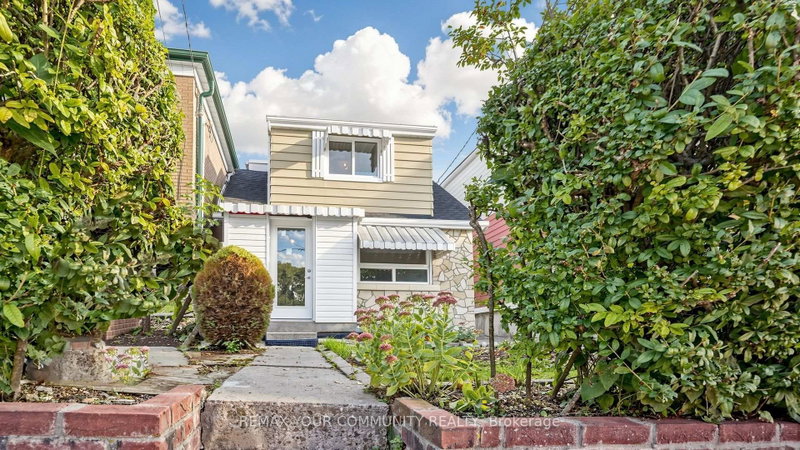
72 Cedarcrest Boulevard in Toronto has been sold

MLS #:
E13454274
Type:
Detached, 2-Storey
Approx. SQFT:
1500-2000
Basement:
Finished
4+2 4+2
33.01 x 110 ft lot
PROPERTY HISTORY
List Date List Price Last Status Sold Date Sold Price Days On Market
0000-00-00 $00000 Sld Oct 16, 2019 $1,364,072
0000-00-00 $00000 Exp N/A N/A N/A
0000-00-00 $00000 Ter N/A N/A N/A
0000-00-00 $00000 Sld Apr 05, 2017 $825,000
This expansive detached home spans 2700 sq.ft of living space and features a grand, high-functioning layout perfect for luxury living, extended families, or a basement apartment. The finished basement boasts a kitchen rough-in, dedicated laundry and 2 bedroom 2 washroom setup. Enjoy ultimate premium convenience with a added second-floor laundry. The main level showcases an open-concept gourmet kitchen flowing onto a brand-new custom rear deck. Features 4+2 bedrooms, 6 baths, a primary retreat with a private west-facing balcony, a brand-new high-efficiency furnace, and a wide private multi-car driveway. Turn-key, maintenance-free exterior in desirable Woodbine Gardens.

WHAT'S YOUR HOME WORTH?

Click here to get an instant estimate and track its value over time.

  • Date Listed: Wednesday, June 17, 2026
  • Listing Brokerage: Real Estate Homeward - Disclaimer: The information contained in this listing has not been verified by Real Estate Homeward and should be verified by the buyer.
  • Virtual Tour: View Virtual Tour for 72 Cedarcrest Boulevard
  • City: Toronto

    More 4 bedrooms homes for sale in Toronto

  • Neighbourhood: O'Connor-Parkview
  • Major Intersection: St. Clair Ave E & Plaxton Dr
  • Full Address: 72 Cedarcrest Boulevard, Toronto, M4B 2P3, Canada, ON, Canada
  • Living Room: Open Concept, Large Window, Stone Fireplace
  • Kitchen: Centre Island, hardwood floor, Stone Counter
  • Family Room: O/Looks Garden, hardwood floor, Pot Lights
  • Amenities:
  • Taxes: $9,000.56 (2025)
Living11 x 11 ft121 sq ft
Dining14 x 9 ft126 sq ft
Kitchen17 x 11 ft187 sq ft
Family20 x 14 ft280 sq ft
Primary14 x 12 ft168 sq ft
2nd Br14 x 11 ft154 sq ft
3rd Br10 x 9 ft90 sq ft
4th Br10 x 10 ft100 sq ft
5th Br10 x 9 ft90 sq ft
Br11 x 9 ft99 sq ft
Rec32 x 12 ft384 sq ft

Similar homes for sale