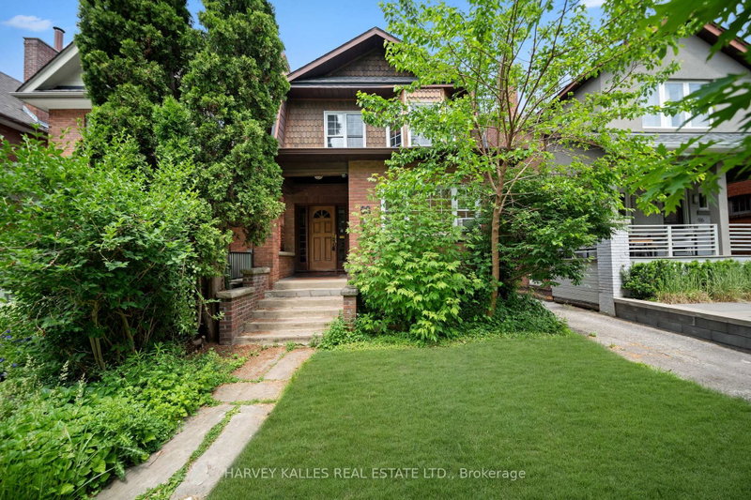
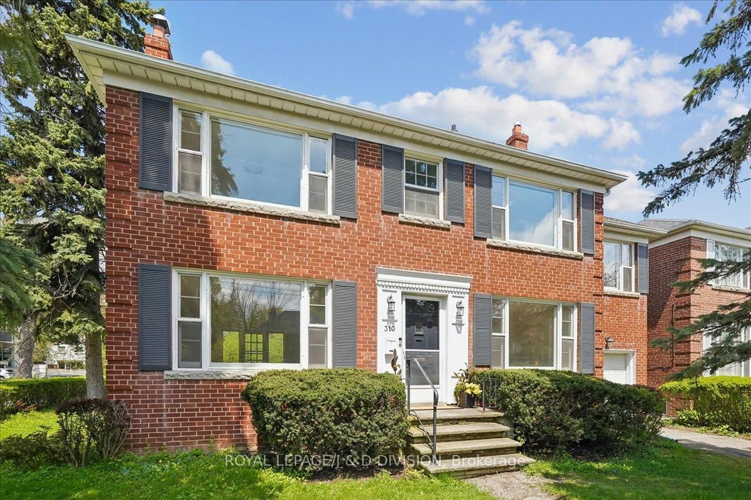
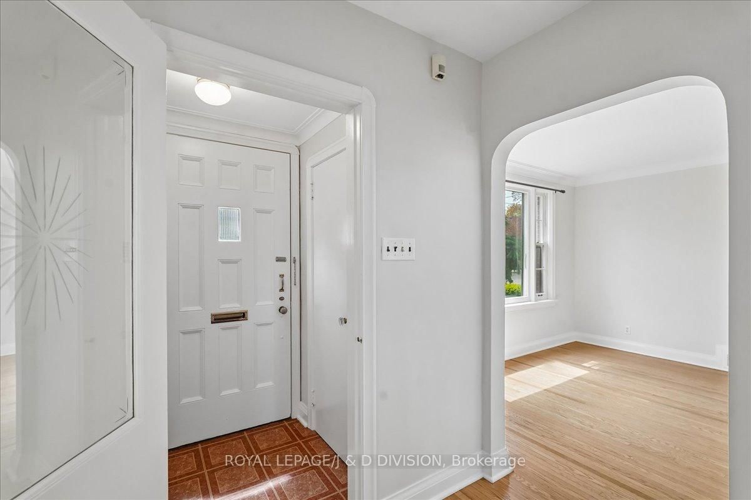
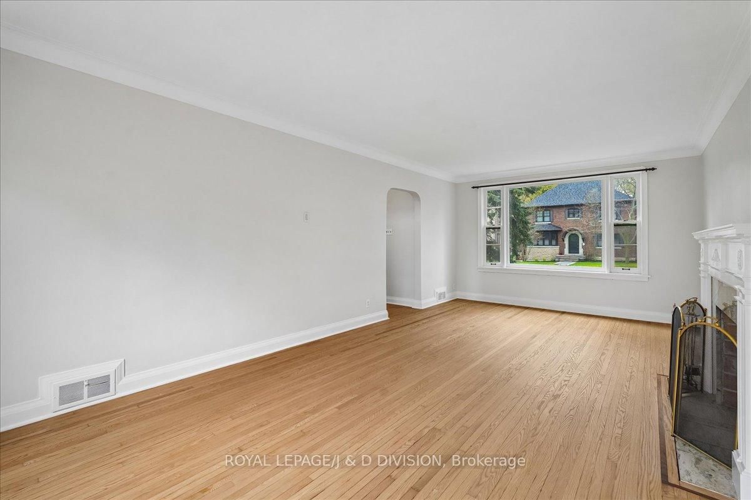
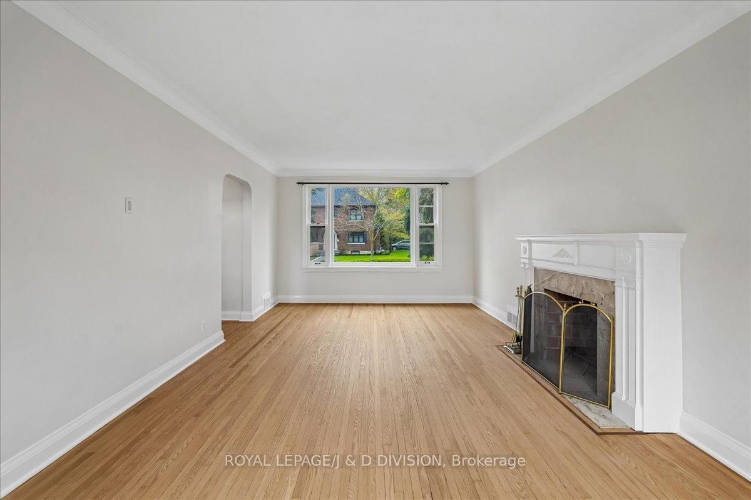
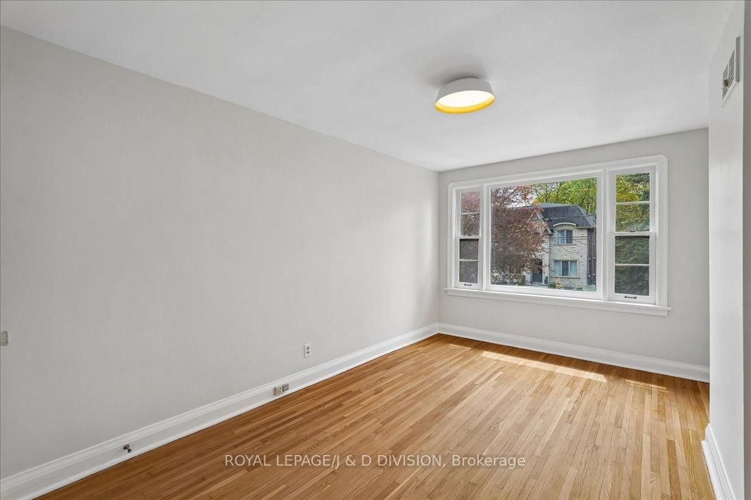
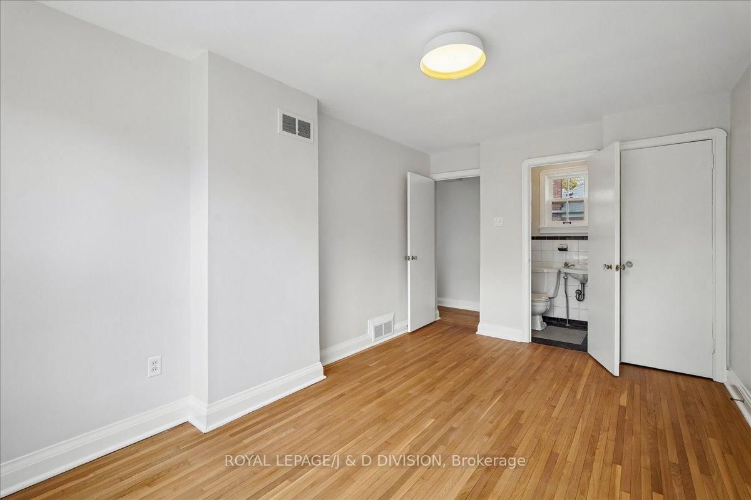
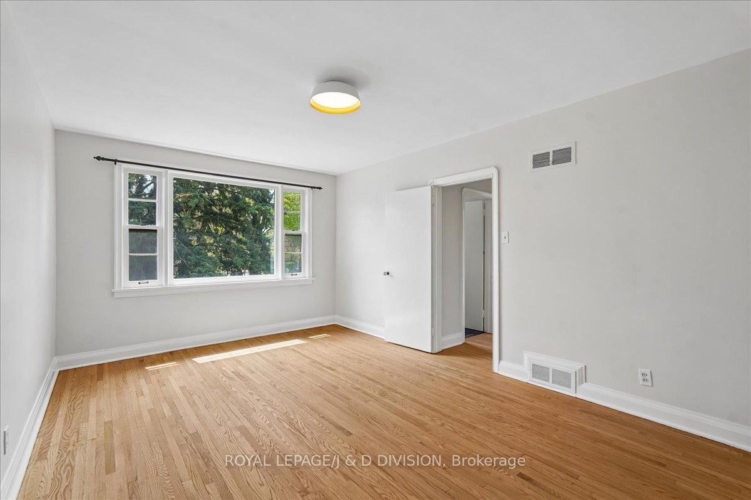
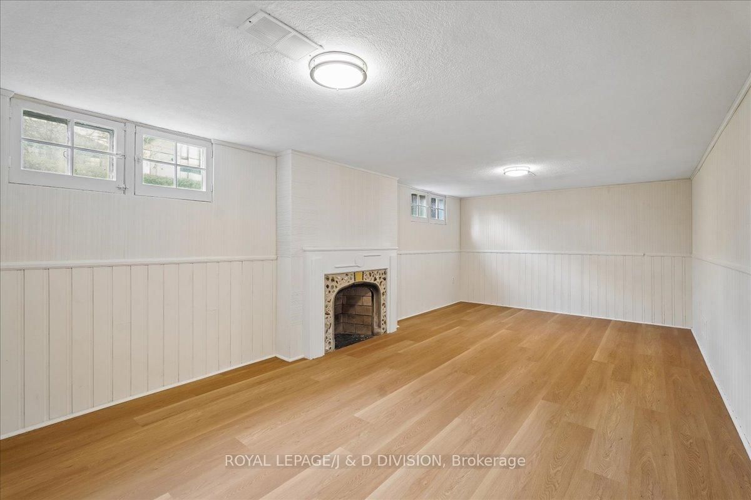
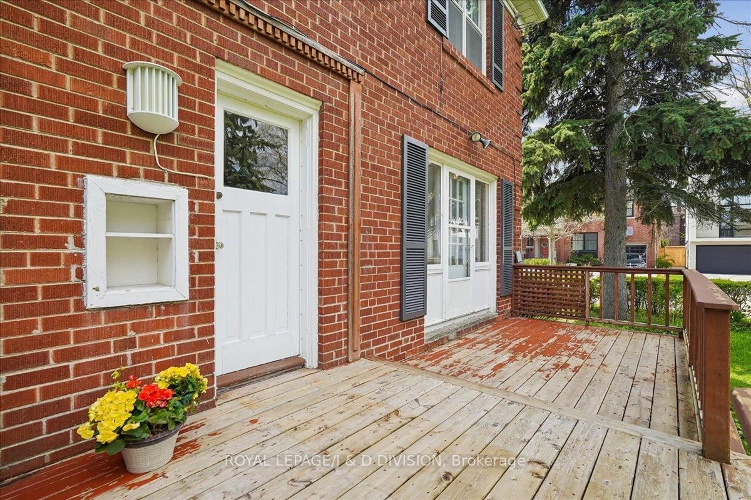
Welcome to Lytton Park and this very special property on Glencairn Ave. This classic two-storey brick centre hall home features elegant and sun-filled principal rooms, gorgeous original wood floors and mature landscaping for privacy and enjoyment. This solid, quality home offers 4 generous bedrooms with hardwood floors, closets and large windows. The finished lower level offers versatility with ample ceiling height, huge recreation room with fireplace, spacious laundry area and plenty of practical utility space. Located within walking distance to parks, shops, restaurants, and top-rated schools including John Ross Robertson, Glenview, Lawrence Park Collegiate, and Havergal College. This is a rare opportunity to make a classic and long cherished home your own.
Listing Brokerage: Johnston & Daniel - Disclaimer: The information contained in this listing has not been verified by Johnston & Daniel and should be verified by the buyer.





 Share
Share













 4
4 4
4 1
1 50 x 94 ft lot