MLS #: Type: Approx. SQFT:
1 1
List Date
List Price
Last Status
Sold Date
Sold Price
Days On Market
0000-00-00
$00000
Exp
N/A
N/A N/A
0000-00-00
$00000
Exp
N/A
N/A N/A
0000-00-00
$00000
Exp
N/A
N/A N/A
0000-00-00
$00000
Ter
N/A
N/A N/A
0000-00-00
$00000
Lsd
Jul 16, 2021
$1,650
0000-00-00
$00000
Lsd
Jan 14, 2020
$1,900
0000-00-00
$00000
Lsd
Aug 30, 2017
$1,625
0000-00-00
$00000
Ter
N/A
N/A N/A
0000-00-00
$00000
Lsd
Jul 22, 2016
$1,425
0000-00-00
$00000
Lsd
Jun 03, 2013
$1,250
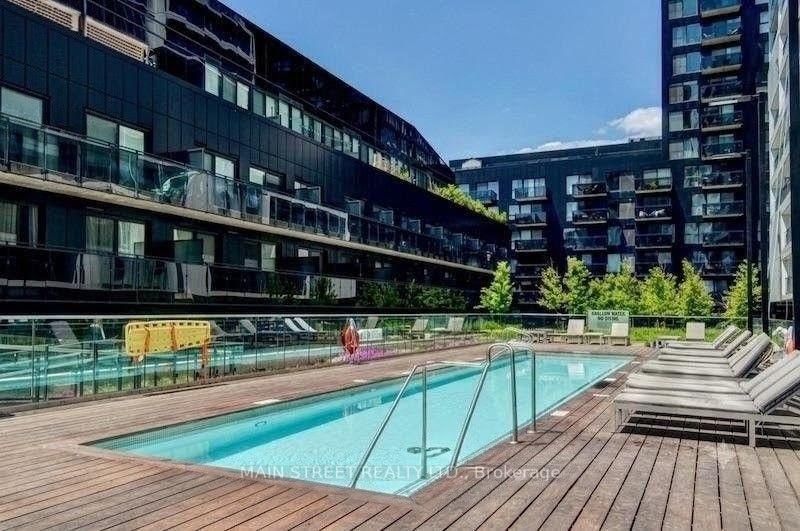
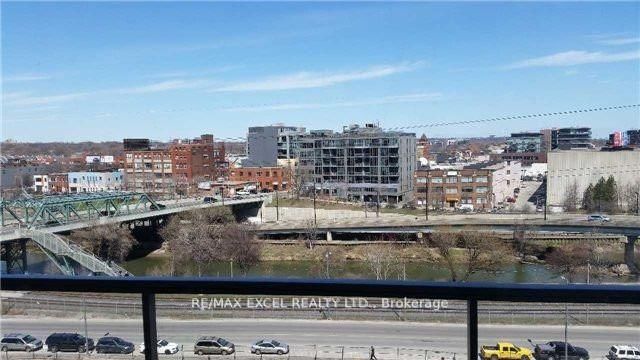
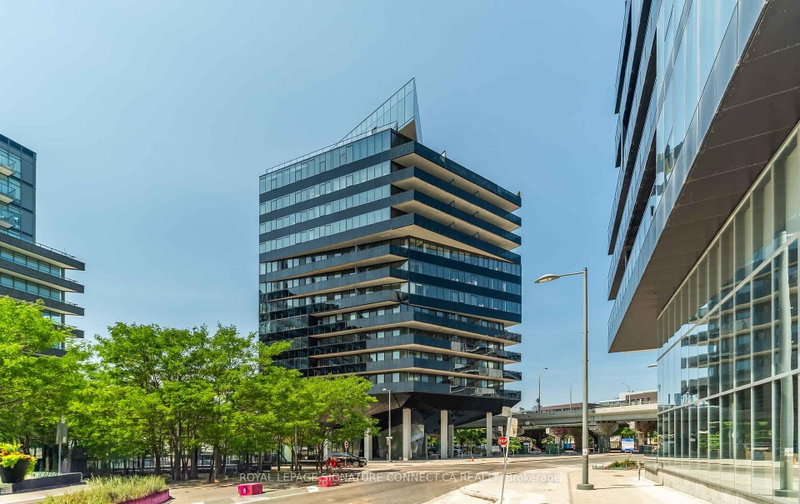
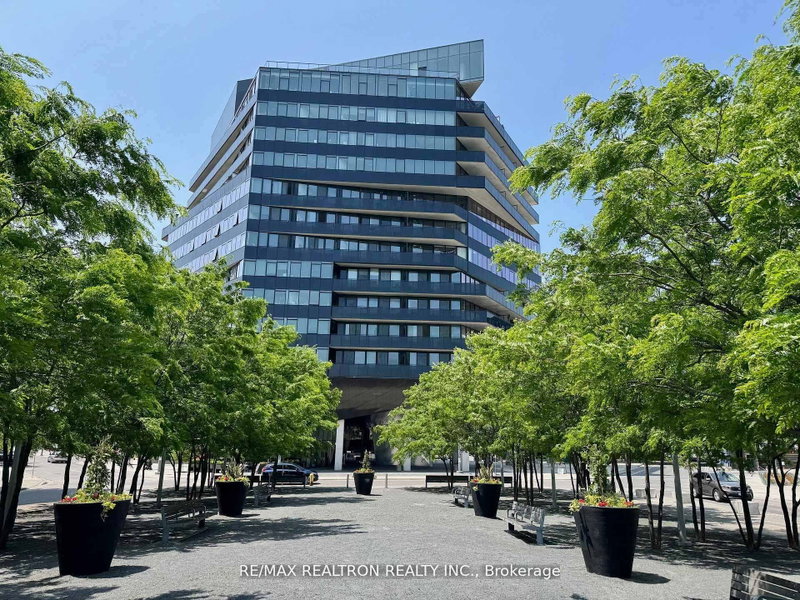
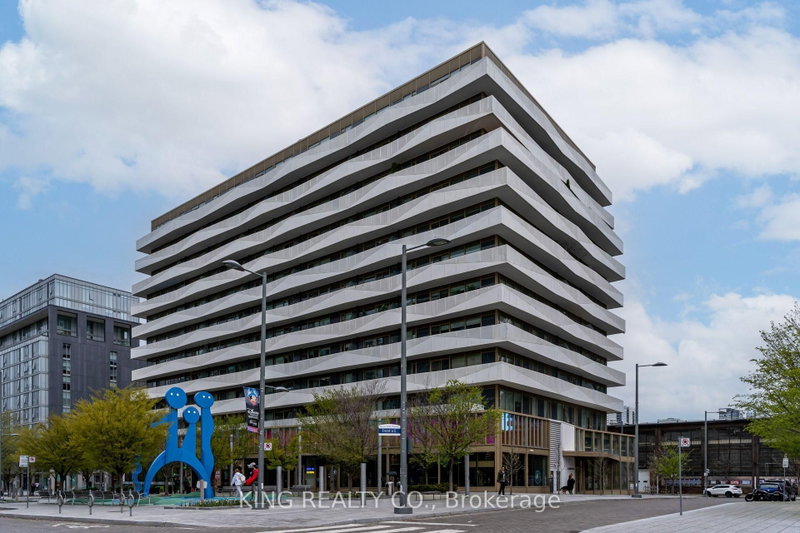
Stylish Jr. 1-Bedroom + Study at River City 1! Features 9' exposed concrete ceilings, floor-to-ceiling windows and glass doors, engineered hardwood flooring, and a modern designer kitchen with stainless steel appliances and quartz countertops. Enjoy resort-style amenities including a swimming pool and fitness centre, plus 23 acres of public parks, including 19-acre Don River Park and scenic trails. Steps to TTC, restaurants, shopping, and everyday amenities, with easy access to the DVP and downtown core. Walk to the Distillery District, Corktown, and St. Lawrence Market. Experience contemporary urban living at its finest!
Date Listed: Thursday, October 15, 2026 Listing Brokerage: Tron Realty Inc. - Disclaimer: The information contained in this listing has not been verified by Tron Realty Inc. and should be verified by the buyer. City: Toronto
More 1 bedroom condos for lease in Toronto
Neighbourhood: Moss Park Major Intersection: King St E & Lower River St. Full Address: 526-47 Lower River Street, Toronto, M5A 0G1, Canada, ON, Canada Living Room: Combined W/Dining, hardwood floor, W/O To Balcony Kitchen: Combined W/Dining, hardwood floor, Stainless Steel Appl Amenities: Elevator,Exercise Room,Guest Suites,Gym,Outdoor Pool,Rooftop Deck/Garden Taxes: $0.00 (null)
Living 16 x 12 ft 192 sq ft
Dining 16 x 12 ft 192 sq ft
Kitchen 16 x 12 ft 192 sq ft
Primary 9 x 10 ft 90 sq ft
Study 8 x 6 ft 48 sq ft
Bathroom 8 x 6 ft 48 sq ft
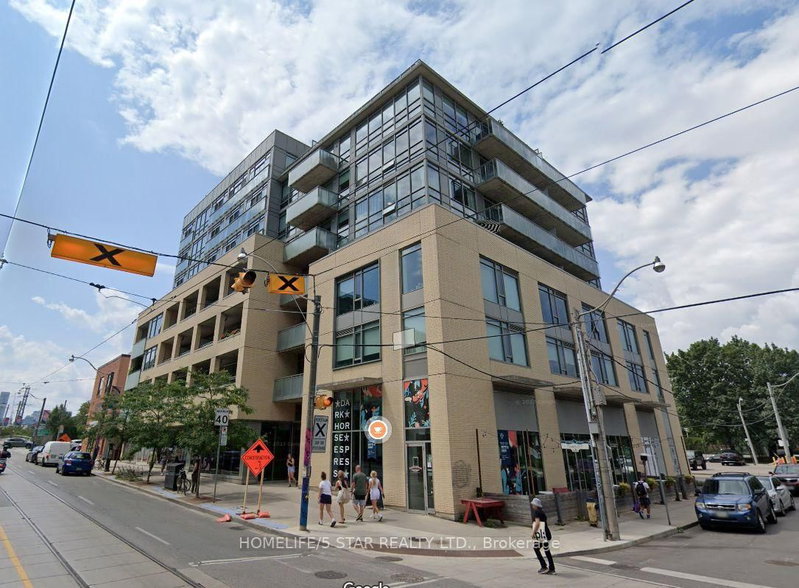
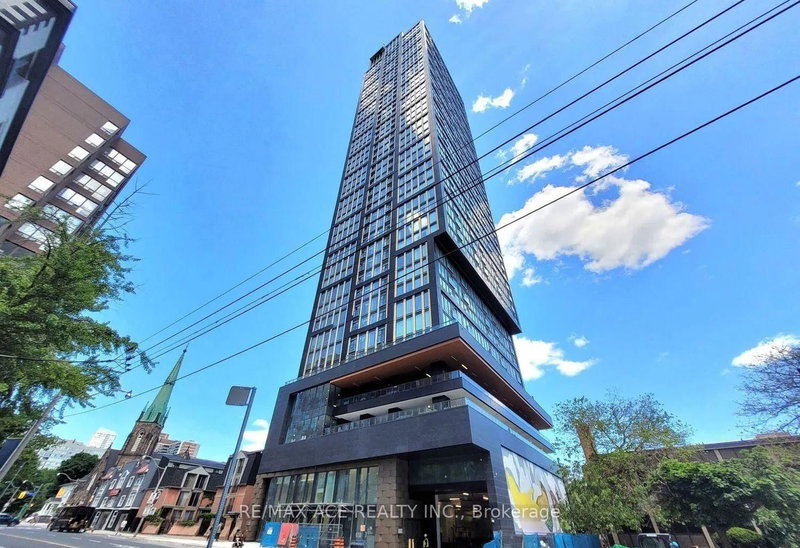
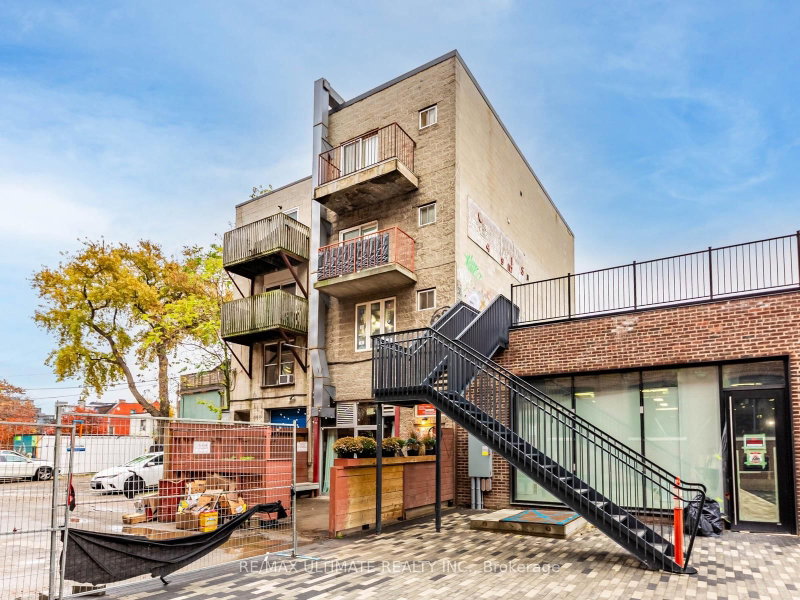
Recently leased comparables in Moss Park
Leased 25 days ago.
421-51 Trolley Crescent
Moss Park, Toronto #C13726122
Leased 22 days ago.
722-32 Trolley Crescent
Waterfront Communities C8, Toronto #C13734500
Leased 80 days ago.
911-32 Trolley Crescent
Moss Park, Toronto #C13576400
Leased 30 days ago.
414-32 Trolley Crescent
Moss Park, Toronto #C13739656
Leased 55 days ago.
910-21 Lawren Harris Square
Waterfront Communities C8, Toronto #C13588646
Leased 52 days ago.
1101-21 Lawren Harris Square
Waterfront Communities C8, Toronto #C13701126
Leased 77 days ago.
612-170 Bayview Avenue
Waterfront Communities C8, Toronto #C13512346
Leased 15 days ago.
311-60 Tannery Road
Waterfront Communities C8, Toronto #C13771704
Leased 6 days ago.
603-630 Queen Street E
South Riverdale, Toronto #E13714514
Leased 81 days ago.
1102-15 Baseball Place
South Riverdale, Toronto #E13558224
Listed 5 days ago.
5609-88 Queen Street E
Church-Yonge Corridor, Toronto #C13884776
Listed 83 days ago.
3111 MASTERBED-55 Cooper Street
Waterfront Communities C8, Toronto #C13605638
Listed 9 days ago.
1505-68 Shuter Street S
Church-Yonge Corridor, Toronto #C13869296
Listed 85 days ago.
609-117 Gerrard Street E
Church-Yonge Corridor, Toronto #C13592432
Listed 69 days ago.
2010-319 Jarvis Street
Moss Park, Toronto #C13651240
Listed 10 days ago.
N0104-201 Sherbourne Street
Moss Park, Toronto #C13863894
Listed 12 days ago.
505-251 Jarvis Street
Church-Yonge Corridor, Toronto #C13868338
Listed 10 days ago.
N0101-201 Sherbourne Street
Moss Park, Toronto #C13863866
Listed 2 days ago.
309-88 COLGATE Avenue
South Riverdale, Toronto #E14028178
Listed 67 days ago.
4-996 Queen Street E
South Riverdale, Toronto #E13655624





 Share
Share


 1
1 1
1